Exceptional Anderson Township smart home with 3,491 sq. ft. of finished living space! This beautifully maintained ranch combines modern technology, comfortable living and an incredible backyard retreat. Smart-home features allow control of lighting, temperature, music and security cameras from your phone. Skylights fill the home with natural light, while the kitchen features granite, stainless appliances and a breakfast nook. Spacious living areas showcase a stone fireplace. Finished lower level offers a 4th bedroom, remodeled full bath, family room, laundry and storage, with a separate walkoutperfect for a mother-in-law suite or potential rental. Enjoy a large fenced-in backyard, in-ground pool and expansive deck ideal for entertaining and grilling. Outdoor speakers and hard-wired lighting enhance the front and pool areas. 2022 improvements include HVAC and A/C. Oversized 3-car garage with workshop, plus shed with newer roof. Convenient to shopping, dining and healthcare.
For sale
Price cut: $10K (9/23)
$599,000
7877 State Rd, Cincinnati, OH 45255
4beds
2,599sqft
Single Family Residence
Built in 1957
0.76 Acres Lot
$-- Zestimate®
$230/sqft
$-- HOA
What's special
In-ground poolModern technologyFinished lower levelOutdoor speakersStainless appliancesLarge fenced-in backyardFamily room
- 5 days
- 1,373
- 62
Likely to sell faster than
Zillow last checked:
Listing updated:
Listed by:
Shannon R. Smith 513-293-4840,
Keller Williams Seven Hills Re 513-371-5070
Source: Cincy MLS,MLS#: 1893260 Originating MLS: Cincinnati Area Multiple Listing Service
Originating MLS: Cincinnati Area Multiple Listing Service
Facts & features
Interior
Bedrooms & bathrooms
- Bedrooms: 4
- Bathrooms: 3
- Full bathrooms: 2
- 1/2 bathrooms: 1
Primary bedroom
- Features: Vaulted Ceiling(s), Window Treatment, Skylight
- Level: First
- Area: 156
- Dimensions: 12 x 13
Bedroom 2
- Level: First
- Area: 170
- Dimensions: 17 x 10
Bedroom 3
- Level: First
- Area: 81
- Dimensions: 9 x 9
Bedroom 4
- Level: Basement
- Area: 308
- Dimensions: 22 x 14
Bedroom 5
- Area: 0
- Dimensions: 0 x 0
Primary bathroom
- Features: Shower, Skylight, Tile Floor, Tub
Bathroom 1
- Features: Full
- Level: First
Bathroom 2
- Features: Full
- Level: Basement
Bathroom 3
- Features: Partial
- Level: First
Dining room
- Features: Window Treatment
- Level: First
- Area: 72
- Dimensions: 9 x 8
Family room
- Features: Walkout, Laminate Floor
- Area: 220
- Dimensions: 20 x 11
Kitchen
- Features: Counter Bar, Solid Surface Ctr, Eat-in Kitchen, Gourmet, Window Treatment, Wood Cabinets, Marble/Granite/Slate
- Area: 220
- Dimensions: 20 x 11
Living room
- Features: Skylight, Walkout, Fireplace, Laminate Floor
- Area: 390
- Dimensions: 13 x 30
Office
- Area: 0
- Dimensions: 0 x 0
Heating
- Forced Air, Gas
Cooling
- Central Air
Appliances
- Included: Dishwasher, ENERGY STAR Qualified Appliances, Disposal, Gas Cooktop, Microwave, Refrigerator, Trash Compactor, Other, Water Softener, Gas Water Heater
Features
- High Ceilings, Beamed Ceilings, Crown Molding, Natural Woodwork, Vaulted Ceiling(s), Ceiling Fan(s), Recessed Lighting, Tech Wiring, Central Vacuum
- Doors: Multi Panel Doors
- Windows: Double Hung, Vinyl, Skylight(s)
- Basement: Full,Finished,Walk-Out Access,Glass Blk Wind,Laminate Floor
- Attic: Storage
- Number of fireplaces: 1
- Fireplace features: Stone, Wood Burning, Outside, Living Room
Interior area
- Total structure area: 2,599
- Total interior livable area: 2,599 sqft
Property
Parking
- Total spaces: 3
- Parking features: Driveway, Garage Door Opener
- Attached garage spaces: 3
- Has uncovered spaces: Yes
Accessibility
- Accessibility features: No Accessibility Features
Features
- Levels: One
- Stories: 1
- Patio & porch: Deck
- Exterior features: Fireplace, Yard Lights
- Has private pool: Yes
- Pool features: In Ground, Vinyl
- Fencing: Metal
- Has view: Yes
- View description: Trees/Woods
Lot
- Size: 0.76 Acres
- Features: Wooded, .5 to .9 Acres
Details
- Additional structures: Shed(s), Workshop
- Parcel number: 5000213031000
- Zoning description: Residential,Other (See Remarks)
- Other equipment: Radon System, Sump Pump w/Backup
Construction
Type & style
- Home type: SingleFamily
- Architectural style: Ranch
- Property subtype: Single Family Residence
Materials
- Brick
- Foundation: Block
- Roof: Shingle
Condition
- New construction: No
- Year built: 1957
Utilities & green energy
- Gas: Natural
- Sewer: Public Sewer, Grinder Pump
- Water: At Street
Green energy
- Energy efficient items: No
Community & HOA
Community
- Security: Security System, Smoke Alarm
HOA
- Has HOA: No
Location
- Region: Cincinnati
Financial & listing details
- Price per square foot: $230/sqft
- Tax assessed value: $192,150
- Annual tax amount: $12,844
- Date on market: 9/17/2026
- Listing terms: No Special Financing
Estimated market value
Not available
Estimated sales range
Not available
Not available
Price history
| Date | Event | Price |
|---|---|---|
| 9/23/2026 | Price change | $599,000-1.6%$230/sqft |
Source:  Cincy MLS #1893260 Report a problem Cincy MLS #1893260 Report a problem | ||
| 9/17/2026 | Listed for sale | $609,000+10.9%$234/sqft |
Source: Cincy MLS #1893260 Report a problem | ||
| 6/7/2024 | Sold | $549,000$211/sqft |
Source: Cincy MLS #1803814 Report a problem | ||
| 5/17/2024 | Pending sale | $549,000$211/sqft |
Source: Cincy MLS #1803814 Report a problem | ||
| 5/8/2024 | Price change | $549,000-8.3%$211/sqft |
Source: Cincy MLS #1803814 Report a problem | ||
| 5/1/2024 | Listed for sale | $599,000$230/sqft |
Source: Cincy MLS #1803814 Report a problem | ||
Public tax history
| Year | Property taxes | Tax assessment |
|---|---|---|
| 2025 | $12,844 +2.7% | $192,150 |
| 2024 | $12,511 +104.5% | $192,150 +110.6% |
| 2023 | $6,117 +11.5% | $91,238 +27.4% |
| 2022 | $5,488 +1.1% | $71,589 |
| 2021 | $5,430 | $71,589 |
| 2020 | $5,430 +14.9% | $71,589 +22% |
| 2019 | $4,724 +4.9% | $58,677 0% |
| 2018 | $4,505 | $58,678 |
| 2017 | $4,505 +2.8% | $58,678 +2.9% |
| 2016 | $4,382 | $57,047 |
| 2015 | $4,382 0% | $57,047 |
| 2014 | $4,384 +6.2% | $57,047 +2% |
| 2013 | $4,126 +25% | $55,927 |
| 2012 | $3,302 +7.9% | $55,927 |
| 2011 | $3,060 -1.8% | $55,927 -5.5% |
| 2010 | $3,116 +2.3% | $59,164 |
| 2009 | $3,044 +2.3% | $59,164 |
| 2008 | $2,976 +15.1% | $59,164 +10.8% |
| 2007 | $2,585 +0.6% | $53,375 |
| 2006 | $2,569 +11.3% | $53,375 |
| 2005 | $2,309 -10% | $53,375 -0.6% |
| 2003 | $2,565 -0.5% | $53,690 |
| 2002 | $2,579 +11.4% | $53,690 +9.6% |
| 2001 | $2,315 +3.3% | $49,000 |
| 2000 | $2,241 | $49,000 |
Find assessor info on the county website
Monthly payment
Est. payment
Payment breakdown
Explore the cost of this home by adjusting the details. Changes won't be saved.Climate risks
Neighborhood: Forestville
Similar homes
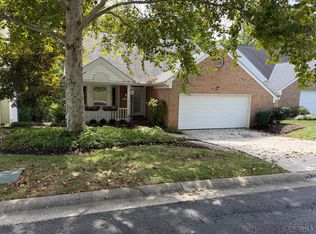
- $524,9003 bd4 ba2.4k sqft1594 Huntcrest Dr, Cincinnati, OH 45255For Sale

 MLS ID #1886246, Jacob Calvert, Keller Williams Advisors. Cincy MLS
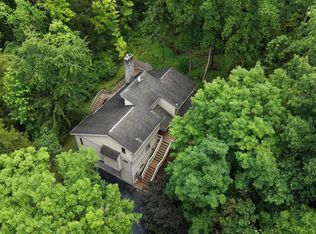
 - $460,0004 bd4 ba2.9k sqft972 Wittshire Ln, Cincinnati, OH 45255For Sale
 MLS ID #1893973, Biagio DiGiovanni, Weichert, REALTORS - R.E. 1790. Cincy MLS
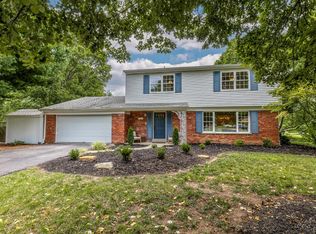
 - $550,0004 bd5 ba3k sqft3533 Woodland Trl, Cincinnati, OH 45255For Sale
 MLS ID #1890840, Kathy K Landstra, Sibcy Cline, Inc.. Cincy MLS
 - $475,0004 bd3 ba2.8k sqft7859 Ayerdayl Ln, Cincinnati, OH 45255For Sale
 MLS ID #1890171, Brittney Lovdal, Keller Williams Advisors. Cincy MLS
 - $539,9003 bd3 ba1.9k sqft8016 Hignite Ct, Cincinnati, OH 45255New ConstructionMLS ID #1893708, Alexander A. Hencheck, HMS Real Estate. Cincy MLS
- $759,0004 bd5 ba2.6k sqft818 Forest Acres Dr, Cincinnati, OH 45255For SaleMLS ID #1893443, Jordan Dwyer, Coldwell Banker Realty. Cincy MLS
- $625,0004 bd5 ba2.4k sqft2331 Donnington Ln, Cincinnati, OH 45244For SaleMLS ID #1893165, Elizabeth Waits, Sibcy Cline, Inc.. Cincy MLS
- $419,9003 bd4 ba2k sqft1258 Immaculate Ln, Cincinnati, OH 45255For SaleMLS ID #1893499, Sally H. Roberts, Comey & Shepherd. Cincy MLS
- $364,9003 bd3 ba2.1k sqft1581 Tonopah Dr, Cincinnati, OH 45255For SaleMLS ID #1894277, Brian P Leisgang, Keller Williams Advisors. Cincy MLS
- $459,9003 bd4 ba2.4k sqft699 Eversole Rd, Cincinnati, OH 45230For SaleMLS ID #1893227, Roy D Webb, Realtown Realty LLC. Cincy MLS
- $550,0005 bd4 ba3.2k sqft7892 Kimbee Dr, Cincinnati, OH 45244For SaleMLS ID #1893170, William T Vitale, Comey & Shepherd. Cincy MLS
- $324,9004 bd3 ba1.9k sqft4077 McLean Dr, Cincinnati, OH 45255For SaleMLS ID #1890763, Kimberly Louis, RE/MAX Preferred Group. Cincy MLS
- $310,0004 bd1 ba2.4k sqft3845 Hopper Hill Rd, Cincinnati, OH 45255For SaleMLS ID #1893502, Mark W Arbino, Red 1 Realty, LLC. Cincy MLS
- $515,0003 bd3 ba3.4k sqft642 Springs Ln, Cincinnati, OH 45255For SaleMLS ID #1876005, Cara A. Chitwood, Keller Williams Distinctive RE. Cincy MLS
- $520,0003 bd3 ba1.8k sqft642 Sandker Ln, Cincinnati, OH 45255For SaleMLS ID #1892709, Jennifer L. Young, Century 21 Premiere Properties. Cincy MLS
- $739,0003 bd3 ba3.4k sqft488 Green Rd, Cincinnati, OH 45255For SaleMLS ID #1887553, Joan Elflein, Ohio Broker Direct. Cincy MLS
- $565,0004 bd4 ba2.8k sqft6889 Maddux Dr, Cincinnati, OH 45230For SaleMLS ID #1887763, Ellie J. Reiser, Comey & Shepherd. Cincy MLS
- $350,0004 bd3 ba1.8k sqft7651 Burlinehills Ct, Cincinnati, OH 45244For SaleMLS ID #1894475, Tina McLain, Coldwell Banker Realty, Anders. Cincy MLS
- $695,0004 bd4 ba3.3k sqft7329 English Garden Ln, Cincinnati, OH 45230For SaleMLS ID #1892951, Robert F Stephens, Comey & Shepherd. Cincy MLS
- $699,0004 bd5 ba3.8k sqft3920 Nicklaus Ct, Cincinnati, OH 45245For SaleMLS ID #1893009, Marianne C Gibbs, Weichert, REALTORS - R.E. 1790. Cincy MLS
