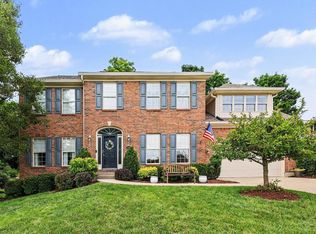
Beautiful and spacious home on over a half acre just down the street from Stillmeadow Country Club on Cincinnati's Eastside. This home has many recent updates including the white oak hardwood floors of your dreams. Enjoy the 4 large bedrooms, massive loft, 2 story foyer, kitchen with island, 42 inch cabinets, granite counters, breathtaking backsplash, office with french doors, 2 story family room, multiple walk-in closets, and much more! Head outside to the back deck and patio with mature trees that offer peace and privacy. This home leaves little to be desired and you do not want to miss out!
For sale
$535,000
1001 Castlebay, Cincinnati, OH 45245
4beds
3,269sqft
Single Family Residence
Built in 1996
0.68 Acres Lot
$517,300 Zestimate®
$164/sqft
$-- HOA
What's special
Massive loftBack deck and patioBreathtaking backsplashGranite countersOver a half acreWhite oak hardwood floorsOffice with french doors
- 9 days
- 809
- 59
Likely to sell faster than
Zillow last checked:
Listing updated:
Listed by:
Brock Hart 859-496-7596,
Keller Williams Distinctive RE 859-331-3180
Source: Cincy MLS,MLS#: 1894928 Originating MLS: Cincinnati Area Multiple Listing Service
Originating MLS: Cincinnati Area Multiple Listing Service
Facts & features
Interior
Bedrooms & bathrooms
- Bedrooms: 4
- Bathrooms: 3
- Full bathrooms: 2
- 1/2 bathrooms: 1
Primary bedroom
- Features: Bath Adjoins, Vaulted Ceiling(s), Walk-In Closet(s)
- Level: Second
- Area: 192
- Dimensions: 16 x 12
Bedroom 2
- Level: Second
- Area: 130
- Dimensions: 13 x 10
Bedroom 3
- Level: Second
- Area: 143
- Dimensions: 13 x 11
Bedroom 4
- Level: Second
- Area: 154
- Dimensions: 14 x 11
Bedroom 5
- Area: 0
- Dimensions: 0 x 0
Primary bathroom
- Features: Shower, Double Vanity, Tub
Bathroom 1
- Features: Full
- Level: Second
Bathroom 2
- Features: Full
- Level: Second
Bathroom 3
- Features: Partial
- Level: First
Dining room
- Features: Chair Rail, Chandelier, Wood Floor
- Level: First
- Area: 169
- Dimensions: 13 x 13
Family room
- Features: Bookcases, Walkout, Wall-to-Wall Carpet
- Area: 308
- Dimensions: 22 x 14
Great room
- Features: Wood Floor
- Level: First
- Area: 221
- Dimensions: 17 x 13
Kitchen
- Features: Pantry, Planning Desk, Solid Surface Ctr, Kitchen Island, Wood Floor
- Area: 180
- Dimensions: 15 x 12
Living room
- Area: 0
- Dimensions: 0 x 0
Office
- Features: Wall-to-Wall Carpet
- Level: First
- Area: 143
- Dimensions: 13 x 11
Heating
- Forced Air, Gas
Cooling
- Central Air
Appliances
- Included: Dishwasher, Dryer, Microwave, Oven/Range, Refrigerator, Washer, Gas Water Heater
Features
- High Ceilings, Vaulted Ceiling(s)
- Doors: French Doors, Multi Panel Doors
- Windows: Vinyl
- Basement: Full,Bath/Stubbed
- Number of fireplaces: 1
- Fireplace features: Gas
Interior area
- Total structure area: 3,269
- Total interior livable area: 3,269 sqft
Property
Parking
- Total spaces: 2
- Parking features: Driveway
- Attached garage spaces: 2
- Has uncovered spaces: Yes
Features
- Levels: Two
- Stories: 2
- Patio & porch: Deck, Patio
- Has view: Yes
- View description: Trees/Woods
Lot
- Size: 0.68 Acres
- Features: .5 to .9 Acres
Details
- Parcel number: 282813G190
- Zoning description: Residential
Construction
Type & style
- Home type: SingleFamily
- Architectural style: Traditional
- Property subtype: Single Family Residence
Materials
- Brick
- Foundation: Concrete Perimeter
- Roof: Shingle
Condition
- New construction: No
- Year built: 1996
Utilities & green energy
- Gas: Natural
- Sewer: Public Sewer
- Water: Public
Community & HOA
HOA
- Has HOA: No
Location
- Region: Cincinnati
Financial & listing details
- Price per square foot: $164/sqft
- Tax assessed value: $308
- Annual tax amount: $5,262
- Date on market: 9/23/2026
- Listing terms: No Special Financing
Estimated market value
$517,300
$491,000 - $543,000
$3,292/mo
Price history
| Date | Event | Price |
|---|---|---|
| 9/23/2026 | Listed for sale | $535,000$164/sqft |
Source:  Cincy MLS #1894928 Report a problem Cincy MLS #1894928 Report a problem | ||
| 8/6/2026 | Listing removed | $535,000$164/sqft |
Source:  Huff Realty #1883866 Report a problem Huff Realty #1883866 Report a problem | ||
| 6/19/2026 | Listed for sale | $535,000+16.3%$164/sqft |
Source: Cincy MLS #1883866 Report a problem | ||
| 12/19/2025 | Sold | $460,000-3.2%$141/sqft |
Source: Cincy MLS #1846024 Report a problem | ||
| 11/17/2025 | Pending sale | $475,000$145/sqft |
Source: Cincy MLS #1846024 Report a problem | ||
| 11/6/2025 | Listed for sale | $475,000$145/sqft |
Source: Cincy MLS #1846024 Report a problem | ||
| 10/15/2025 | Listing removed | $475,000$145/sqft |
Source: Cincy MLS #1846024 Report a problem | ||
| 10/1/2025 | Pending sale | $475,000$145/sqft |
Source: Cincy MLS #1846024 Report a problem | ||
| 9/29/2025 | Price change | $475,000-3.1%$145/sqft |
Source: Cincy MLS #1846024 Report a problem | ||
| 9/5/2025 | Price change | $490,000-2%$150/sqft |
Source: Cincy MLS #1846024 Report a problem | ||
| 8/14/2025 | Price change | $500,000-2.9%$153/sqft |
Source: Cincy MLS #1846024 Report a problem | ||
| 7/24/2025 | Price change | $515,000-1.9%$158/sqft |
Source: Cincy MLS #1846024 Report a problem | ||
| 6/27/2025 | Listed for sale | $525,000$161/sqft |
Source: Cincy MLS #1846024 Report a problem | ||
Public tax history
| Year | Property taxes | Tax assessment |
|---|---|---|
| 2014 | $4,282 +0.8% | $85,230 +1.2% |
| 2013 | $4,248 +0.1% | $84,180 |
| 2012 | $4,243 -10.5% | $84,180 |
| 2011 | $4,739 -8.5% | $84,180 -15% |
| 2010 | $5,182 +6.1% | $99,010 |
| 2009 | $4,883 -0.2% | $99,010 |
| 2008 | $4,893 +7.4% | $99,010 +8.3% |
| 2007 | $4,556 +8.4% | $91,450 |
| 2006 | $4,203 +5.1% | $91,450 |
| 2005 | $3,999 -1.7% | $91,450 +3% |
| 2004 | $4,068 | $88,780 |
Find assessor info on the county website
Monthly payment
Est. payment
Payment breakdown
Explore the cost of this home by adjusting the details. Changes won't be saved.Climate risks
Neighborhood: 45245

Similar homes
- $539,9004 bd4 ba2.7k sqft3453 Mackenzie Xing, Cincinnati, OH 45245For Sale

 MLS ID #1890593, Sue M Miller, Comey & Shepherd. Cincy MLS
 - $575,0004 bd4 ba3k sqft6451 Braewing Ct, Cincinnati, OH 45245For Sale
 MLS ID #1893107, Karen S Bevins, Sibcy Cline, Inc.. Cincy MLS
 - $529,0004 bd3 ba2.4k sqft970 Crestpoint Ct, Cincinnati, OH 45245For Sale
 MLS ID #1890020, Sue M Miller, Comey & Shepherd. Cincy MLS
 - $469,5004 bd4 ba3.4k sqft3712 Chestnut Way, Amelia, OH 45102For Sale
 MLS ID #1893482, Ragan McKinney, Ragan McKinney Real Estate. Cincy MLS
 - $525,0004 bd4 ba2.5k sqft1436 State Route 749, Amelia, OH 45102For SaleMLS ID #1892953, Deborah L Pendell, RE/MAX United Associates. Cincy MLS
- $474,9003 bd3 ba2.7k sqft3781 Fairmount Cir, Cincinnati, OH 45245For SaleMLS ID #1891871, Tina L. Varner, Century 21 Home Star Realty. Cincy MLS
- $515,0003 bd3 ba3.4k sqft642 Springs Ln, Cincinnati, OH 45255For SaleMLS ID #1876005, Cara A. Chitwood, Keller Williams Distinctive RE. Cincy MLS
- $469,5003 bd4 ba2.6k sqft3601 Legend Oaks Dr, Amelia, OH 45102For SaleMLS ID #1895337, Evan C Smith, Red 1 Realty, LLC. Cincy MLS
- $550,0004 bd4 ba3.3k sqft5308 Oakcrest Ct, Milford, OH 45150For SaleMLS ID #1895914, Tyler A. Smith, RE/MAX United Associates. Cincy MLS
- $620,0004 bd4 ba3.3k sqft2447 Anderson Manor Ct, Cincinnati, OH 45244For SaleMLS ID #1895546, Dana Lynn Atti, eXp Realty. Cincy MLS
- $557,0004 bd4 ba3k sqft3020 Cooperhill Dr, Cincinnati, OH 45241For SaleMLS ID #1882250, Brian J Hoffman, Sibcy Cline, Inc.. Cincy MLS
- $570,0004 bd4 ba2.8k sqft1030 Westchester Way, Cincinnati, OH 45244For SaleMLS ID #1888146, Kevin W. Duffy, Comey & Shepherd. Cincy MLS
- $475,0004 bd3 ba2.8k sqft7859 Ayerdayl Ln, Cincinnati, OH 45255For SaleMLS ID #1890171, Brittney Lovdal, Keller Williams Advisors. Cincy MLS
- $419,9004 bd4 ba2.1k sqft1167 Greens Farm Rd, Amelia, OH 45102For SaleMLS ID #1889160, Lee Dumford Jr, Plum Tree Realty. Cincy MLS
- $600,0004 bd5 ba2.4k sqft2331 Donnington Ln, Cincinnati, OH 45244For SaleMLS ID #1895198, Elizabeth Waits, Sibcy Cline, Inc.. Cincy MLS
- $565,0004 bd4 ba2.8k sqft6889 Maddux Dr, Cincinnati, OH 45230For SaleMLS ID #1887763, Ellie J. Reiser, Comey & Shepherd. Cincy MLS
- $480,0004 bd3 ba2k sqft2678 Royalwoods Ct, Cincinnati, OH 45244For SaleMLS ID #1888684, Lora E Allen, RE/MAX Victory + Affiliates. Cincy MLS
- $625,0005 bd4 ba2.4k sqft339 Lucy Run Rd, Amelia, OH 45102For SaleMLS ID #1887711, Eleanor D Kowalchik, Keller Williams Pinnacle Group. Cincy MLS
- $520,0003 bd3 ba1.8k sqft642 Sandker Ln, Cincinnati, OH 45255For SaleMLS ID #1892709, Jennifer L. Young, Century 21 Premiere Properties. Cincy MLS
- $559,9004 bd3 ba2.6k sqft11257 Marlette Dr, Cincinnati, OH 45249For SaleMLS ID #1894116, Alexandra E Woellert, Keller Williams Pinnacle Group. Cincy MLS
