Move in ready home where its an easy walk to all Legendary Run has to offer. This updated beauty features amazing storage, newer carpet, refinished hardwood and fresh paint. All bedrooms have lights and ceiling fans. The open floor plan makes it a dream for entertaining. Newer composite deck has a retractable awning and overlooks the fenced flat yard. Plenty of space in the 3 car garage for bikes, kids and adult toys, and cars! This quiet cul de sac is on the walking trail. Need a quiet space to work at home? The private office is just the ticket! Seller is a licensed Real Estate agent in the state of Ohio.
For sale
Price cut: $25K (10/5)
$514,900
3453 Mackenzie Xing, Cincinnati, OH 45245
4beds
2,712sqft
Single Family Residence
Built in 2004
0.28 Acres Lot
$-- Zestimate®
$190/sqft
$108/mo HOA
What's special
Updated beautyPrivate officeOpen floor planAmazing storageRefinished hardwoodFresh paintNewer carpet
- 63 days
- 1,177
- 57
Zillow last checked:
Listing updated:
Listed by:
Sue M Miller 513-602-1720,
Comey & Shepherd 513-231-2800
Source: Cincy MLS,MLS#: 1890593 Originating MLS: Cincinnati Area Multiple Listing Service
Originating MLS: Cincinnati Area Multiple Listing Service
Facts & features
Interior
Bedrooms & bathrooms
- Bedrooms: 4
- Bathrooms: 4
- Full bathrooms: 2
- 1/2 bathrooms: 2
Primary bedroom
- Features: Bath Adjoins, Walk-In Closet(s), Wall-to-Wall Carpet
- Level: Second
- Area: 352
- Dimensions: 22 x 16
Bedroom 2
- Level: Second
- Area: 168
- Dimensions: 14 x 12
Bedroom 3
- Level: Second
- Area: 154
- Dimensions: 14 x 11
Bedroom 4
- Level: Second
- Area: 132
- Dimensions: 12 x 11
Bedroom 5
- Area: 0
- Dimensions: 0 x 0
Primary bathroom
- Features: Shower, Tile Floor, Double Vanity, Tub
Bathroom 1
- Features: Full
- Level: Second
Bathroom 2
- Features: Full
- Level: Second
Bathroom 3
- Features: Partial
- Level: First
Bathroom 4
- Features: Partial
- Level: First
Dining room
- Features: Window Treatment, Wall to Wall Carpet
- Level: First
- Area: 154
- Dimensions: 14 x 11
Family room
- Features: Walkout, Wall-to-Wall Carpet, Fireplace
- Area: 266
- Dimensions: 19 x 14
Kitchen
- Features: Pantry, Counter Bar, Kitchen Island, Wood Cabinets, Wood Floor, Marble/Granite/Slate
- Area: 176
- Dimensions: 16 x 11
Living room
- Features: Wall-to-Wall Carpet
- Area: 165
- Dimensions: 15 x 11
Office
- Area: 0
- Dimensions: 0 x 0
Heating
- Forced Air, Gas
Cooling
- Ceiling Fan(s), Central Air
Appliances
- Included: Dishwasher, Dryer, Disposal, Microwave, Oven/Range, Refrigerator, Washer, Gas Water Heater, Tankless Water Heater
Features
- High Ceilings, Vaulted Ceiling(s)
- Doors: French Doors, Multi Panel Doors
- Windows: Double Hung, Double Pane Windows, Vinyl
- Basement: Partial,Partially Finished,Wall to Wall Carpet
- Number of fireplaces: 1
- Fireplace features: Ceramic, Gas, Family Room
Interior area
- Total structure area: 2,712
- Total interior livable area: 2,712 sqft
Video & virtual tour
Property
Parking
- Total spaces: 3
- Parking features: Driveway
- Garage spaces: 3
- Has uncovered spaces: Yes
Features
- Levels: Two
- Stories: 2
- Fencing: Wood
- Has view: Yes
- View description: Golf Course, Trees/Woods
Lot
- Size: 0.28 Acres
- Dimensions: 96 x 135
- Features: Less than .5 Acre
Details
- Parcel number: 272813E155
- Zoning description: Residential
Construction
Type & style
- Home type: SingleFamily
- Architectural style: Transitional
- Property subtype: Single Family Residence
Materials
- Brick, Vinyl Siding
- Foundation: Concrete Perimeter
- Roof: Shingle
Condition
- New construction: No
- Year built: 2004
Utilities & green energy
- Gas: Natural
- Sewer: Public Sewer
- Water: Public
Community & HOA
HOA
- Has HOA: Yes
- Services included: Clubhouse, Pool, Tennis
- HOA fee: $325 quarterly
- HOA name: Towne Properties
Location
- Region: Cincinnati
Financial & listing details
- Price per square foot: $190/sqft
- Tax assessed value: $427,000
- Annual tax amount: $6,638
- Date on market: 8/14/2026
- Listing terms: No Special Financing
- Road surface type: Paved
Estimated market value
Not available
Estimated sales range
Not available
Not available
Price history
| Date | Event | Price |
|---|---|---|
| 10/5/2026 | Price change | $514,900-4.6%$190/sqft |
Source:  Cincy MLS #1890593 Report a problem Cincy MLS #1890593 Report a problem | ||
| 9/14/2026 | Price change | $539,900-1.8%$199/sqft |
Source: Cincy MLS #1890593 Report a problem | ||
| 8/14/2026 | Listed for sale | $549,900+98.2%$203/sqft |
Source: Cincy MLS #1890593 Report a problem | ||
| 11/20/2015 | Sold | $277,420-7.5%$102/sqft |
Source: Cincy MLS #1464659 Report a problem | ||
| 11/2/2015 | Pending sale | $299,900$111/sqft |
Source: Comey & Shepherd #1464659 Report a problem | ||
| 10/9/2015 | Price change | $299,900-2.9%$111/sqft |
Source: Comey & Shepherd #1464659 Report a problem | ||
| 9/1/2015 | Price change | $308,900-0.3%$114/sqft |
Source: Comey & Shepherd #1464659 Report a problem | ||
| 8/29/2015 | Price change | $309,800-1.3%$114/sqft |
Source: Anderson Office #1458852 Report a problem | ||
| 8/14/2015 | Price change | $313,800-1.9%$116/sqft |
Source: Anderson Office #1458852 Report a problem | ||
| 6/10/2015 | Price change | $319,900-3%$118/sqft |
Source: Comey & Shepherd #1449666 Report a problem | ||
| 5/15/2015 | Listed for sale | $329,900+22.4%$122/sqft |
Source: Comey & Shepherd #1449666 Report a problem | ||
| 5/13/2011 | Sold | $269,500-7%$99/sqft |
Source: Cincy MLS #1260177 Report a problem | ||
| 3/24/2011 | Pending sale | $289,900$107/sqft |
Source: Ohio Broker Direct #1260177 Report a problem | ||
| 3/17/2011 | Price change | $289,900+1.8%$107/sqft |
Source: Ohio Broker Direct #1260177 Report a problem | ||
| 11/4/2010 | Price change | $284,9000%$105/sqft |
Source: iseemedia #1244951 Report a problem | ||
| 9/22/2010 | Price change | $285,000-1.7%$105/sqft |
Source: iseemedia #1244951 Report a problem | ||
| 8/11/2010 | Price change | $289,900-3.3%$107/sqft |
Source: iseemedia #1244951 Report a problem | ||
| 3/20/2010 | Listed for sale | $299,900$111/sqft |
Source: iseemedia #1244951 Report a problem | ||
| 1/23/2010 | Listing removed | $299,900$111/sqft |
Source: Star One Realtors #1203345 Report a problem | ||
| 1/16/2010 | Listed for sale | $299,900+0.4%$111/sqft |
Source: Star One Realtors #1203345 Report a problem | ||
| 9/8/2004 | Sold | $298,600-95%$110/sqft |
Source: Public Record Report a problem | ||
| 2/8/2001 | Sold | $5,989,038$2,208/sqft |
Source: Public Record Report a problem | ||
Public tax history
| Year | Property taxes | Tax assessment |
|---|---|---|
| 2025 | $6,639 +5.3% | $149,460 |
| 2024 | $6,304 -0.1% | $149,460 |
| 2023 | $6,311 -0.9% | $149,460 +23.9% |
| 2022 | $6,366 +1.6% | $120,650 |
| 2021 | $6,265 +0.4% | $120,650 |
| 2020 | $6,242 +24.1% | $120,650 +11.1% |
| 2019 | $5,031 +4.8% | $108,570 |
| 2018 | $4,801 +3.7% | $108,570 |
| 2017 | $4,628 | $108,570 +13% |
| 2016 | $4,628 +3.7% | $96,080 |
| 2015 | $4,463 +4.9% | $96,080 |
| 2014 | $4,254 | $96,080 |
Find assessor info on the county website
Monthly payment
Est. payment
Payment breakdown
Explore the cost of this home by adjusting the details. Changes won't be saved.Climate risks
Neighborhood: 45245
- $591,9004 bd4 ba3.4k sqft3451 Mackenzie Xing, Cincinnati, OH 45245Off Market
- $502,9004 bd2 ba3k sqft3455 Mackenzie Xing, Cincinnati, OH 45245Off Market
- $561,5003 bd2 ba2.7k sqft3449 Mackenzie Xing, Cincinnati, OH 45245Off Market
- $569,6004 bd2 ba2.8k sqft3457 Mackenzie Xing, Cincinnati, OH 45245Off Market
Similar homes
- $525,0004 bd3 ba3.2k sqft1001 Castlebay, Cincinnati, OH 45245For Sale
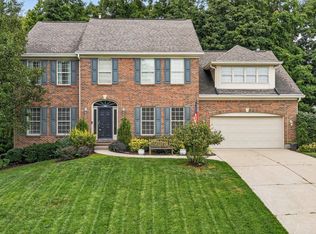
 MLS ID #1894928, Brock Hart, Keller Williams Distinctive RE. Cincy MLS
 - $519,0004 bd3 ba2.4k sqft970 Crestpoint Ct, Cincinnati, OH 45245For Sale
 MLS ID #1890020, Sue M Miller, Comey & Shepherd. Cincy MLS
 - $460,0004 bd4 ba2.5k sqft582 Virginia Ln, Cincinnati, OH 45244For Sale
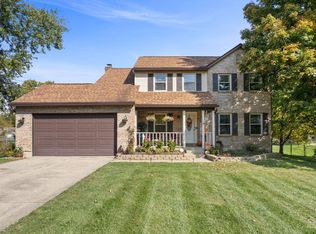 MLS ID #1897383, Taylor H Phillips, Huff Realty. Cincy MLS
 - $469,5003 bd4 ba2.6k sqft3601 Legend Oaks Dr, Amelia, OH 45102For Sale
 MLS ID #1895337, Evan C Smith, Red 1 Realty, LLC. Cincy MLS
 - $510,0004 bd4 ba2.5k sqft1436 State Route 749, Amelia, OH 45102For SaleMLS ID #1892953, Deborah L Pendell, RE/MAX United Associates. Cincy MLS
- $515,0003 bd3 ba3.4k sqft642 Springs Ln, Cincinnati, OH 45255For SaleMLS ID #1876005, Cara A. Chitwood, Keller Williams Distinctive RE. Cincy MLS
- $379,5003 bd3 ba2.4k sqft786 Picket Way, Cincinnati, OH 45245For SaleMLS ID #1888763, Tammy J. Will, eXp Realty. Cincy MLS
- $419,9004 bd4 ba2.1k sqft1167 Greens Farm Rd, Amelia, OH 45102For SaleMLS ID #1889160, Lee Dumford Jr, Plum Tree Realty. Cincy MLS
- $589,0004 bd4 ba2.7k sqft4989 Mallet Hill Dr, Cincinnati, OH 45244For SaleMLS ID #1896534, Amy L. Vilardo, Coldwell Banker Realty. Cincy MLS
- $565,0005 bd4 ba3.5k sqft1187 Wellesley Ave, Batavia, OH 45103For SaleMLS ID #1896136, Holly R Pavone, Comey & Shepherd. Cincy MLS
- $550,0004 bd4 ba2.8k sqft1030 Westchester Way, Cincinnati, OH 45244For SaleMLS ID #1888146, Kevin W. Duffy, Comey & Shepherd. Cincy MLS
- $429,0003 bd3 ba1.7k sqft954 London Ct, Cincinnati, OH 45245For SaleMLS ID #1894200, Deborah J. Green, Sibcy Cline, Inc.. Cincy MLS
- $499,0004 bd3 ba2.7k sqft2067 Forestcrest Way, Cincinnati, OH 45244For SaleMLS ID #1896149, Robert C Speckert, eXp Realty. Cincy MLS
- $549,9004 bd3 ba3k sqft5903 Ropes Dr, Cincinnati, OH 45244For SaleMLS ID #1896457, Sue A. Wahl, Comey & Shepherd. Cincy MLS
- $524,5004 bd4 ba3.3k sqft5304 Terrace Ridge Dr, Milford, OH 45150For SaleMLS ID #1896632, Beth J. Yeary, Coldwell Banker Realty, Anders. Cincy MLS
- $500,0004 bd4 ba2.2k sqft1118 Hayward Cir, Milford, OH 45150For SaleMLS ID #1896300, Pamela R. Porter, eXp Realty. Cincy MLS
- $349,0002 bd2 ba1.5k sqft1006 Chatham Ln, Cincinnati, OH 45245For SaleMLS ID #1895733, Christopher M Dunne, Comey & Shepherd. Cincy MLS
- $499,0004 bd3 ba2.1k sqft821 Briar Cove Ct, Loveland, OH 45140For SaleMLS ID #1895555, Kristie Morris, Sibcy Cline, Inc.. Cincy MLS
- $414,9003 bd4 ba2.1k sqft963 Shephard Woods Ct, Batavia, OH 45103For SaleMLS ID #1896310, Chase Morgan, Sibcy Cline, Inc.. Cincy MLS
