Popular Drees Ashton floor plan in the Woods at Magnolia Trace! Built in 2024 and ideally located at the end of a quiet cul de sac, this spacious home offers 4 bedrooms each featuring a walk in closet. A versatile loft provides additional living space and can be used as a home office, playroom, media room or flex space. The open concept 1st floor features a spacious great room flowing into the kitchen and breakfast room with a large island and breakfast bar perfect for entertaining and everyday living. The unfinished lower level offers excellent potential for future living space and is already plumbed for a bathroom. Enjoy a completely fenced backyard with a deck. Owner is being transferred. Don't miss this opportunity to own a newer home in a desirable location! Clermont Co tax record does not reflect current sq footage of the new home: 2,451 sq ft of living space!
For sale
Price cut: $10.9K (8/31)
$529,000
970 Crestpoint Ct, Cincinnati, OH 45245
4beds
2,451sqft
Single Family Residence
Built in 2023
0.26 Acres Lot
$-- Zestimate®
$216/sqft
$52/mo HOA
What's special
- 49 days
- 674
- 40
Zillow last checked:
Listing updated:
Listed by:
Sue M Miller 513-602-1720,
Comey & Shepherd 513-231-2800,
Sue A. Wahl 513-543-7836,
Comey & Shepherd
Source: Cincy MLS,MLS#: 1890020 Originating MLS: Cincinnati Area Multiple Listing Service
Originating MLS: Cincinnati Area Multiple Listing Service
Facts & features
Interior
Bedrooms & bathrooms
- Bedrooms: 4
- Bathrooms: 3
- Full bathrooms: 2
- 1/2 bathrooms: 1
Primary bedroom
- Features: Bath Adjoins, Walk-In Closet(s)
- Level: Second
- Area: 240
- Dimensions: 16 x 15
Bedroom 2
- Level: Second
- Area: 156
- Dimensions: 12 x 13
Bedroom 3
- Level: Second
- Area: 143
- Dimensions: 11 x 13
Bedroom 4
- Level: Second
- Area: 156
- Dimensions: 13 x 12
Bedroom 5
- Area: 0
- Dimensions: 0 x 0
Primary bathroom
- Features: Shower, Tile Floor
Bathroom 1
- Features: Full
- Level: Second
Bathroom 2
- Features: Full
- Level: Second
Bathroom 3
- Features: Partial
- Level: First
Dining room
- Features: Laminate Floor, Chandelier, Open, Window Treatment
- Level: First
- Area: 156
- Dimensions: 13 x 12
Family room
- Area: 0
- Dimensions: 0 x 0
Great room
- Features: Window Treatment, Laminate Floor
- Level: First
- Area: 256
- Dimensions: 16 x 16
Kitchen
- Features: Pantry, Counter Bar, Eat-in Kitchen, Window Treatment, Kitchen Island, Wood Cabinets, Laminate Floor, Marble/Granite/Slate
- Area: 84
- Dimensions: 7 x 12
Living room
- Area: 0
- Dimensions: 0 x 0
Office
- Area: 0
- Dimensions: 0 x 0
Heating
- Forced Air, Gas
Cooling
- Central Air
Appliances
- Included: Dishwasher, Disposal, Microwave, Refrigerator, Gas Water Heater
Features
- Ceiling Fan(s), Recessed Lighting
- Doors: Multi Panel Doors
- Windows: Low Emissivity Windows, Double Hung, Vinyl
- Basement: Full,Bath/Stubbed,Concrete,Unfinished
Interior area
- Total structure area: 2,451
- Total interior livable area: 2,451 sqft
Video & virtual tour
Property
Parking
- Total spaces: 2
- Parking features: Driveway, Garage Door Opener
- Garage spaces: 2
- Has uncovered spaces: Yes
Features
- Levels: Two
- Stories: 2
- Patio & porch: Deck, Porch
- Fencing: Metal
Lot
- Size: 0.26 Acres
- Features: Cul-De-Sac, Less than .5 Acre
Details
- Parcel number: 413102B432
- Zoning description: Residential
- Other equipment: Sump Pump
Construction
Type & style
- Home type: SingleFamily
- Architectural style: Transitional
- Property subtype: Single Family Residence
Materials
- Brick, Vinyl Siding
- Foundation: Concrete Perimeter
- Roof: Shingle
Condition
- New construction: No
- Year built: 2023
Utilities & green energy
- Electric: 220 Volts
- Gas: At Street
- Sewer: Public Sewer
- Water: Public
- Utilities for property: Cable Connected
Community & HOA
Community
- Security: Smoke Alarm
- Subdivision: Woods of Magnolia Trace
HOA
- Has HOA: Yes
- Services included: Community Landscaping
- HOA fee: $620 annually
- HOA name: Towne Properties
Location
- Region: Cincinnati
Financial & listing details
- Price per square foot: $216/sqft
- Tax assessed value: $287,800
- Annual tax amount: $4,962
- Date on market: 8/10/2026
- Listing terms: No Special Financing,Relocation Property
- Road surface type: Paved
Estimated market value
Not available
Estimated sales range
Not available
Not available
Price history
| Date | Event | Price |
|---|---|---|
| 8/31/2026 | Price change | $529,000-2%$216/sqft |
Source:  Cincy MLS #1890020 Report a problem Cincy MLS #1890020 Report a problem | ||
| 8/10/2026 | Listed for sale | $539,900+18.7%$220/sqft |
Source: Cincy MLS #1890020 Report a problem | ||
| 6/6/2024 | Sold | $454,900$186/sqft |
Source: Cincy MLS #1790531 Report a problem | ||
| 4/15/2024 | Pending sale | $454,900$186/sqft |
Source: Cincy MLS #1790531 Report a problem | ||
| 11/21/2023 | Listed for sale | $454,900+506.5%$186/sqft |
Source: Cincy MLS #1790531 Report a problem | ||
| 10/27/2023 | Sold | $75,000$31/sqft |
Source: Public Record Report a problem | ||
Public tax history
| Year | Property taxes | Tax assessment |
|---|---|---|
| 2025 | $5,070 -2.5% | $100,740 |
| 2024 | $5,199 +351.1% | $100,740 +351.7% |
| 2023 | $1,153 | $22,300 |
Monthly payment
Est. payment
Payment breakdown
Explore the cost of this home by adjusting the details. Changes won't be saved.Climate risks
Neighborhood: 45245
Similar homes
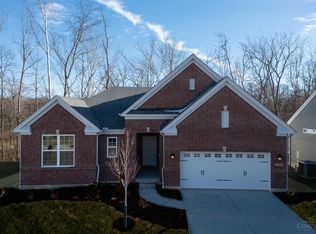
- $535,0004 bd3 ba3.2k sqft1001 Castlebay, Cincinnati, OH 45245For Sale
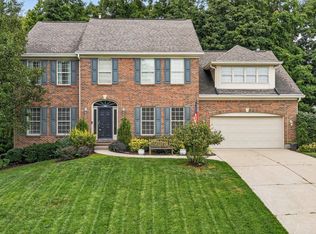
 MLS ID #1894928, Brock Hart, Keller Williams Distinctive RE. Cincy MLS
 - $539,9004 bd4 ba2.7k sqft3453 Mackenzie Xing, Cincinnati, OH 45245For Sale
 MLS ID #1890593, Sue M Miller, Comey & Shepherd. Cincy MLS
 - $575,0004 bd4 ba3k sqft6451 Braewing Ct, Cincinnati, OH 45245For Sale
 MLS ID #1893107, Karen S Bevins, Sibcy Cline, Inc.. Cincy MLS
 - $400,0003 bd4 ba1.9k sqft4166 Roland Creek Dr, Cincinnati, OH 45245For Sale
 MLS ID #1893952, Tina A Burton, Sibcy Cline, Inc.. Cincy MLS
 - $520,0003 bd3 ba1.8k sqft642 Sandker Ln, Cincinnati, OH 45255For SaleMLS ID #1892709, Jennifer L. Young, Century 21 Premiere Properties. Cincy MLS
- $449,0004 bd4 ba2.9k sqft972 Wittshire Ln, Cincinnati, OH 45255For SaleMLS ID #1893973, Biagio DiGiovanni, Weichert, REALTORS - R.E. 1790. Cincy MLS
- $545,0003 bd2 ba1.8k sqft1378 Grandstand Ln, Batavia, OH 45103For SaleMLS ID #1895012, Margaret J. Womacks, Coldwell Banker Realty, Anders. Cincy MLS
- $429,9004 bd3 ba2.4k sqft60 Snapdragon Dr, Amelia, OH 45102For SaleMLS ID #1892550, C. Lynn Grooms, Coldwell Banker Realty, Anders. Cincy MLS
- $449,9005 bd5 ba2.9k sqft1544 Adams Ct, Amelia, OH 45102For SaleMLS ID #1890117, Catherine A Strief, Sibcy Cline, Inc.. Cincy MLS
- $565,0004 bd4 ba2.8k sqft6889 Maddux Dr, Cincinnati, OH 45230For SaleMLS ID #1887763, Ellie J. Reiser, Comey & Shepherd. Cincy MLS
- $469,9005 bd3 ba2.7k sqft1204 Buxton Oaks Dr, Amelia, OH 45102New ConstructionCincy MLS
- $419,9004 bd4 ba2.7k sqft3876 Rosewood Dr, Amelia, OH 45102For SaleMLS ID #1892931, Daniel Baron, Keller Williams Advisors. Cincy MLS
- $450,0004 bd4 ba2.6k sqft309 E Stoneridge Dr, Milford, OH 45150For SaleMLS ID #1893578, Michael D Moore, eXp Realty. Cincy MLS
- $625,0005 bd4 ba2.4k sqft339 Lucy Run Rd, Amelia, OH 45102For SaleMLS ID #1887711, Eleanor D Kowalchik, Keller Williams Pinnacle Group. Cincy MLS
- $425,0004 bd3 ba2.5k sqft4419 Legacy Greens Dr, Batavia, OH 45103For SaleMLS ID #1893139, Brianna Carpenter, Huff Realty. Cincy MLS
- $699,9004 bd3 ba3.5k sqft5118 Oak Brook Dr, Cincinnati, OH 45244For SaleMLS ID #1892552, Bonnie M. Louis, RPM Midwest, LLC. Cincy MLS
- $495,0004 bd4 ba2.4k sqft7843 Woodside Ct, Maineville, OH 45039For SaleMLS ID #1891717, Michelle L Hitchcock, Keller Williams Seven Hills Re. Cincy MLS
- $750,0004 bd5 ba2.6k sqft4247 Wilsons Lndg, Batavia, OH 45103For SaleMLS ID #1892679, Pam Steiner, Comey & Shepherd. Cincy MLS
- $419,0003 bd3 ba1.9k sqft7213 Bluecrest Dr, Cincinnati, OH 45230For SaleMLS ID #1892476, Karen E Scherer, Coldwell Banker Realty. Cincy MLS
