Memories are waiting to be made in this exceptional 2 story entry home. An additional 900 sq ft of living space in the finished basement complete with an additional 5th BR and full bathroom. New carpet, lighting, and dishwasher. Kitchen with quartz countertops, pantry, breakfast area with walk-out to new deck! House sits on a quiet cul-de-sac, fenced yard overlooking a pond and woods. Large family room with built-ins and a gas fireplace. Primary bedroom with vaulted ceiling, spacious bedroom and walk-in closet. Large laundry with wash tub and storage. Home is perfect for entertaining and a place to relax and recharge with your family and friends. Close to the Batavia Township Park & Sports Complex
Pending
$499,000
1544 Adams Ct, Amelia, OH 45102
4beds
2,960sqft
:
Get pre-qualified$3,388/mo
Single Family Residence
Built in 2017
0.3 Acres Lot
$-- Zestimate®
$169/sqft
$-- HOA
What's special
- 35 days |
- 70 |
- 0 |
Likely to sell faster than
Zillow last checked:
Listing updated:
Listed by:
Catherine A Strief 513-659-6741,
Sibcy Cline, Inc. 513-248-0800
Source: Cincy MLS,MLS#: 1875721 Originating MLS: Cincinnati Area Multiple Listing Service
Originating MLS: Cincinnati Area Multiple Listing Service
Facts & features
Interior
Bedrooms & bathrooms
- Bedrooms: 4
- Bathrooms: 5
- Full bathrooms: 4
- 1/2 bathrooms: 1
Primary bedroom
- Features: Bath Adjoins, Vaulted Ceiling(s), Walk-In Closet(s), Wall-to-Wall Carpet
- Level: Second
- Area: 240
- Dimensions: 16 x 15
Bedroom 2
- Level: Second
- Area: 143
- Dimensions: 13 x 11
Bedroom 3
- Level: Second
- Area: 156
- Dimensions: 12 x 13
Bedroom 4
- Level: Second
- Area: 132
- Dimensions: 12 x 11
Bedroom 5
- Area: 0
- Dimensions: 0 x 0
Primary bathroom
- Features: Built-In Shower Seat, Shower, Tile Floor, Double Vanity
Bathroom 1
- Features: Full
- Level: Second
Bathroom 2
- Features: Full
- Level: Second
Bathroom 3
- Features: Full
- Level: Lower
Bathroom 4
- Features: Partial
- Level: First
Dining room
- Features: Chandelier
- Level: First
- Area: 156
- Dimensions: 13 x 12
Family room
- Features: Laminate Floor
- Area: 256
- Dimensions: 16 x 16
Kitchen
- Features: Quartz Counters, Counter Bar, Walkout, Wood Cabinets, Laminate Floor
- Area: 156
- Dimensions: 13 x 12
Living room
- Features: Laminate Floor
- Area: 156
- Dimensions: 13 x 12
Office
- Area: 0
- Dimensions: 0 x 0
Heating
- Forced Air, Heat Pump
Cooling
- Central Air
Appliances
- Included: Dishwasher, Dryer, Disposal, Microwave, Oven/Range, Refrigerator, Washer, Gas Water Heater
Features
- High Ceilings, Vaulted Ceiling(s), Ceiling Fan(s)
- Doors: Multi Panel Doors
- Windows: Low Emissivity Windows, Double Pane Windows, Vinyl
- Basement: Full,Finished,WW Carpet
- Number of fireplaces: 1
- Fireplace features: Gas
Interior area
- Total structure area: 2,960
- Total interior livable area: 2,960 sqft
Property
Parking
- Total spaces: 2
- Parking features: Driveway, Garage Door Opener
- Garage spaces: 2
- Has uncovered spaces: Yes
Features
- Levels: One
- Stories: 1
- Patio & porch: Deck, Porch
- Fencing: Wire,Wood
- Has view: Yes
- View description: Lake/Pond, Trees/Woods
- Has water view: Yes
- Water view: Lake/Pond
- Waterfront features: Lake/Pond
Lot
- Size: 0.3 Acres
- Features: Cul-De-Sac, Less than .5 Acre
Details
- Parcel number: 012021C258
- Zoning description: Residential
- Other equipment: Radon System, Sump Pump
Construction
Type & style
- Home type: SingleFamily
- Architectural style: Transitional
- Property subtype: Single Family Residence
Materials
- Brick
- Foundation: Concrete Perimeter
- Roof: Shingle
Condition
- New construction: No
- Year built: 2017
Utilities & green energy
- Electric: 220 Volts
- Gas: Natural
- Sewer: Public Sewer
- Water: Public
- Utilities for property: Cable Connected
Community & HOA
Community
- Security: Smoke Alarm
- Subdivision: Presidential Estates
HOA
- Has HOA: No
Location
- Region: Amelia
Financial & listing details
- Price per square foot: $169/sqft
- Tax assessed value: $363,200
- Annual tax amount: $4,652
- Date on market: 4/17/2026
- Listing terms: No Special Financing
Estimated market value
Not available
Estimated sales range
Not available
Not available
Price history
| Date | Event | Price |
|---|---|---|
| 5/5/2026 | Pending sale | $499,000$169/sqft |
Source:  Cincy MLS #1875721 Report a problem Cincy MLS #1875721 Report a problem | ||
| 4/17/2026 | Price change | $499,000-5.8%$169/sqft |
Source: Cincy MLS #1875721 Report a problem | ||
| 3/29/2026 | Price change | $530,000-3.6%$179/sqft |
Source: Cincy MLS #1871561 Report a problem | ||
| 3/13/2026 | Listed for sale | $550,000+32.5%$186/sqft |
Source: Cincy MLS #1871561 Report a problem | ||
| 12/22/2023 | Sold | $415,000-3.5%$140/sqft |
Source: Cincy MLS #1788688 Report a problem | ||
| 11/28/2023 | Pending sale | $429,900$145/sqft |
Source: Zillow Report a problem | ||
| 11/1/2023 | Listed for sale | $429,900$145/sqft |
Source: Zillow Report a problem | ||
Public tax history
| Year | Property taxes | Tax assessment |
|---|---|---|
| 2025 | $4,695 +0.9% | $127,120 +1.1% |
| 2024 | $4,652 -2.5% | $125,690 |
| 2023 | $4,772 +0.4% | $125,690 +34.6% |
| 2022 | $4,755 -0.9% | $93,350 |
| 2021 | $4,799 -2.3% | $93,350 -1.8% |
| 2020 | $4,912 +16.8% | $95,030 +24.6% |
| 2019 | $4,207 +104.1% | $76,270 +111.2% |
| 2018 | $2,061 +555.7% | $36,120 +479.8% |
| 2017 | $314 | $6,230 +7.8% |
| 2016 | $314 +5.2% | $5,780 |
| 2015 | $299 +0% | $5,780 |
| 2014 | $299 | $5,780 |
Find assessor info on the county website
Monthly payment
Est. payment
Payment breakdown
Explore the cost of this home by adjusting the details. Changes won't be saved.Climate risks
Neighborhood: 45102
Nearby schools
GreatSchools rating
- 7/10Batavia Elementary SchoolGrades: PK-5Distance: 5.1 mi
- 7/10Batavia Middle SchoolGrades: 6-8Distance: 4.8 mi
- 7/10Batavia High SchoolGrades: 9-12Distance: 4.9 mi
- $35,500-- bd-- ba-- sqftAdams Ct, Amelia, OH 45102Off Market
- $448,3004 bd3 ba2.8k sqft1542 Adams Ct, Amelia, OH 45102Off Market

- $387,0004 bd3 ba2.3k sqft1546 Adams Ct, Amelia, OH 45102Sold
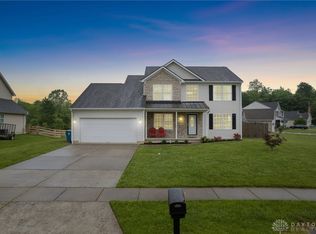
- $340,6003 bd2 ba1.6k sqft1545 Adams Ct, Amelia, OH 45102Off Market
- $343,3003 bd2 ba1.8k sqft1543 Adams Ct, Amelia, OH 45102Off Market
- $369,4003 bd2 ba1.9k sqft3911 Jefferson Ln, Amelia, OH 45102Off Market
- $35,500-- bd-- ba-- sqft1540 Adams Ct, Amelia, OH 45102Off Market
- $425,0004 bd3 ba2.5k sqft1538 Adams, Batavia, OH 45102Off Market
A local agent can set up tours, give advice and negotiate with sellers.
A local lender can help you make sure your offer is ready when you are.
Similar homes
- $475,0005 bd4 ba2.4k sqft4249 Hidden Creek Ct, Batavia, OH 45103For Sale

 MLS ID #1888429, Bettina F. Ramundo, Comey & Shepherd. Cincy MLS
 - $465,9004 bd3 ba2.4k sqft1317 Granite Dr, Union Township, OH 45103New Construction
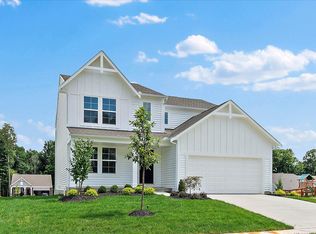 Cincy MLS
 - $469,9005 bd3 ba2.7k sqft1204 Buxton Oaks Dr, Amelia, OH 45102New Construction
 Cincy MLS
 - $430,0004 bd3 ba2.3k sqft4042 Catalina Ln, Batavia, OH 45103For Sale
 MLS ID #1885548, Cindy J Shetterly, Keller Williams Distinctive RE. Cincy MLS
 - $405,0004 bd3 ba1.8k sqft1220 Millstream Dr, Amelia, OH 45102For SaleMLS ID #1884151, Tracy Buckner, Keller Williams Seven Hills Re. Cincy MLS
- $494,9004 bd4 ba3.3k sqft858 Trappers Xing, Milford, OH 45150For SaleMLS ID #1885033, Mike I. McEntush, Coldwell Banker Realty. Cincy MLS
- $535,0004 bd3 ba3.2k sqft1001 Castlebay, Cincinnati, OH 45245For SaleMLS ID #1883866, Deron G. Schell, Huff Realty. Cincy MLS
- $514,9003 bd3 ba2.7k sqft3781 Fairmount Cir, Cincinnati, OH 45245For SaleMLS ID #1887591, Tina L. Varner, Century 21 Home Star Realty. Cincy MLS
- $489,0004 bd3 ba3k sqft4801 Forest Meadows Ct, Cincinnati, OH 45244For SaleMLS ID #1885747, Tina A Burton, Sibcy Cline, Inc.. Cincy MLS
- $437,5004 bd4 ba2.4k sqft2140 Crossridge Dr, Batavia, OH 45103For SaleMLS ID #1873260, Rachel Newkirk, Keller Williams Seven Hills Re. Cincy MLS
- $559,0003 bd2 ba1.8k sqft1378 Grandstand Ln, Batavia, OH 45103For SaleMLS ID #1888208, Margaret J. Womacks, Coldwell Banker Realty. Cincy MLS
- $539,9005 bd3 ba2.9k sqft797 Dorgene Ln, Cincinnati, OH 45244For SaleMLS ID #1887761, Deborah K Long, Keller Williams Advisors. Cincy MLS
- $550,0004 bd4 ba2.1k sqft920 Paul Vista Dr, Loveland, OH 45140For SaleMLS ID #1888187, Kevin T Conley, Plum Tree Realty. Cincy MLS
- $315,0003 bd3 ba1.6k sqft60 Robin Way, Amelia, OH 45102For SaleMLS ID #1887969, William T Vitale, Comey & Shepherd. Cincy MLS
- $590,0004 bd4 ba3k sqft6451 Braewing Ct, Cincinnati, OH 45245For SaleMLS ID #1881300, Karen S Bevins, Sibcy Cline, Inc.. Cincy MLS
- $445,0004 bd3 ba2k sqft4969 Cinnamon Ct, Cincinnati, OH 45244For SaleMLS ID #1887511, Danielle Sears, Sibcy Cline, Inc.. Cincy MLS
- $570,0004 bd4 ba3.7k sqft5224 Terrace Trace Ct, Milford, OH 45150For SaleMLS ID #1888219, Randi Winterhalt, Keller Williams Distinctive RE. Cincy MLS
- $575,0005 bd3 ba2.9k sqft1164 Wood Gate Way, Loveland, OH 45140For SaleMLS ID #1888700, Seth Daugherty, Sibcy Cline, Inc.. Cincy MLS
- $449,9005 bd4 ba2k sqft1553 Deerwoods Dr, Milford, OH 45150For SaleMLS ID #1884261, Allen D. Ernst, Coldwell Banker Realty. Cincy MLS
- $445,0005 bd3 ba2.7k sqft2088 Harvest Meadows Ave, Batavia, OH 45103For SaleMLS ID #1885836, Michelle Meenach, Plum Tree Realty. Cincy MLS
