Seller is offering a 2/1 BUYDOWN UNTIL Nov. 15, 2026. Enjoy easy first-floor living in this beautifully appointed, six-year-old ranch-style patio home. With 9-foot ceilings, an open floor plan, and upgrades throughout, this home offers inviting spaces for everyday living and entertaining. Low HOA fees include mowing, landscaping, and snow removal. The spacious kitchen features quartz countertops, stainless steel appliances, an island, abundant cabinetry, and a generous eat in area. The living room showcases built-in bookcases, crown molding, and hardwood floors. Three bedrooms are conveniently located on the main level, including a spacious primary suite with an adjoining bath, tiled shower and floor, and an oversized walk-in closet. The lower level offers even more room to gather, with a custom bar, family room, full bath, and a bonus bedroom with four bunk beds. A large storage area adds practicality to this thoughtfully designed home.
For sale
Price cut: $20K (10/2)
$500,000
642 Sandker Ln, Cincinnati, OH 45255
3beds
1,808sqft
Single Family Residence, Landom./Patio Home
Built in 2020
5,057 Square Feet Lot
$492,200 Zestimate®
$277/sqft
$317/mo HOA
What's special
Open floor planLarge storage areaAdjoining bathUpgrades throughoutSpacious primary suiteCrown moldingStainless steel appliances
- 46 days
- 662
- 49
Likely to sell faster than
Zillow last checked:
Listing updated:
Listed by:
Jennifer L. Young 513-766-0711,
Century 21 Premiere Properties 513-779-9999
Source: Cincy MLS,MLS#: 1892709 Originating MLS: Cincinnati Area Multiple Listing Service
Originating MLS: Cincinnati Area Multiple Listing Service
Facts & features
Interior
Bedrooms & bathrooms
- Bedrooms: 3
- Bathrooms: 3
- Full bathrooms: 3
Primary bedroom
- Features: Bath Adjoins, Walk-In Closet(s), Walkout, Wall-to-Wall Carpet
- Level: First
- Area: 260
- Dimensions: 20 x 13
Bedroom 2
- Level: First
- Area: 168
- Dimensions: 14 x 12
Bedroom 3
- Level: First
- Area: 143
- Dimensions: 13 x 11
Bedroom 4
- Area: 0
- Dimensions: 0 x 0
Bedroom 5
- Area: 0
- Dimensions: 0 x 0
Primary bathroom
- Features: Shower, Double Vanity, Tile Floor
Bathroom 1
- Features: Full
- Level: First
Bathroom 2
- Features: Full
- Level: First
Bathroom 3
- Features: Full
- Level: Lower
Dining room
- Area: 0
- Dimensions: 0 x 0
Family room
- Features: Concrete Floor, Tile Floor, Dry Bar, Wall-to-Wall Carpet
- Area: 384
- Dimensions: 24 x 16
Kitchen
- Features: Counter Bar, Quartz Counters, Eat-in Kitchen, Solid Surface Ctr, Kitchen Island, Wood Cabinets, Wood Floor
- Area: 182
- Dimensions: 14 x 13
Living room
- Features: Built-ins/Bookcases, Window Treatment, Wood Floor
- Area: 272
- Dimensions: 17 x 16
Office
- Area: 0
- Dimensions: 0 x 0
Heating
- Forced Air, Gas
Cooling
- Ceiling Fan(s), Central Air
Appliances
- Included: Microwave, Dishwasher, Refrigerator, Double Oven, Disposal, Wine Cooler, Gas Cooktop, Gas Water Heater
Features
- High Ceilings, Crown Molding
- Doors: Multi Panel Doors
- Windows: Insulated Windows, Vinyl
- Basement: Full,Concrete,Finished,Partially Finished,Wall to Wall Carpet
Interior area
- Total structure area: 1,808
- Total interior livable area: 1,808 sqft
Video & virtual tour
Property
Parking
- Total spaces: 2
- Parking features: Off Street, Driveway, Garage Door Opener
- Attached garage spaces: 2
- Has uncovered spaces: Yes
Features
- Levels: One
- Stories: 1
Lot
- Size: 5,057 Square Feet
- Features: Less than .5 Acre
Details
- Parcel number: 5000111026800
- Zoning description: Residential
- Other equipment: Mechanical Systems (Other)
Construction
Type & style
- Home type: SingleFamily
- Architectural style: Ranch
- Property subtype: Single Family Residence, Landom./Patio Home
Materials
- Shingle Siding, Stone, Vinyl Siding
- Foundation: Concrete Perimeter
- Roof: Shingle
Condition
- New construction: No
- Year built: 2020
Utilities & green energy
- Gas: Natural
- Sewer: Public Sewer
- Water: Public
Community & HOA
Community
- Subdivision: Enclave of Woodruff
HOA
- Has HOA: Yes
- HOA fee: $275 monthly
- HOA name: Enclave
- Second HOA fee: $500 annually
Location
- Region: Cincinnati
Financial & listing details
- Price per square foot: $277/sqft
- Tax assessed value: $389,900
- Annual tax amount: $8,714
- Date on market: 9/5/2026
- Listing terms: No Special Financing
Estimated market value
$492,200
$468,000 - $517,000
$2,686/mo
Price history
| Date | Event | Price |
|---|---|---|
| 10/2/2026 | Price change | $500,000-3.8%$277/sqft |
Source:  Cincy MLS #1892709 Report a problem Cincy MLS #1892709 Report a problem | ||
| 9/5/2026 | Listed for sale | $520,000+4%$288/sqft |
Source: Cincy MLS #1892709 Report a problem | ||
| 5/15/2025 | Sold | $499,900+0.2%$276/sqft |
Source: Cincy MLS #1835894 Report a problem | ||
| 4/8/2025 | Pending sale | $499,000$276/sqft |
Source: Cincy MLS #1835894 Report a problem | ||
| 4/4/2025 | Listed for sale | $499,000+28%$276/sqft |
Source: Cincy MLS #1835894 Report a problem | ||
| 3/9/2021 | Sold | $389,990$216/sqft |
Source: Cincy MLS #1674763 Report a problem | ||
Public tax history
| Year | Property taxes | Tax assessment |
|---|---|---|
| 2025 | $8,715 +0.7% | $136,465 |
| 2024 | $8,655 +6.5% | $136,465 |
| 2023 | $8,123 -10.8% | $136,465 +0.2% |
| 2022 | $9,107 +180.6% | $136,150 +175.4% |
| 2021 | $3,246 | $49,438 |
| 2020 | $3,246 | $49,438 |
| 2019 | -- | -- |
| 2018 | -- | -- |
Find assessor info on the county website
Monthly payment
Est. payment
Payment breakdown
Explore the cost of this home by adjusting the details. Changes won't be saved.Climate risks
Neighborhood: Forestville
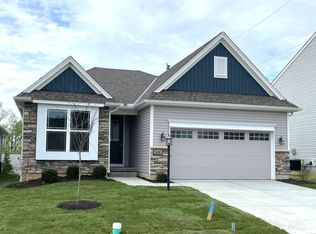
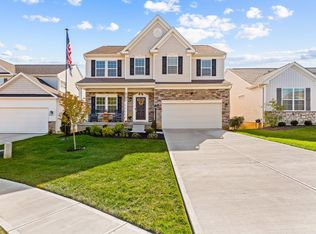
Similar homes
- $524,9004 bd3 ba2.4k sqft969 Crestpoint Ct, Cincinnati, OH 45245For Sale
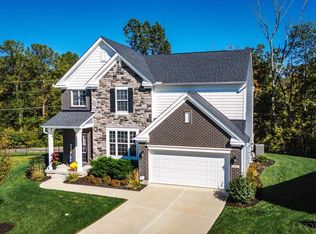
 MLS ID #1896444, Brian D Clark, Century 21 Thacker & Assoc.. Cincy MLS
 - $519,0004 bd3 ba2.4k sqft970 Crestpoint Ct, Cincinnati, OH 45245For Sale
 MLS ID #1890020, Sue M Miller, Comey & Shepherd. Cincy MLS
 - $469,5003 bd4 ba2.6k sqft3601 Legend Oaks Dr, Amelia, OH 45102For Sale
 MLS ID #1895337, Evan C Smith, Red 1 Realty, LLC. Cincy MLS
 - $425,0003 bd3 ba1.4k sqft5748 Bramble Ave, Cincinnati, OH 45227For Sale
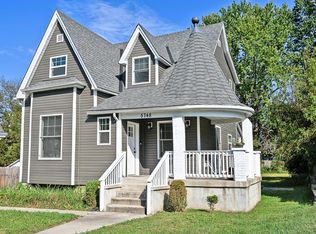 MLS ID #1897464, Jennifer Sarver, Comey & Shepherd. Cincy MLS
 - $375,0003 bd3 ba1.9k sqft7213 Bluecrest Dr, Cincinnati, OH 45230For SaleMLS ID #1896502, Michael Alford, Coldwell Banker Realty. Cincy MLS
- $395,0005 bd3 ba2k sqft1947 Mears Ave, Cincinnati, OH 45230For SaleMLS ID #1897483, Sondra M Parker, Coldwell Banker Realty, Anders. Cincy MLS
- $499,9004 bd3 ba2.4k sqft4607 Erie Ave, Cincinnati, OH 45227For SaleMLS ID #1885233, Rebecca L Gilley, Coldwell Banker Realty, Anders. Cincy MLS
- $475,0004 bd4 ba2.1k sqft4414 Whetsel Ave, Cincinnati, OH 45227For SaleMLS ID #1891668, William G Becker, Coldwell Banker Realty. Cincy MLS
- $430,0003 bd3 ba1.4k sqft4610 Winona Ter, Cincinnati, OH 45227For SaleMLS ID #1896777, Taylor M. DeVito, Coldwell Banker Realty, Anders. Cincy MLS
- $499,9904 bd4 ba1.7k sqft413 Tarkington Ln, Loveland, OH 45140For SaleMLS ID #1893195, Riley Mullins, Plum Tree Realty. Cincy MLS
- $400,0003 bd3 ba1.9k sqft3647 Woodford Rd, Cincinnati, OH 45213For SaleMLS ID #1896000, Amy L. Vilardo, Coldwell Banker Realty. Cincy MLS
- $425,0004 bd3 ba2.4k sqft60 Snapdragon Dr, Amelia, OH 45102For SaleMLS ID #1895992, C. Lynn Grooms, Coldwell Banker Realty, Anders. Cincy MLS
- $499,9004 bd3 ba2.1k sqft1291 Heather Rdg, Cincinnati, OH 45233For SaleMLS ID #1888709, Sanatan Patel, RE/MAX United Associates. Cincy MLS
- $435,0004 bd4 ba2.1k sqft1105 Innercircle Dr, Cincinnati, OH 45240For SaleMLS ID #1897648, Tahmeeka O'Neal, eXp Realty. Cincy MLS
- $575,0003 bd3 ba2.2k sqft1623 Dexter Ave, Cincinnati, OH 45206New ConstructionMLS ID #1895087, Elizabeth F Abner, eXp Realty. Cincy MLS
- $419,9004 bd2 ba1.5k sqft1268 State Route 131, Milford, OH 45150For SaleMLS ID #1896234, Carrie McVicker, Coldwell Banker Realty. Cincy MLS
- $415,0004 bd3 ba2.1k sqft1184 McMills Dr, Milford, OH 45150For SaleMLS ID #1897240, Bridget L Miller, BF Realty. Cincy MLS
- $639,0003 bd4 ba2.1k sqft3212 Walworth Ave, Cincinnati, OH 45226For SaleMLS ID #1896092, Megan S. Stacey, Coldwell Banker Realty. Cincy MLS
- $450,0002 bd2 ba1.7k sqft2200 Victory Pkwy APT 905, Cincinnati, OH 45206For SaleMLS ID #1889601, Maria Walley, Comey & Shepherd. Cincy MLS
- $399,9003 bd3 ba1.7k sqft3947 Warwick Ave, Cincinnati, OH 45229For SaleMLS ID #1896607, Brent W. Taylor, Domicile, Inc.. Cincy MLS
