Welcome home to this beautiful 2021 D.R. Horton offering 2,152 square feet of thoughtfully designed living space, featuring 4 spacious bedrooms and 2.5 baths in one of the area's most desirable communities! The open-concept floor plan is perfect for everyday living and entertaining, showcasing granite countertops, abundant natural light, and a neutral color palette ready for your personal style. Step outside to a fully fenced backyard, ideal for kids, pets, or relaxing evenings. Beyond the home, you'll love the vibrant neighborhood amenities, including sidewalks, a community clubhouse and pool, frisbee golf, a gazebo overlooking the pond, and a paved walking trail with direct access to Miami Meadows Park. Frequent neighborhood events foster a true sense of community, making this home the perfect blend of comfort, convenience, and lifestyle.
For sale
Price cut: $10.1K (8/20)
$399,900
1184 McMills Dr, Milford, OH 45150
4beds
2,152sqft
Single Family Residence
Built in 2021
9,099 Square Feet Lot
$-- Zestimate®
$186/sqft
$83/mo HOA
What's special
Gazebo overlooking the pondOpen-concept floor planGranite countertopsNeutral color paletteFully fenced backyardAbundant natural light
- 24 days |
- 960 |
- 61 |
Likely to sell faster than
Zillow last checked:
Listing updated:
Listed by:
Bridget L Miller 513-405-6269,
BF Realty 513-258-1003
Source: Cincy MLS,MLS#: 1888681 Originating MLS: Cincinnati Area Multiple Listing Service
Originating MLS: Cincinnati Area Multiple Listing Service
Facts & features
Interior
Bedrooms & bathrooms
- Bedrooms: 4
- Bathrooms: 3
- Full bathrooms: 2
- 1/2 bathrooms: 1
Primary bedroom
- Features: Bath Adjoins, Wall-to-Wall Carpet
- Level: Second
- Area: 195
- Dimensions: 13 x 15
Bedroom 2
- Level: Second
- Area: 121
- Dimensions: 11 x 11
Bedroom 3
- Level: Second
- Area: 121
- Dimensions: 11 x 11
Bedroom 4
- Level: Second
- Area: 143
- Dimensions: 11 x 13
Bedroom 5
- Area: 0
- Dimensions: 0 x 0
Primary bathroom
- Features: Shower, Double Vanity, Other
Bathroom 1
- Features: Full
- Level: Second
Bathroom 2
- Features: Full
- Level: Second
Bathroom 3
- Features: Partial
- Level: First
Dining room
- Area: 0
- Dimensions: 0 x 0
Family room
- Area: 0
- Dimensions: 0 x 0
Kitchen
- Features: Pantry, Walkout, Kitchen Island, Other
- Area: 154
- Dimensions: 11 x 14
Living room
- Features: Other
- Area: 210
- Dimensions: 15 x 14
Office
- Features: Other
- Level: First
- Area: 143
- Dimensions: 11 x 13
Heating
- Forced Air, Gas
Cooling
- Central Air
Appliances
- Included: Dishwasher, Microwave, Oven/Range, Refrigerator, Electric Water Heater
Features
- Windows: Vinyl, Insulated Windows
- Basement: Full
Interior area
- Total structure area: 2,152
- Total interior livable area: 2,152 sqft
Video & virtual tour
Property
Parking
- Total spaces: 2
- Parking features: Driveway
- Attached garage spaces: 2
- Has uncovered spaces: Yes
Features
- Levels: Two
- Stories: 2
- Patio & porch: Patio
- Fencing: Metal
Lot
- Size: 9,099 Square Feet
- Dimensions: 70 x 130
- Features: Less than .5 Acre
Details
- Parcel number: 182402C327
- Zoning description: Residential
Construction
Type & style
- Home type: SingleFamily
- Architectural style: Traditional
- Property subtype: Single Family Residence
Materials
- Vinyl Siding
- Foundation: Concrete Perimeter
- Roof: Shingle
Condition
- New construction: No
- Year built: 2021
Utilities & green energy
- Gas: Natural
- Sewer: Public Sewer
- Water: Public
Community & HOA
Community
- Subdivision: Mills of Miami
HOA
- Has HOA: Yes
- Services included: Clubhouse, Other, Pool
- HOA fee: $1,000 annually
- HOA name: Eclipse
Location
- Region: Milford
Financial & listing details
- Price per square foot: $186/sqft
- Tax assessed value: $1,800
- Annual tax amount: $4,616
- Date on market: 7/31/2026
- Listing terms: No Special Financing
Estimated market value
Not available
Estimated sales range
Not available
Not available
Price history
| Date | Event | Price |
|---|---|---|
| 8/20/2026 | Price change | $399,900-2.5%$186/sqft |
Source:  Cincy MLS #1888681 Report a problem Cincy MLS #1888681 Report a problem | ||
| 8/11/2026 | Price change | $410,000-1.7%$191/sqft |
Source: Cincy MLS #1888681 Report a problem | ||
| 7/31/2026 | Listed for sale | $417,000+15.8%$194/sqft |
Source: Cincy MLS #1888681 Report a problem | ||
| 6/28/2024 | Sold | $360,000+14.3%$167/sqft |
Source: Public Record Report a problem | ||
| 8/26/2021 | Sold | $314,900$146/sqft |
Source: Cincy MLS #1690232 Report a problem | ||
Public tax history
| Year | Property taxes | Tax assessment |
|---|---|---|
| 2025 | $4,617 -1.7% | $630 |
| 2024 | $4,698 -1% | $630 |
| 2023 | $4,747 -5.4% | $630 |
| 2022 | $5,016 +702% | $630 |
| 2021 | $625 | $630 |
Find assessor info on the county website
Monthly payment
Est. payment
Payment breakdown
Explore the cost of this home by adjusting the details. Changes won't be saved.Climate risks
Neighborhood: 45150
Nearby schools
GreatSchools rating
- 7/10Meadowview Elementary SchoolGrades: K-6Distance: 1.6 mi
- 8/10Milford Junior High SchoolGrades: 6-8Distance: 1.9 mi
- 7/10Milford Sr High SchoolGrades: 9-12Distance: 2.2 mi
- $394,9003 bd2 ba1.5k sqft1186 McMills Dr, Milford, OH 45150Off Market
- $375,9003 bd2 ba1.5k sqft1186 McMills Dr, Milford, OH 45150Off Market
- $396,4003 bd2 ba1.6k sqft5531 W Mills Dr, Milford, OH 45150Off Market
- $375,2003 bd2 ba1.6k sqft5531 W Mills Dr, Milford, OH 45150Off Market
- $344,1003 bd2 ba1.4k sqft5538 W Mills Dr, Milford, OH 45150Off Market
- $337,1003 bd2 ba1.4k sqft5538 W Mills Dr, Milford, OH 45150Off Market
- $325,0003 bd2 ba1.5k sqft5536 W Mills Dr, Milford, OH 45150Sold
- $360,3003 bd2 ba1.6k sqft5536 W Mills Dr, Milford, OH 45150Off Market
A local agent can set up tours, give advice and negotiate with sellers.
A local lender can help you make sure your offer is ready when you are.
Similar homes
- $429,9004 bd4 ba2k sqft1553 Deerwoods Dr, Milford, OH 45150For Sale
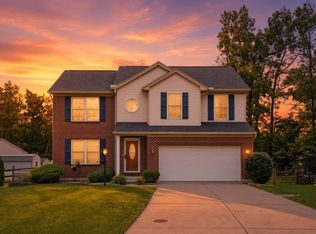
 MLS ID #1884261, Allen D. Ernst, Coldwell Banker Realty. Cincy MLS
 - $359,9004 bd3 ba2.2k sqft5875 Elm St, Milford, OH 45150For Sale
 MLS ID #1890965, Gigi J Dales, Plum Tree Realty. Cincy MLS
 - $500,0004 bd3 ba2.6k sqft991 Caribou Run Ln, Milford, OH 45150For Sale
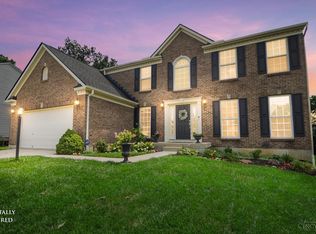 MLS ID #1890226, Julie B. Canning, Comey & Shepherd. Cincy MLS
 - $335,0003 bd2 ba1.6k sqft5801 Patrick Henry Dr, Milford, OH 45150For Sale
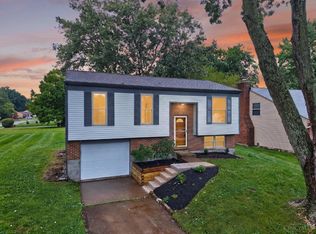 MLS ID #1890461, Ibrahim M. Farhan, RE/MAX Preferred Group. Cincy MLS
 - $465,0004 bd4 ba2.6k sqft309 E Stoneridge Dr, Milford, OH 45150For SaleMLS ID #1887601, Michael D Moore, eXp Realty. Cincy MLS
- $379,0004 bd3 ba2k sqft1243 Ben Avon St, Batavia, OH 45103For SaleMLS ID #1890709, Tammy J. Will, eXp Realty. Cincy MLS
- $394,9004 bd3 ba2.4k sqft1716 Parkfield Way, Goshen, OH 45122For SaleMLS ID #1875676, Tammy J. Will, eXp Realty. Cincy MLS
- $347,9003 bd3 ba1.6k sqft1593 Summerview Ln, Milford, OH 45150New ConstructionCincy MLS
- $337,9003 bd3 ba1.6k sqft1591 Summerview Ln, Milford, OH 45150New ConstructionCincy MLS
- $379,9004 bd3 ba2.2k sqft4456 Springfield Ct, Batavia, OH 45103For SaleMLS ID #1889822, Tyler Dietz, Keller Williams Seven Hills Re. Cincy MLS
- $400,0004 bd4 ba2k sqft7894 Wilderness Way, Maineville, OH 45039For SaleMLS ID #1889502, Haley Brown, eXp Realty. Cincy MLS
- $385,0003 bd3 ba2.1k sqft4603 Allison Ln, Batavia, OH 45103For SaleMLS ID #1889890, Angela M Poling, eXp Realty. Cincy MLS
- $375,0004 bd3 ba1.8k sqft4605 Primer Ct, Batavia, OH 45103For SaleMLS ID #1889526, Maurie A. Hornsby, Keller Williams Advisors. Cincy MLS
- $339,0003 bd3 ba1.6k sqft1524 Summerview Ln, Miami Twp, OH 45150For SaleMLS ID #1878342, Danielle Steward, Glasshouse Realty Group. Cincy MLS
- $314,9002 bd2 ba1.3k sqft5870 Parkview Ln Unit 201, Milford, OH 45150For SaleMLS ID #1890301, Jeri M. Vickers, Coldwell Banker Realty. Cincy MLS
- $335,0003 bd3 ba1.7k sqft1903 Brixton Ct, Loveland, OH 45140For SaleMLS ID #1881184, Cory Hickman, Keller Williams Advisors. Cincy MLS
- $343,9002 bd2 ba1.5k sqft5890 Parkview Ln #304, Milford, OH 45150New ConstructionFischer Homes
- $415,0004 bd3 ba2.5k sqft5236 Crested Owl Ct, Morrow, OH 45152For SaleMLS ID #1888880, Laurie M. Marra, RE/MAX United Associates. Cincy MLS
- $301,9002 bd2 ba1.2k sqft5890 Parkview Ln #303, Milford, OH 45150New ConstructionFischer Homes
- $390,0003 bd3 ba1.8k sqft440 Pike St, South Lebanon, OH 45065For SaleMLS ID #1888873, Pamela Farmer, Coldwell Banker Realty. Cincy MLS
