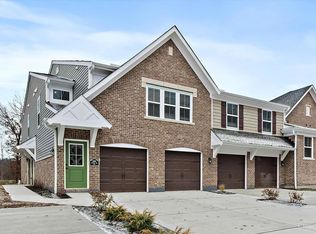
**Low-maintenance living with a prime location and pool views!** This beautifully maintained 3-year-old, 2-bedroom, 2-bath home with a versatile study offers comfortable, single-level living with no steps. A private entry and attached garage provide convenient access directly into the home. The open kitchen features a large island/counter bar, granite countertops, and stainless steel appliances, flowing seamlessly into the living room with stylish crown molding. The spacious primary suite offers two closets, a bath with double vanity, and a large multi-purpose linen closet for exceptional storage. The second bedroom features a walk-in closet, providing excellent storage and flexibility for guests. The study offers additional versatile space that could easily serve as a guest room, home office, or den. Step outside to enjoy a prime view and just steps away to the community pool. The HOA includes water and trash, clubhouse and exercise room. Coming Soon.
For sale
$314,900
5870 Parkview Ln Unit 201, Milford, OH 45150
2beds
1,389sqft
Condominium
Built in 2023
-- sqft lot
$-- Zestimate®
$227/sqft
$287/mo HOA
What's special
Private entryPrime viewVersatile studySpacious primary suiteStainless steel appliancesGranite countertopsPool views
- 13 days |
- 118 |
- 6 |
Zillow last checked:
Listing updated:
Listed by:
Jeri M. Vickers 513-504-7196,
Coldwell Banker Realty 513-891-8500
Source: Cincy MLS,MLS#: 1890301 Originating MLS: Cincinnati Area Multiple Listing Service
Originating MLS: Cincinnati Area Multiple Listing Service
Facts & features
Interior
Bedrooms & bathrooms
- Bedrooms: 2
- Bathrooms: 2
- Full bathrooms: 2
Primary bedroom
- Features: Bath Adjoins, Walk-In Closet(s), Wall-to-Wall Carpet, Window Treatment
- Level: First
- Area: 228
- Dimensions: 19 x 12
Bedroom 2
- Level: First
- Area: 165
- Dimensions: 15 x 11
Bedroom 3
- Area: 0
- Dimensions: 0 x 0
Bedroom 4
- Area: 0
- Dimensions: 0 x 0
Bedroom 5
- Area: 0
- Dimensions: 0 x 0
Primary bathroom
- Features: Shower, Double Vanity
Bathroom 1
- Features: Full
- Level: First
Bathroom 2
- Features: Full
- Level: First
Dining room
- Area: 0
- Dimensions: 0 x 0
Family room
- Area: 0
- Dimensions: 0 x 0
Kitchen
- Features: Pantry, Counter Bar, Eat-in Kitchen, Vinyl Floor, Kitchen Island, Wood Cabinets, Marble/Granite/Slate
- Area: 182
- Dimensions: 14 x 13
Living room
- Features: Walkout, Wall-to-Wall Carpet, Window Treatment
- Area: 234
- Dimensions: 18 x 13
Office
- Features: Wall-to-Wall Carpet, French Doors
- Level: First
- Area: 100
- Dimensions: 10 x 10
Heating
- Electric, Heat Pump
Cooling
- Central Air
Appliances
- Included: Dishwasher, Disposal, Microwave, Oven/Range, Refrigerator, Electric Water Heater
- Laundry: In Unit
Features
- High Ceilings, Crown Molding, Ceiling Fan(s)
- Windows: Vinyl
- Basement: None
Interior area
- Total structure area: 1,389
- Total interior livable area: 1,389 sqft
Property
Parking
- Total spaces: 1
- Parking features: Garage - Attached
- Attached garage spaces: 1
Features
- Levels: One
- Stories: 1
- Patio & porch: Patio
Lot
- Size: 871 Square Feet
Details
- Parcel number: 186614B201
- Zoning description: Residential
Construction
Type & style
- Home type: Condo
- Architectural style: Ranch
- Property subtype: Condominium
Materials
- Brick, Vinyl Siding
- Foundation: Slab
- Roof: Shingle
Condition
- New construction: No
- Year built: 2023
Utilities & green energy
- Gas: None
- Sewer: Public Sewer
- Water: Public
Community & HOA
HOA
- Has HOA: Yes
- Services included: Sewer, Trash, Water, Clubhouse, Community Landscaping, Pool
- HOA fee: $287 monthly
- HOA name: Towne Properties
Location
- Region: Milford
Financial & listing details
- Price per square foot: $227/sqft
- Tax assessed value: $225,900
- Annual tax amount: $3,086
- Date on market: 8/15/2026
- Listing terms: No Special Financing
Estimated market value
Not available
Estimated sales range
Not available
Not available
Price history
| Date | Event | Price |
|---|---|---|
| 8/15/2026 | Listed for sale | $314,900+8.3%$227/sqft |
Source:  Cincy MLS #1890301 Report a problem Cincy MLS #1890301 Report a problem | ||
| 7/5/2023 | Sold | $290,900$209/sqft |
Source: Public Record Report a problem | ||
Public tax history
| Year | Property taxes | Tax assessment |
|---|---|---|
| 2025 | $3,086 -14.3% | $79,070 |
| 2024 | $3,603 | $79,070 |
Find assessor info on the county website
Monthly payment
Est. payment
Payment breakdown
Explore the cost of this home by adjusting the details. Changes won't be saved.Climate risks
Neighborhood: 45150
Nearby schools
GreatSchools rating
- 7/10Meadowview Elementary SchoolGrades: K-6Distance: 1 mi
- 8/10Milford Junior High SchoolGrades: 6-8Distance: 2.1 mi
- 7/10Milford Sr High SchoolGrades: 9-12Distance: 2.4 mi
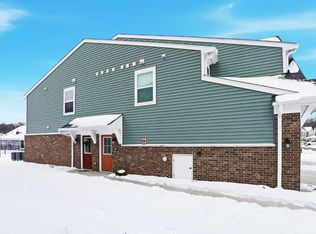
- $260,0003 bd2 ba1.5k sqft5870 Parkview Ln UNIT 301, Milford, OH 45150Sold
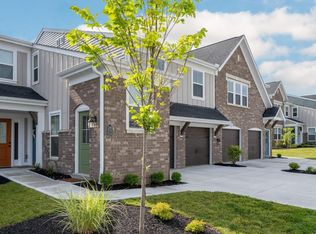
- $278,6002 bd2 ba-- sqft5870 Parkview Ln #27202, Milford, OH 45150Off Market
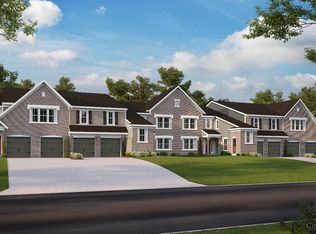
- $323,9002 bd2 ba1.1k sqft5894 Parkview Ln, Miami Township, OH 45150Off Market
- $311,3002 bd2 ba1.4k sqft5884 Parkview Ln, Milford, OH 45150Off Market

- $282,4002 bd2 ba1k sqft5884 Parkview Ln #300, Milford, OH 45150Off Market
- $333,7002 bd2 ba1.5k sqft5884 Parkview Ln #301, Milford, OH 45150Off Market
- $295,2002 bd2 ba1.1k sqft5884 Parkview Ln #302, Milford, OH 45150Off Market
- $299,2002 bd2 ba1.2k sqft5883 Parkview Ln UNIT 303, Milford, OH 45150Off Market
A local agent can set up tours, give advice and negotiate with sellers.
A local lender can help you make sure your offer is ready when you are.
Similar homes
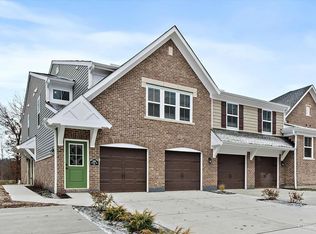
- $319,9002 bd2 ba1.5k sqft5883 Parkview Ln #90301, Milford, OH 45150New Construction
 Cincy MLS
 - $319,9002 bd2 ba1.5k sqft5883 Parkview #301, Milford, OH 45150New Construction
 Fischer Homes
 - $338,9002 bd2 ba1.5k sqft5890 Parkview Ln #92301, Milford, OH 45150New Construction
 Cincy MLS
 - $343,9002 bd2 ba1.5k sqft5890 Parkview Ln #304, Milford, OH 45150New Construction
 Fischer Homes
 - $338,9002 bd2 ba1.5k sqft5890 Parkview Ln #301, Milford, OH 45150New ConstructionFischer Homes
- $339,0003 bd3 ba1.6k sqft1524 Summerview Ln, Miami Twp, OH 45150For SaleMLS ID #1878342, Danielle Steward, Glasshouse Realty Group. Cincy MLS
- $301,9002 bd2 ba1.2k sqft5890 Parkview Ln #303, Milford, OH 45150New ConstructionFischer Homes
- $298,0002 bd3 ba1.8k sqft5850 Stonebridge Cir #303, Milford, OH 45150For SaleMLS ID #1889804, Jennifer L Sperl, Coldwell Banker Realty. Cincy MLS
- $343,9002 bd2 ba1.5k sqft5890 Parkview Ln #92304, Milford, OH 45150New ConstructionCincy MLS
- $270,0002 bd2 ba1.2k sqft6207 Watchcreek Way APT 203, Milford, OH 45150For SaleMLS ID #1872485, Tyler A. Smith, RE/MAX United Associates. Cincy MLS
- $275,0004 bd2 ba1.5k sqft706 Osage Trl, Milford, OH 45150For SaleMLS ID #1888264, Tyler A. Smith, RE/MAX United Associates. Cincy MLS
- $357,0003 bd3 ba1.9k sqft1073 Marla Dr, Milford, OH 45150For SaleMLS ID #1879674, Jason Brumley, RE/MAX Local Experts. Cincy MLS
- $429,9004 bd4 ba2k sqft1553 Deerwoods Dr, Milford, OH 45150For SaleMLS ID #1884261, Allen D. Ernst, Coldwell Banker Realty. Cincy MLS
- $340,0003 bd2 ba1.8k sqft2716 Laurel Lindale Rd, New Richmond, OH 45157For SaleMLS ID #1888306, Tina L. Varner, Century 21 Home Star Realty. Cincy MLS
- $230,0002 bd2 ba1.2k sqft4292 Hickory Park Ln #5D, Batavia, OH 45103For SaleMLS ID #1891941, Bruce Senters, ERA REAL Solutions Realty, LLC. Cincy MLS
- $335,0003 bd3 ba1.7k sqft1903 Brixton Ct, Loveland, OH 45140For SaleMLS ID #1881184, Cory Hickman, Keller Williams Advisors. Cincy MLS
- $278,5004 bd2 ba1.6k sqft184 Dortmund Dr, Fayetteville, OH 45118For SaleMLS ID #1891681, Crystal I Gibson, Pivot Realty Group, LLC. Cincy MLS
- $308,0003 bd3 ba1.8k sqft110 River Heights Dr, New Richmond, OH 45157For SaleMLS ID #1891968, Lisa S Pettit, Sibcy Cline, Inc.. Cincy MLS
- $349,9003 bd2 ba1.2k sqft6115 Misty Creek Dr, Loveland, OH 45140For SaleMLS ID #1888325, Tom Deutsch Jr., Coldwell Banker Realty. Cincy MLS
- $309,9003 bd2 ba1.7k sqft149 Willow Run Rd, Mount Orab, OH 45154For SaleMLS ID #1890541, Elizabeth M. Bee, Plum Tree Realty. Cincy MLS
