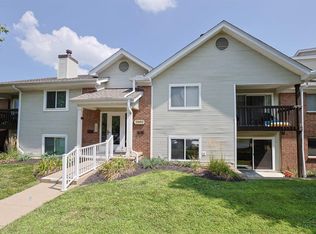
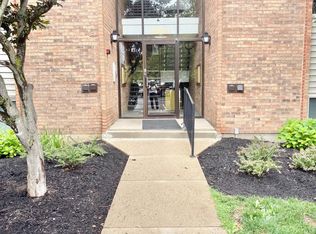
First Floor Unit! Spacious 2 Bedroom 2 Full Bath Condo On Main Level w/ Only 1 Stair Into Building. One Car Garage w/ Storage Attached To Building! Large Family Room Featuring Wood Burning Fireplace & Walkout To Private Balcony Overlooking Creek & Woods. HVAC & HWH Approx 5 Years Old. Primary Bedroom Has Walk-In Closet & Ensuite Bath w/ Walk-In Shower. Nothing To Do But Move In With Immediate Occupancy! Low HOA Dues & Loads Of Amenities Including Pool, Tennis, Clubhouse, Walking Trails & More.
For sale
Price cut: $5K (7/15)
$270,000
6207 Watchcreek Way APT 203, Milford, OH 45150
2beds
1,213sqft
:
Get pre-qualified$2,123/mo
Condominium
Built in 1999
-- sqft lot
$-- Zestimate®
$223/sqft
$253/mo HOA
What's special
- 138 days |
- 360 |
- 3 |
Zillow last checked:
Listing updated:
Listed by:
Tyler A. Smith 513-293-8971,
RE/MAX United Associates 513-655-2300
Source: Cincy MLS,MLS#: 1872485 Originating MLS: Cincinnati Area Multiple Listing Service
Originating MLS: Cincinnati Area Multiple Listing Service
Facts & features
Interior
Bedrooms & bathrooms
- Bedrooms: 2
- Bathrooms: 2
- Full bathrooms: 2
Primary bedroom
- Features: Bath Adjoins, Walk-In Closet(s), Wall-to-Wall Carpet
- Level: First
- Area: 252
- Dimensions: 18 x 14
Bedroom 2
- Level: First
- Area: 132
- Dimensions: 12 x 11
Bedroom 3
- Area: 0
- Dimensions: 0 x 0
Bedroom 4
- Area: 0
- Dimensions: 0 x 0
Bedroom 5
- Area: 0
- Dimensions: 0 x 0
Primary bathroom
- Features: Shower
Bathroom 1
- Features: Full
- Level: First
Bathroom 2
- Features: Full
- Level: First
Dining room
- Features: Chandelier, WW Carpet
- Level: First
- Area: 90
- Dimensions: 10 x 9
Family room
- Area: 0
- Dimensions: 0 x 0
Kitchen
- Features: Pantry, Counter Bar, Wood Cabinets, Laminate Floor
- Area: 99
- Dimensions: 11 x 9
Living room
- Features: Walkout, Wall-to-Wall Carpet, Fireplace
- Area: 336
- Dimensions: 21 x 16
Office
- Area: 0
- Dimensions: 0 x 0
Heating
- Electric, Forced Air
Cooling
- Central Air
Appliances
- Included: Dishwasher, Dryer, Microwave, Oven/Range, Refrigerator, Washer, Electric Water Heater
- Laundry: In Unit
Features
- Ceiling Fan(s)
- Doors: Multi Panel Doors
- Windows: Double Pane Windows, Vinyl, Insulated Windows
- Basement: None
- Number of fireplaces: 1
- Fireplace features: Marble, Wood Burning, Living Room
Interior area
- Total structure area: 1,213
- Total interior livable area: 1,213 sqft
Property
Parking
- Total spaces: 1
- Parking features: 1 Assigned, Garage Door Opener
- Attached garage spaces: 1
Features
- Levels: One
- Stories: 1
- Patio & porch: Covered Deck/Patio
- Exterior features: Balcony
- Has view: Yes
- View description: Trees/Woods
Lot
- Size: 413 Square Feet
- Features: Less than .5 Acre
Details
- Parcel number: 186604M203
- Zoning description: Residential
Construction
Type & style
- Home type: Condo
- Architectural style: Traditional
- Property subtype: Condominium
Materials
- Brick
- Foundation: Concrete Perimeter
- Roof: Shingle
Condition
- New construction: No
- Year built: 1999
Utilities & green energy
- Gas: None
- Sewer: Public Sewer
- Water: Public
Community & HOA
Community
- Security: Smoke Alarm
- Subdivision: Bridgehaven
HOA
- Has HOA: Yes
- Services included: Water, Clubhouse, Community Landscaping, Pool, Tennis
- HOA fee: $253 monthly
- HOA name: Towne Properties
Location
- Region: Milford
Financial & listing details
- Price per square foot: $223/sqft
- Tax assessed value: $148,700
- Annual tax amount: $1,924
- Date on market: 3/22/2026
- Listing terms: No Special Financing
Estimated market value
Not available
Estimated sales range
Not available
Not available
Price history
| Date | Event | Price |
|---|---|---|
| 7/15/2026 | Price change | $270,000-1.8%$223/sqft |
Source:  Cincy MLS #1872485 Report a problem Cincy MLS #1872485 Report a problem | ||
| 3/22/2026 | Listed for sale | $275,000+137.3%$227/sqft |
Source: Cincy MLS #1872485 Report a problem | ||
| 8/22/2002 | Sold | $115,900$96/sqft |
Source: Public Record Report a problem | ||
Public tax history
| Year | Property taxes | Tax assessment |
|---|---|---|
| 2025 | $1,876 -2.5% | $52,050 |
| 2024 | $1,925 -2.5% | $52,050 |
| 2023 | $1,974 -5.3% | $52,050 +20.5% |
| 2022 | $2,084 0% | $43,190 |
| 2021 | $2,084 +4.3% | $43,190 |
| 2020 | $1,998 +35.7% | $43,190 +31.5% |
| 2019 | $1,472 0% | $32,840 |
| 2018 | $1,473 +16.3% | $32,840 |
| 2017 | $1,266 | $32,840 +19% |
| 2016 | $1,266 +2.6% | $27,590 |
| 2015 | $1,234 +4.5% | $27,590 |
| 2014 | $1,181 | $27,590 |
Find assessor info on the county website
Monthly payment
Est. payment
Payment breakdown
Explore the cost of this home by adjusting the details. Changes won't be saved.Climate risks
Neighborhood: Mulberry
Nearby schools
GreatSchools rating
- 8/10Boyd E Smith Elementary SchoolGrades: K-6Distance: 1.1 mi
- 8/10Milford Junior High SchoolGrades: 6-8Distance: 1.4 mi
- 7/10Milford Sr High SchoolGrades: 9-12Distance: 1.4 mi
- $215,7002 bd2 ba1.5k sqft6207 Watchcreek Way APT 104, Milford, OH 45150Off Market
- $216,6002 bd2 ba1.4k sqft6207 Watchcreek Way APT 204, Milford, OH 45150Off Market
- $196,4002 bd2 ba1.2k sqft6207 Watchcreek Way APT 303, Milford, OH 45150Off Market
- $219,1002 bd2 ba1.5k sqft6207 Watchcreek Way APT 304, Milford, OH 45150Off Market
- $195,0002 bd2 ba1.2k sqft6207 Watchcreek Way APT 103, Milford, OH 45150Off Market
- $215,6002 bd2 ba1.5k sqft6205 Watchcreek Way APT 101, Milford, OH 45150Off Market
- $186,6002 bd2 ba1.2k sqft6205 Watchcreek Way APT 102, Milford, OH 45150Off Market
- $227,5002 bd2 ba1.4k sqft6205 Watchcreek Way APT 201, Milford, OH 45150Off Market
A local agent can set up tours, give advice and negotiate with sellers.
A local lender can help you make sure your offer is ready when you are.
Similar homes
- $163,9002 bd2 ba1k sqft5982 Meadowcreek Dr Unit 3, Milford, OH 45150For Sale
 MLS ID #1889171, Jeffrey w Koehnke, Sibcy Cline, Inc.. Cincy MLS
 - $159,9002 bd2 ba1k sqft5983-4 Meadowcreek Dr #5983-04, Milford, OH 45150For Sale
 MLS ID #1884626, Marsha L. Byrum, Transaction Alliance LLC. Cincy MLS
 - $159,5002 bd2 ba1k sqft5975 Meadowcreek Dr #12, Milford, OH 45150For Sale
 MLS ID #1875938, Michael Alford, Coldwell Banker Realty. Cincy MLS
 - $295,0004 bd2 ba1.5k sqft706 Osage Trl, Milford, OH 45150For Sale
 MLS ID #1888264, Tyler A. Smith, RE/MAX United Associates. Cincy MLS
 - $295,0002 bd2 ba1.3k sqft3268 Thoroughbred Dr, Loveland, OH 45140For SaleMLS ID #1886655, Lesli D Norris, Coldwell Banker Realty. Cincy MLS
- $255,0002 bd2 ba1.2k sqft9186 Yarmouth Dr, Loveland, OH 45140For SaleMLS ID #1882565, Elizabeth Gerbus Akeley, Comey & Shepherd. Cincy MLS
- $339,9003 bd2 ba1.4k sqft5855 Winchester Dr, Milford, OH 45150For SaleMLS ID #1884985, Kelly Berling, Coldwell Banker Heritage. Cincy MLS
- $235,0002 bd2 ba1.2k sqft431 Tokay Ct, Cincinnati, OH 45255For SaleMLS ID #1889194, Cathy J Fields, Sibcy Cline, Inc.. Cincy MLS
- $280,0002 bd2 ba1.2k sqft567 Riverpointe Dr Unit 2, Dayton, KY 41074For SaleMLS ID #645240, Jay Kelley, Simple Fee Realty. NKMLS
- $220,0003 bd2 ba1.1k sqft4221 Taylor Rd, Batavia, OH 45103For SaleMLS ID #1889192, Michelle Meenach, Plum Tree Realty. Cincy MLS
- $265,0003 bd3 ba1.4k sqft5477 Hanover Cir, Cincinnati, OH 45230For SaleMLS ID #1887012, Barbara A. Kaetzel, Plum Tree Realty. Cincy MLS
- $184,5002 bd2 ba1k sqft120 Carrington Ln APT 312, Loveland, OH 45140For SaleMLS ID #1888131, Tamra J Berry, Comey & Shepherd. Cincy MLS
- $258,0002 bd2 ba1.4k sqft8021 Pinnacle Point Dr APT 204, West Chester, OH 45069For SaleMLS ID #1888472, Betty Little, Coldwell Banker Realty. Cincy MLS
- $290,0003 bd2 ba1.2k sqft11574 Madison Ave, Cincinnati, OH 45246For SaleMLS ID #1889534, Lana M. Sprague, Keller Williams Advisors. Cincy MLS
- $169,9002 bd2 ba1.1k sqft610 Carrington Pl APT 312, Loveland, OH 45140For SaleMLS ID #1887282, Anne C Hawkins, eXp Realty. Cincy MLS
- $189,5002 bd2 ba1.1k sqft12041 Carrington Ln APT 103, Loveland, OH 45140For SaleMLS ID #1875830, Kathy Ann Strunk, Coldwell Banker Realty. Cincy MLS
- $189,0002 bd2 ba1.4k sqft7382 Ridgepoint Dr APT 7, Anderson Township, OH 45230For SaleMLS ID #1888764, Jen Brooke, Comey & Shepherd. Cincy MLS
- $245,0002 bd2 ba1k sqft4290 Hickory Park Ln #5E, Batavia, OH 45103For SaleMLS ID #1888915, Bruce Senters, ERA REAL Solutions Realty, LLC. Cincy MLS
- $237,9002 bd2 ba1k sqft7331 Chatham Ct APT B, West Chester, OH 45069For SaleMLS ID #1887613, Teri E Benning, Comey & Shepherd. Cincy MLS
- $299,0003 bd2 ba1.3k sqft28 Charmalee Dr, Amelia, OH 45102For SaleMLS ID #1889153, Logan Gittinger, RE/MAX Alliance Realty. Cincy MLS
