Price Adjustment!Spacious second floor, Condo at the The Woods! This back unit offers additional space with a lovely great room with fireplace and private balcony that overlooks a green space. The master suite includes a walk-in closet and Large private bathroom featuring a soaking tub and walk-in shower. All appliances stay in the kitchen and ?? area. This condo features a two car garage and is in a a great location for shopping and restaurants.
For sale
Price cut: $9K (8/16)
$249,000
8021 Pinnacle Point Dr APT 204, West Chester, OH 45069
2beds
1,450sqft
Condominium
Built in 2004
-- sqft lot
$-- Zestimate®
$172/sqft
$435/mo HOA
What's special
- 87 days
- 176
- 4
Zillow last checked:
Listing updated:
Listed by:
Betty Little 513-638-0833,
Coldwell Banker Realty 513-777-7900
Source: Cincy MLS,MLS#: 1888472 Originating MLS: Cincinnati Area Multiple Listing Service
Originating MLS: Cincinnati Area Multiple Listing Service
Facts & features
Interior
Bedrooms & bathrooms
- Bedrooms: 2
- Bathrooms: 2
- Full bathrooms: 2
Primary bedroom
- Features: Bath Adjoins, Walk-In Closet(s), Wall-to-Wall Carpet
- Level: Second
- Area: 266
- Dimensions: 19 x 14
Bedroom 2
- Level: Second
- Area: 143
- Dimensions: 13 x 11
Bedroom 3
- Area: 0
- Dimensions: 0 x 0
Bedroom 4
- Area: 0
- Dimensions: 0 x 0
Bedroom 5
- Area: 0
- Dimensions: 0 x 0
Primary bathroom
- Features: Tile Floor, Tub w/Shower
Bathroom 1
- Features: Full
- Level: Second
Bathroom 2
- Features: Full
- Level: Second
Dining room
- Features: Wall to Wall Carpet
- Level: Second
- Area: 156
- Dimensions: 13 x 12
Family room
- Area: 0
- Dimensions: 0 x 0
Great room
- Features: Walkout, Wall-to-Wall Carpet, Fireplace
- Level: Second
- Area: 288
- Dimensions: 18 x 16
Kitchen
- Features: Pantry, Vinyl Floor, Galley, Wood Cabinets
- Area: 99
- Dimensions: 11 x 9
Living room
- Area: 0
- Dimensions: 0 x 0
Office
- Area: 0
- Dimensions: 0 x 0
Heating
- Forced Air, Gas
Cooling
- Ceiling Fan(s), Central Air
Appliances
- Included: Dishwasher, Dryer, Disposal, Oven/Range, Refrigerator, Washer, Gas Water Heater
- Laundry: In Unit
Features
- High Ceilings
- Doors: French Doors, Multi Panel Doors
- Windows: Vinyl, Insulated Windows
- Basement: None
- Number of fireplaces: 1
- Fireplace features: Marble, Gas, Great Room
Interior area
- Total structure area: 1,450
- Total interior livable area: 1,450 sqft
Video & virtual tour
Property
Parking
- Total spaces: 2
- Parking features: Off Street, Garage Door Opener
- Attached garage spaces: 2
Accessibility
- Accessibility features: No Accessibility Features
Features
- Levels: One
- Stories: 1
- Exterior features: Balcony
- Has private pool: Yes
- Pool features: In Ground
- Has view: Yes
- View description: Trees/Woods
Lot
- Size: 919 Square Feet
- Features: Less than .5 Acre
Details
- Parcel number: M5620435000104
- Zoning description: Residential
- Other equipment: Intercom
Construction
Type & style
- Home type: Condo
- Architectural style: Traditional
- Property subtype: Condominium
Materials
- Brick, Vinyl Siding
- Foundation: Concrete Perimeter
- Roof: Shingle
Condition
- New construction: No
- Year built: 2004
Utilities & green energy
- Gas: Natural
- Sewer: Public Sewer
- Water: Public
Community & HOA
Community
- Subdivision: The Woods
HOA
- Has HOA: Yes
- Services included: Trash, Water, Clubhouse, Pool, Tennis
- HOA fee: $435 monthly
- HOA name: Stonegate
Location
- Region: West Chester
Financial & listing details
- Price per square foot: $172/sqft
- Tax assessed value: $228,020
- Annual tax amount: $3,288
- Date on market: 7/27/2026
- Listing terms: No Special Financing
Estimated market value
Not available
Estimated sales range
Not available
Not available
Price history
| Date | Event | Price |
|---|---|---|
| 8/16/2026 | Price change | $249,000-3.5%$172/sqft |
Source:  Cincy MLS #1888472 Report a problem Cincy MLS #1888472 Report a problem | ||
| 7/28/2026 | Listed for sale | $258,000$178/sqft |
Source: Cincy MLS #1888472 Report a problem | ||
| 7/25/2026 | Listing removed | $258,000$178/sqft |
Source: Cincy MLS #1868657 Report a problem | ||
| 7/15/2026 | Price change | $258,000-3.4%$178/sqft |
Source: Cincy MLS #1868657 Report a problem | ||
| 6/2/2026 | Price change | $267,000-3.8%$184/sqft |
Source: Cincy MLS #1868657 Report a problem | ||
| 3/11/2026 | Price change | $277,500-0.5%$191/sqft |
Source: Cincy MLS #1868657 Report a problem | ||
| 2/13/2026 | Listed for sale | $279,000+121.4%$192/sqft |
Source: Cincy MLS #1868657 Report a problem | ||
| 3/17/2014 | Sold | $126,000$87/sqft |
Source: Cincy MLS #1384276 Report a problem | ||
Public tax history
| Year | Property taxes | Tax assessment |
|---|---|---|
| 2025 | $3,383 +1.8% | $79,810 |
| 2024 | $3,322 +1.4% | $79,810 |
| 2023 | $3,276 +4.1% | $79,810 +42.1% |
| 2022 | $3,146 +10.5% | $56,160 +4.2% |
| 2021 | $2,848 -2.3% | $53,890 |
| 2020 | $2,915 +20.9% | $53,890 +24.6% |
| 2019 | $2,412 -1.7% | $43,240 |
| 2018 | $2,455 -1.7% | $43,240 |
| 2017 | $2,498 -5.8% | $43,240 |
| 2016 | $2,652 -0.2% | $43,240 |
| 2015 | $2,656 -4.3% | $43,240 |
| 2014 | $2,775 | $43,240 -1.8% |
| 2013 | $2,775 +9.9% | $44,040 |
| 2012 | $2,525 | $44,040 -7.9% |
| 2011 | $2,525 -1% | $47,821 -3.3% |
| 2010 | $2,549 +4.8% | $49,473 |
| 2009 | $2,432 -5.7% | $49,473 -7.7% |
| 2008 | $2,578 +6.8% | $53,610 +19.9% |
| 2007 | $2,414 -1.2% | $44,695 |
| 2006 | $2,443 +5.5% | $44,695 |
| 2005 | $2,315 | $44,695 |
Find assessor info on the county website
Monthly payment
Est. payment
Payment breakdown
Explore the cost of this home by adjusting the details. Changes won't be saved.Climate risks
Neighborhood: 45069
- $264,0002 bd2 ba1.5k sqft8021 Pinnacle Point Dr APT 101, West Chester, OH 45069Off Market
- $280,8002 bd2 ba1.5k sqft8021 Pinnacle Point Dr APT 103, West Chester, OH 45069Off Market
- $288,9002 bd2 ba1.4k sqft8021 Pinnacle Point Dr APT 104, West Chester, OH 45069Sold
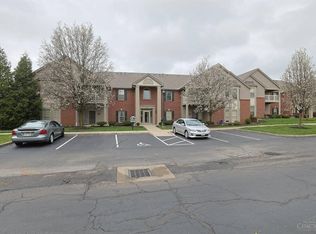
- $272,4002 bd2 ba1.5k sqft8021 Pinnacle Point Dr APT 201, West Chester, OH 45069Off Market
Similar homes
- $225,0002 bd2 ba1.3k sqft8171 Autumn Woods Ln APT 103, West Chester, OH 45069For Sale

 MLS ID #1890015, Ala Jreisat, Keller Williams Advisors. Cincy MLS
 - $232,0002 bd4 ba1.3k sqft5244 Pros Dr, West Chester, OH 45069For Sale
 MLS ID #1888858, Deborah S Morgan, Coldwell Banker Realty. Cincy MLS
 - $199,9002 bd2 ba1.3k sqft5254 Pros Dr, West Chester, OH 45069For Sale
 MLS ID #1897769, Jeffrey M Bosse, RE/MAX Preferred Group. Cincy MLS
 - $185,0003 bd3 ba1k sqft5340 Pros Dr, West Chester, OH 45069For Sale
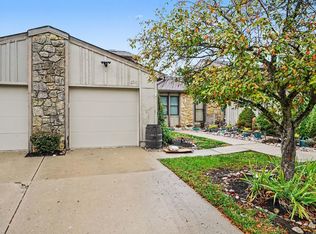 MLS ID #1897340, Sean Lohbeck, Redfin Corporation. Cincy MLS
 - $245,0002 bd2 ba1.1k sqft5399 Dickens Dr, Cincinnati, OH 45241For SaleMLS ID #1897705, Angela M Kemp, Sibcy Cline, Inc.. Cincy MLS
- $239,9003 bd2 ba1.4k sqft7903 Jessies Way APT 303, Fairfield Township, OH 45011For SaleMLS ID #1893005, Landon B. Kirby, eXp Realty. Cincy MLS
- $239,9002 bd3 ba1.5k sqft10935 Brookgreen Ct, Cincinnati, OH 45242For SaleMLS ID #1898068, Donna S. Deaton, RE/MAX Victory + Affiliates. Cincy MLS
- $250,0002 bd2 ba1.5k sqft4441 N Shore Dr APT 104, Mason, OH 45040For SaleMLS ID #1895875, Brady M Wolfer, Comey & Shepherd. Cincy MLS
- $225,0002 bd2 ba1.1k sqft4906 Bordeaux Ln, Mason, OH 45040For SaleMLS ID #1897431, Sara Kranson, Sibcy Cline, Inc.. Cincy MLS
- $239,0003 bd2 ba1.1k sqft954 Crossing Pointe, Cincinnati, OH 45231For SaleMLS ID #1890362, Mike R. Langley, Keller Williams Pinnacle Group. Cincy MLS
- $199,9003 bd2 ba1.3k sqft7920 Jessies Way APT 204, Fairfield Twp, OH 45011For SaleMLS ID #1893454, Chase R Rickey, Coldwell Banker Realty. Cincy MLS
- $245,0003 bd2 ba1.5k sqft3419 Springdale Rd, Cincinnati, OH 45251For SaleMLS ID #1898062, Natalie N. Decker, Coldwell Banker Realty. Cincy MLS
- $215,0002 bd2 ba1.7k sqft6668 Ashley Ct, Mason, OH 45040For SaleMLS ID #1891123, Betty Little, Coldwell Banker Realty. Cincy MLS
- $204,0002 bd4 ba1.6k sqft4974 Columbia Cir, Hamilton, OH 45011For SaleMLS ID #1893329, Oscar Asesyan, Coldwell Banker Realty. Cincy MLS
- $267,0002 bd1 ba1.2k sqft5501 Vonderhaar Ct, Fairfield, OH 45014For SaleMLS ID #1894636, Betty Little, Coldwell Banker Realty. Cincy MLS
- $182,9002 bd2 ba1.2k sqft118 High Ridge Ct, Fairfield, OH 45014For SaleMLS ID #1889330, Melissa Webster, Sibcy Cline, Inc.. Cincy MLS
- $150,0002 bd2 ba1.1k sqft9901 Regatta Dr Unit 105, Colerain Twp, OH 45252For SaleMLS ID #1897940, Julia Arnold, Sibcy Cline, Inc.. Cincy MLS
- $290,0002 bd2 ba1.1k sqft5562 Baywatch Way APT 203, Mason, OH 45040For SaleMLS ID #1894128, Sarah Robben, Coldwell Banker Realty. Cincy MLS
