Back on the market due to no fault of the SellerYour search is over! Beautiful townhouse in Mason includes a finshed basement for a total of 1780 sq ft. - This home features an updated eat in kitchen with stainless steel appliances, formal dining area, comfortable living room plus the finished lower level. Two large bedrooms on the 2nd floor with an updated full bath. Master Bedroom features a walk in closet and a great view. Enclosed patio opens to a green space. HOA fee includes water, trash exterior maintenance, association mgmt - In a pool community. There is an assigned parking spot in front of the condo plus a covered carport for your convenience. A great place to call Home! Fantastic location for shopping and main highways.
For sale
Price cut: $5K (5/23)
$228,000
6668 Ashley Ct, Mason, OH 45040
2beds
1,780sqft
:
Get pre-qualified$2,010/mo
Condominium
Built in 1986
-- sqft lot
$-- Zestimate®
$128/sqft
$406/mo HOA
What's special
Private patio areaTwo large bedroomsAssigned parking spotStainless steel appliancesCovered carportPool communityFormal dining area
- 70 days |
- 584 |
- 20 |
Zillow last checked:
Listing updated:
Listed by:
Betty Little 513-638-0833,
Coldwell Banker Realty 513-777-7900
Source: Cincy MLS,MLS#: 1877835 Originating MLS: Cincinnati Area Multiple Listing Service
Originating MLS: Cincinnati Area Multiple Listing Service
Facts & features
Interior
Bedrooms & bathrooms
- Bedrooms: 2
- Bathrooms: 2
- Full bathrooms: 1
- 1/2 bathrooms: 1
Primary bedroom
- Features: Walk-In Closet(s)
- Level: Second
- Area: 240
- Dimensions: 20 x 12
Bedroom 2
- Level: Second
- Area: 216
- Dimensions: 18 x 12
Bedroom 3
- Area: 0
- Dimensions: 0 x 0
Bedroom 4
- Area: 0
- Dimensions: 0 x 0
Bedroom 5
- Area: 0
- Dimensions: 0 x 0
Primary bathroom
- Features: Tile Floor, Tub w/Shower, Marb/Gran/Slate
Bathroom 1
- Features: Full
- Level: Second
Bathroom 2
- Features: Partial
- Level: First
Dining room
- Features: Laminate Floor, Walkout
- Level: First
- Area: 99
- Dimensions: 11 x 9
Family room
- Features: Laminate Floor
- Area: 255
- Dimensions: 17 x 15
Kitchen
- Features: Pantry, Eat-in Kitchen, Wood Cabinets, Laminate Floor
- Area: 162
- Dimensions: 18 x 9
Living room
- Features: Laminate Floor
- Area: 192
- Dimensions: 16 x 12
Office
- Area: 0
- Dimensions: 0 x 0
Heating
- Electric, Forced Air, Heat Pump
Cooling
- Central Air
Appliances
- Included: Dishwasher, Disposal, Microwave, Oven/Range, Refrigerator, Electric Water Heater
- Laundry: In Unit
Features
- Ceiling Fan(s)
- Doors: Multi Panel Doors
- Windows: Vinyl, Insulated Windows
- Basement: Full,Partially Finished,Glass Blk Wind,Laminate Floor
Interior area
- Total structure area: 1,780
- Total interior livable area: 1,780 sqft
Property
Parking
- Total spaces: 1
- Parking features: 1 Assigned, Off Street
- Has carport: Yes
Features
- Levels: Two
- Stories: 2
- Patio & porch: Patio
- Has private pool: Yes
- Pool features: In Ground
- Fencing: Wood
- Has view: Yes
- View description: Trees/Woods
Lot
- Size: 609 Square Feet
- Features: Less than .5 Acre
Details
- Parcel number: 1505126071
- Zoning description: Residential
Construction
Type & style
- Home type: Condo
- Architectural style: Traditional
- Property subtype: Condominium
Materials
- Brick, Vinyl Siding
- Foundation: Concrete Perimeter
- Roof: Shingle
Condition
- New construction: No
- Year built: 1986
Utilities & green energy
- Gas: None
- Sewer: Public Sewer
- Water: Public
- Utilities for property: Cable Connected
Community & HOA
Community
- Security: Smoke Alarm
HOA
- Has HOA: Yes
- Services included: Trash, Water, Community Landscaping, Pool
- HOA fee: $406 monthly
- HOA name: Eclipse Mgmt
Location
- Region: Mason
Financial & listing details
- Price per square foot: $128/sqft
- Tax assessed value: $197,370
- Annual tax amount: $2,790
- Date on market: 5/4/2026
- Listing terms: No Special Financing
Estimated market value
Not available
Estimated sales range
Not available
Not available
Price history
| Date | Event | Price |
|---|---|---|
| 7/9/2026 | Listed for sale | $228,000$128/sqft |
Source:  Cincy MLS #1877835 Report a problem Cincy MLS #1877835 Report a problem | ||
| 6/26/2026 | Pending sale | $228,000$128/sqft |
Source: Cincy MLS #1877835 Report a problem | ||
| 5/23/2026 | Price change | $228,000-2.1%$128/sqft |
Source: Cincy MLS #1877835 Report a problem | ||
| 5/4/2026 | Listed for sale | $233,000+102.8%$131/sqft |
Source: Cincy MLS #1877835 Report a problem | ||
| 9/28/2018 | Listing removed | $114,900$65/sqft |
Source: Comey & Shepherd #1591562 Report a problem | ||
| 9/28/2018 | Listed for sale | $114,900$65/sqft |
Source: Comey & Shepherd #1591562 Report a problem | ||
| 9/26/2018 | Sold | $114,900$65/sqft |
Source: Cincy MLS #1591562 Report a problem | ||
| 8/27/2018 | Pending sale | $114,900$65/sqft |
Source: Comey & Shepherd #1591562 Report a problem | ||
| 8/26/2018 | Listed for sale | $114,900$65/sqft |
Source: Comey & Shepherd #1591562 Report a problem | ||
| 8/13/2018 | Pending sale | $114,900$65/sqft |
Source: Comey & Shepherd #1591562 Report a problem | ||
| 8/9/2018 | Listed for sale | $114,900+28%$65/sqft |
Source: Comey & Shepherd #1591562 Report a problem | ||
| 3/18/2009 | Sold | $89,750-14.5%$50/sqft |
Source: Cincy MLS #1160004 Report a problem | ||
| 11/12/2008 | Price change | $105,000-6.3%$59/sqft |
Source: iHOUSEWeb Solutions, Inc #1143766 Report a problem | ||
| 9/17/2008 | Price change | $112,000-2.6%$63/sqft |
Source: iHOUSEWeb Solutions, Inc #1143766 Report a problem | ||
| 8/20/2008 | Price change | $115,000-8%$65/sqft |
Source: iHOUSEWeb Solutions, Inc #1143766 Report a problem | ||
| 6/25/2008 | Listed for sale | $125,000$70/sqft |
Source: iHOUSEWeb Solutions, Inc #1143766 Report a problem | ||
Public tax history
| Year | Property taxes | Tax assessment |
|---|---|---|
| 2025 | $2,791 -0.5% | $69,080 |
| 2024 | $2,805 +39.4% | $69,080 +65.1% |
| 2023 | $2,012 +1.3% | $41,850 +0% |
| 2022 | $1,986 +5.6% | $41,849 |
| 2021 | $1,881 +5.5% | $41,849 +23% |
| 2020 | $1,784 +8.8% | $34,023 |
| 2019 | $1,640 -0.3% | $34,023 0% |
| 2018 | $1,645 +8% | $34,024 +15.7% |
| 2017 | $1,524 -2.9% | $29,407 |
| 2016 | $1,569 -0.2% | $29,407 |
| 2015 | $1,573 | $29,407 0% |
| 2014 | $1,573 -7% | $29,410 -16.4% |
| 2013 | $1,690 -0.2% | $35,180 |
| 2012 | $1,694 +1% | $35,180 +3% |
| 2011 | $1,677 +3.1% | $34,160 |
| 2010 | $1,626 -6.2% | $34,160 |
| 2009 | $1,733 -2% | $34,160 |
| 2008 | $1,768 | $34,160 |
| 2007 | -- | $34,160 +7.8% |
| 2006 | -- | $31,680 -0.9% |
| 2005 | -- | $31,960 |
| 2004 | -- | $31,960 |
| 2003 | -- | $31,960 +5.7% |
| 2002 | -- | $30,230 |
| 2001 | -- | $30,230 |
| 2000 | -- | $30,230 -2.7% |
| 1999 | -- | $31,070 |
Find assessor info on the county website
Monthly payment
Est. payment
Payment breakdown
Explore the cost of this home by adjusting the details. Changes won't be saved.Climate risks
Neighborhood: 45040
Nearby schools
GreatSchools rating
- 9/10Mason Intermediate Elementary SchoolGrades: 3-6Distance: 1.5 mi
- 8/10Mason Middle SchoolGrades: 7-8Distance: 1.8 mi
- 9/10William Mason High SchoolGrades: 9-12Distance: 1.9 mi
- $251,3003 bd2 ba1.3k sqft6666 Ashley Ct, Mason, OH 45040Off Market
- $228,3002 bd2 ba1.3k sqft6664 Ashley Ct, Mason, OH 45040Off Market
- $248,7003 bd1 ba1.3k sqft6662 Ashley Ct, Mason, OH 45040Off Market
- $231,0002 bd1 ba1.2k sqft6672 Ashley Ct, Mason, OH 45040Off Market
- $221,5002 bd1 ba1.2k sqft6674 Ashley Ct, Mason, OH 45040Off Market
- $316,6003 bd1 ba1.4k sqft6664 Fernshire Ct, Mason, OH 45040Off Market
- $214,7002 bd1 ba1.2k sqft6676 Ashley Ct, Mason, OH 45040Off Market
- $245,7003 bd2 ba1.3k sqft6660 Ashley Ct, Mason, OH 45040Off Market
A local agent can set up tours, give advice and negotiate with sellers.
A local lender can help you make sure your offer is ready when you are.
Similar homes
- $237,0003 bd2 ba1.4k sqft6510 Amber Ct, Mason, OH 45040For Sale
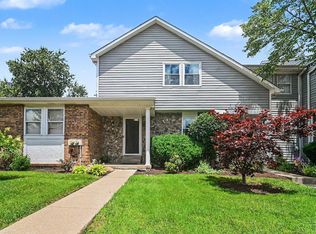
 MLS ID #1885327, Kathleen M Beckstedt, Keller Williams Seven Hills Re. Cincy MLS
 - $204,0002 bd2 ba1.1k sqft7680 Scioto Ct APT 207, West Chester, OH 45069For Sale
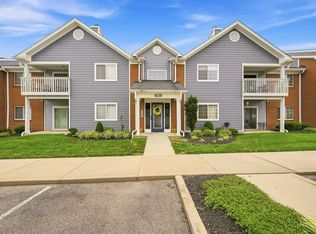 MLS ID #1885991, Lesli D Norris, Coldwell Banker Realty. Cincy MLS
 - $224,9002 bd2 ba1.1k sqft1507 Windwillow Trce, Maineville, OH 45039For Sale
 MLS ID #1883814, Shelley R. Ballou, RE/MAX Preferred Group. Cincy MLS
 - $249,9002 bd3 ba1.5k sqft10883 Lakehurst Ct, Cincinnati, OH 45242For Sale
 MLS ID #1883865, Cindy J Shetterly, Keller Williams Distinctive RE. Cincy MLS
 - $245,0003 bd4 ba1.4k sqft7545 Welsley Trce Unit 28, West Chester, OH 45069For SaleMLS ID #1884839, Caryn Weckstein, Coldwell Banker Heritage. Cincy MLS
- $315,0003 bd2 ba2.2k sqft8488 Bluebird Dr, West Chester, OH 45069For SaleMLS ID #1887776, Jean Raga, Coldwell Banker Realty. Cincy MLS
- $189,5002 bd2 ba1.1k sqft12041 Carrington Ln APT 103, Loveland, OH 45140For SaleMLS ID #1875830, Kathy Ann Strunk, Coldwell Banker Realty. Cincy MLS
- $224,9002 bd2 ba1.1k sqft2 Boxwood Ct, Cincinnati, OH 45246For SaleMLS ID #1885283, Douglas B Turner, Robinson Sotheby's Internat'l. Cincy MLS
- $185,0002 bd2 ba1k sqft8909 Eagleview Drive, West Chester, OH 45069For SaleMLS ID #1884023, William S Huff. eXp Realty
- $185,0002 bd2 ba1k sqft8909 Eagleview Dr APT 12, West Chester, OH 45069For SaleMLS ID #1884023, William S Huff, eXp Realty. Cincy MLS
- $255,0003 bd2 ba1.7k sqft4555 Ross Ave, Franklin, OH 45005For Sale
 MLS ID #964789, Barbie Woehrmyer, Coldwell Banker Realty. DABR MLS
 - $206,0002 bd2 ba1.3k sqft5254 Pros Dr, West Chester, OH 45069For SaleMLS ID #1881193, Jeffrey M Bosse, RE/MAX Preferred Group. Cincy MLS
- $315,0002 bd3 ba1.6k sqft6358 Inverness Way, Mason, OH 45040For SaleMLS ID #1876284, Brianne Lee, Amy Davis & Associates Realty. Cincy MLS
- $225,0002 bd2 ba1k sqft1725 Emerald Glade Ln, Cincinnati, OH 45255For SaleMLS ID #1886243, Shelley R. Ballou, RE/MAX Preferred Group. Cincy MLS
- $187,0003 bd2 ba1.9k sqft2221 Joshua Cir, Middletown, OH 45044For SaleMLS ID #1885486, Kirk Ramsey, Keller Williams Pinnacle Group. Cincy MLS
- $195,0002 bd2 ba1k sqft5138 Cassidy Pass Dr #38, Hamilton, OH 45011For SaleMLS ID #1883085, Robin Jones, eXp Realty. Cincy MLS
- $195,0002 bd2 ba1k sqft5138 Cassidy Pass Drive, West Chester, OH 45011For SaleMLS ID #1883085, Robin Jones. eXp Realty
- $210,0002 bd3 ba1.8k sqft17 Woodview Ct, Cincinnati, OH 45246For SaleMLS ID #1878658, LeJacob Gibbs, Pivot Realty Group, LLC. Cincy MLS
- $269,9002 bd3 ba2.1k sqft12178 Peak Dr, Cincinnati, OH 45246For SaleMLS ID #1886147, Debra A. Ayers, RE/MAX United Associates. Cincy MLS
- $215,0003 bd3 ba1.5k sqft8434 Island Pines Pl, Maineville, OH 45039For SaleMLS ID #1882563, Kevin E Hildebrand, eXp Realty. Cincy MLS
