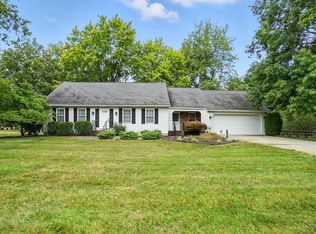
Rare opportunity in desirable West Chester! This solid brick 3-bedroom, 2 full bath ranch offers incredible value and is priced accordingly. Nestled on a quiet residential street close to schools, shopping, restaurants, hotels, and bike trails, this home features an open-concept kitchen and family room with a fireplace, spacious dining area, formal living room, and abundant storage throughout. The finished lower level includes a large rec room with bar, office, separate laundry area, and glass block windows. Enjoy the three-season room overlooking a private, fully fenced -acre backyard complete with a garden, fire pit, patio, and storage shed. Additional highlights include a 2-car garage with built-in workbench, double-wide driveway, and plenty of parking. This property is being sold as is, offering a fantastic opportunity to update and build equity in a prime West Chester location
Pending
$315,000
8488 Bluebird Dr, West Chester, OH 45069
3beds
2,296sqft
:
Get pre-qualified$2,123/mo
Single Family Residence
Built in 1970
0.48 Acres Lot
$-- Zestimate®
$137/sqft
$-- HOA
What's special
Solid brickStorage shedFire pitFinished lower levelSpacious dining areaPlenty of parkingDouble-wide driveway
- 6 days |
- 1,773 |
- 110 |
Likely to sell faster than
Zillow last checked:
Listing updated:
Listed by:
Jean Raga 513-378-7753,
Coldwell Banker Realty 513-891-8500
Source: Cincy MLS,MLS#: 1887776 Originating MLS: Cincinnati Area Multiple Listing Service
Originating MLS: Cincinnati Area Multiple Listing Service
Facts & features
Interior
Bedrooms & bathrooms
- Bedrooms: 3
- Bathrooms: 2
- Full bathrooms: 2
Primary bedroom
- Features: Bath Adjoins
- Level: First
- Area: 100
- Dimensions: 10 x 10
Bedroom 2
- Level: First
- Area: 110
- Dimensions: 11 x 10
Bedroom 3
- Level: First
- Area: 108
- Dimensions: 12 x 9
Bedroom 4
- Area: 0
- Dimensions: 0 x 0
Bedroom 5
- Area: 0
- Dimensions: 0 x 0
Primary bathroom
- Features: Tub w/Shower
Bathroom 1
- Features: Full
- Level: First
Bathroom 2
- Features: Full
- Level: First
Dining room
- Features: Chandelier, Wood Floor
- Level: First
- Area: 121
- Dimensions: 11 x 11
Family room
- Area: 0
- Dimensions: 0 x 0
Kitchen
- Features: Pantry, Eat-in Kitchen, Vinyl Floor, Wood Cabinets
- Area: 100
- Dimensions: 10 x 10
Living room
- Features: Wood Floor
- Area: 231
- Dimensions: 21 x 11
Office
- Features: Bookcases
- Level: Lower
- Area: 299
- Dimensions: 23 x 13
Heating
- Forced Air, Gas
Cooling
- Attic Fan, Central Air
Appliances
- Included: Dishwasher, Electric Cooktop, Disposal, Oven/Range, Refrigerator, Gas Water Heater
Features
- Ceiling Fan(s)
- Windows: Double Hung, Vinyl
- Basement: Full,Partially Finished
- Number of fireplaces: 1
- Fireplace features: Stone
Interior area
- Total structure area: 2,296
- Total interior livable area: 2,296 sqft
Property
Parking
- Parking features: Driveway
- Has attached garage: Yes
- Has uncovered spaces: Yes
Features
- Levels: One
- Stories: 1
- Patio & porch: Enclosed Porch, Patio
- Exterior features: Fire Pit
- Fencing: Wire
Lot
- Size: 0.48 Acres
- Features: Less than .5 Acre
Details
- Parcel number: M5620068000069
- Zoning description: Residential
- Other equipment: Sump Pump
Construction
Type & style
- Home type: SingleFamily
- Architectural style: Ranch
- Property subtype: Single Family Residence
Materials
- Brick
- Foundation: Block
- Roof: Shingle
Condition
- New construction: No
- Year built: 1970
Utilities & green energy
- Gas: Natural
- Sewer: Public Sewer
- Water: Public
Community & HOA
Community
- Security: Smoke Alarm
HOA
- Has HOA: No
Location
- Region: West Chester
Financial & listing details
- Price per square foot: $137/sqft
- Tax assessed value: $287,580
- Annual tax amount: $4,262
- Date on market: 7/24/2026
- Listing terms: No Special Financing
Jean Raga
Jean Raga
(513) 378-7753
By pressing Contact Agent, you agree that the real estate professional identified above may call/text you about your search, which may involve use of automated means and pre-recorded/artificial voices. You don't need to consent as a condition of buying any property, goods, or services. Message/data rates may apply. You also agree to our Terms of Use. Zillow does not endorse any real estate professionals. We may share information about your recent and future site activity with your agent to help them understand what you're looking for in a home.
Estimated market value
Not available
Estimated sales range
Not available
Not available
Price history
| Date | Event | Price |
|---|---|---|
| 7/27/2026 | Pending sale | $315,000$137/sqft |
Source:  Cincy MLS #1887776 Report a problem Cincy MLS #1887776 Report a problem | ||
| 7/24/2026 | Listed for sale | $315,000+133.3%$137/sqft |
Source: Cincy MLS #1887776 Report a problem | ||
| 9/12/2012 | Sold | $135,000-10%$59/sqft |
Source: Cincy MLS #1319656 Report a problem | ||
| 7/14/2012 | Pending sale | $150,000$65/sqft |
Source: Star One Realtors #1319656 Report a problem | ||
| 7/4/2012 | Listed for sale | $150,000$65/sqft |
Source: Star One Realtors #1319656 Report a problem | ||
Public tax history
| Year | Property taxes | Tax assessment |
|---|---|---|
| 2025 | $4,263 +1.8% | $100,650 |
| 2024 | $4,186 +1.4% | $100,650 |
| 2023 | $4,127 +2.7% | $100,650 +39.8% |
| 2022 | $4,020 +10.1% | $71,990 +4.1% |
| 2021 | $3,651 -2.3% | $69,160 |
| 2020 | $3,737 +52.5% | $69,160 +31.3% |
| 2019 | $2,450 -1.7% | $52,680 |
| 2018 | $2,494 -1.7% | $52,680 |
| 2017 | $2,538 +8.5% | $52,680 +12.4% |
| 2016 | $2,339 -0.2% | $46,860 |
| 2015 | $2,343 -2.7% | $46,860 |
| 2014 | $2,408 | $46,860 -0.2% |
| 2013 | $2,408 +10% | $46,950 |
| 2012 | $2,190 | $46,950 0% |
| 2011 | $2,190 -3.1% | $46,956 -4.7% |
| 2010 | $2,260 +4.7% | $49,252 |
| 2009 | $2,158 -0.9% | $49,252 -3% |
| 2008 | $2,178 -6.1% | $50,782 -1.7% |
| 2007 | $2,319 -17.8% | $51,685 |
| 2006 | $2,822 +5.6% | $51,685 |
| 2005 | $2,674 +18.6% | $51,685 +9% |
| 2004 | $2,255 +0.5% | $47,418 |
| 2003 | $2,244 +0.4% | $47,418 |
| 2002 | $2,235 -2.6% | $47,418 +9.4% |
| 2001 | $2,294 +5.5% | $43,358 |
| 2000 | $2,175 | $43,358 |
Find assessor info on the county website
Monthly payment
Est. payment
Payment breakdown
Explore the cost of this home by adjusting the details. Changes won't be saved.Climate risks
Neighborhood: 45069
Nearby schools
GreatSchools rating
- NAHopewell Elementary SchoolGrades: K-2Distance: 0.3 mi
- 8/10Hopewell Junior SchoolGrades: 7-8Distance: 0.5 mi
- 8/10Lakota East High SchoolGrades: 9-12Distance: 3 mi
- $163,0002 bd1 ba1.2k sqft8476 Bluebird Dr, West Chester, OH 45069Off Market
- $309,0004 bd2 ba2.4k sqft8500 Bluebird Dr, West Chester, OH 45069Sold
- $301,3003 bd1 ba1.1k sqft8464 Bluebird Dr, West Chester, OH 45069Off Market
- $342,0003 bd2 ba1.7k sqft8510 Bluebird Dr, West Chester, OH 45069Sold

- $339,9003 bd2 ba1.2k sqft8453 Goldfinch Way, West Chester, OH 45069Off Market
- $319,2003 bd2 ba1.2k sqft8469 Goldfinch Way, West Chester, OH 45069Off Market
- $372,4003 bd2 ba1.5k sqft8495 Bluebird Dr, West Chester, OH 45069Off Market
- $338,0003 bd2 ba1.2k sqft8503 Bluebird Dr, West Chester, OH 45069Off Market
Similar homes
- $430,0004 bd3 ba2k sqft8147 Woodward Dr, West Chester, OH 45069For Sale

 MLS ID #1886165, Jordan N Brewer, Redfin Corporation. Cincy MLS
 - $295,0002 bd1 ba1.3k sqft113 Lynnview Dr, Mason, OH 45040For Sale
 MLS ID #1888613, Joyce Franklin, Sibcy Cline, Inc.. Cincy MLS
 - $359,9004 bd3 ba1.8k sqft10660 Bridlepath Ln, Cincinnati, OH 45241For Sale
 MLS ID #1888817, Jeri M. Vickers, Coldwell Banker Realty. Cincy MLS
 - $430,0005 bd3 ba2.1k sqft8253 Lake Ridge Dr, West Chester, OH 45069For Sale
 MLS ID #1872143, Elisabeth D. Cox, Real of Ohio. Cincy MLS
 - $450,0004 bd4 ba2.7k sqft4351 Lighthouse Ln, West Chester, OH 45069For SaleMLS ID #1888744, Cody M Brownfield, Redfin Corporation. Cincy MLS
- $439,9004 bd3 ba2.3k sqft9300 Bodford Dr, West Chester, OH 45069For SaleMLS ID #1883974, Janelle Spradling, Plum Tree Realty. Cincy MLS
- $325,0004 bd2 ba1.3k sqft8294 Daly Rd, Cincinnati, OH 45231For SaleMLS ID #1887447, Denise M Taylor, eXp Realty. Cincy MLS
- $310,0003 bd2 ba1.6k sqft121 Farmington Dr, Hamilton, OH 45013For SaleMLS ID #1886450, Chad M Shircliff, ERA REAL Solutions Realty. LLC. Cincy MLS
- $329,9003 bd2 ba1.6k sqft4180 Millikin Rd, Hamilton, OH 45011For SaleMLS ID #1883127, Ashley Wedding, RE/MAX Alliance Realty. Cincy MLS
- $350,0003 bd3 ba2.2k sqft5953 Mindy Dr, Fairfield, OH 45011For SaleMLS ID #1886503, Monika Deroussel, eXp Realty. Cincy MLS
- $334,9004 bd3 ba2.1k sqft1815 NW Washington Blvd, Hamilton, OH 45013For SaleMLS ID #1887737, Amy L. Markowski, Real of Ohio. Cincy MLS
- $290,0003 bd3 ba2k sqft3355 Bauerwoods Dr, Cincinnati, OH 45251For SaleMLS ID #1885697, Keith T Taylor, Comey & Shepherd. Cincy MLS
- $299,9003 bd1 ba1.2k sqft73 Miamiview Dr, Loveland, OH 45140For SaleMLS ID #1885354, Elizabeth Farr, Comey & Shepherd. Cincy MLS
- $368,0005 bd3 ba2.5k sqft1651 Miami St, Kings Mills, OH 45034For SaleMLS ID #1884795, Garry Boshears, Plum Tree Realty. Cincy MLS
- $424,0004 bd4 ba2.3k sqft6590 Waverly Park, Morrow, OH 45152For SaleMLS ID #1888632, Wendy Furbay, Coldwell Banker Realty. Cincy MLS
- $349,9003 bd1 ba1.3k sqft4803 Princeton Rd, Hamilton, OH 45011For SaleMLS ID #1885338, Stanley C Parkinson, Huff Realty. Cincy MLS
- $310,0004 bd2 ba1.6k sqft3711 Sherman Ave, Middletown, OH 45044For Sale By Owner
- $317,8004 bd3 ba2.5k sqft10228 Springbeauty Ln, Cincinnati, OH 45231For SaleMLS ID #1884001, Bertha Thomas, Huff Realty. Cincy MLS
- $294,9004 bd3 ba1.9k sqft6586 S Oak Knoll Dr, Cincinnati, OH 45224For SaleMLS ID #1887354, Charles R Eads, Comey & Shepherd. Cincy MLS
- $459,9004 bd3 ba2k sqft9233 Meadow Dr, Maineville, OH 45039For SaleMLS ID #1887450, Sandy L Smith, Coldwell Banker Realty. Cincy MLS
