Welcome home to this charming no-step ranch situated on a cul-de-sac street! Ready for its next owner and located in a highly desirable school district, this home has it all! Spend time in the beautifully remodeled 4-season room, which offers lots of natural light and the perfect extra space for entertaining. Outside, the privacy fenced backyard features two sheds with electric attached, and a patio. This is first floor living at its best! Location is ideal for shopping, schools, close to hwy, parks, downtown Loveland and the famed Loveland Bike Trail. Updates include: New Roof/Gutters, mini-split in 4-season room '26; HWH '20; and fresh paint throughout. Don't miss this wonderful opportunity!
Pending
Price cut: $5K (7/10)
$299,900
73 Miamiview Dr, Loveland, OH 45140
3beds
1,217sqft
Single Family Residence
Built in 1959
7,971 Square Feet Lot
$-- Zestimate®
$246/sqft
$-- HOA
What's special
No-step ranchLots of natural lightPrivacy fenced backyardFresh paint throughout
- 40 days |
- 1,260 |
- 79 |
Likely to sell faster than
Zillow last checked:
Listing updated:
Listed by:
Elizabeth Farr 513-315-4394,
Comey & Shepherd 513-231-2800,
Kevin Lucas,
Comey & Shepherd
Source: Cincy MLS,MLS#: 1885354 Originating MLS: Cincinnati Area Multiple Listing Service
Originating MLS: Cincinnati Area Multiple Listing Service
Facts & features
Interior
Bedrooms & bathrooms
- Bedrooms: 3
- Bathrooms: 1
- Full bathrooms: 1
Primary bedroom
- Features: Wall-to-Wall Carpet
- Level: First
- Area: 156
- Dimensions: 12 x 13
Bedroom 2
- Level: First
- Area: 99
- Dimensions: 9 x 11
Bedroom 3
- Level: First
- Area: 110
- Dimensions: 10 x 11
Bedroom 4
- Area: 0
- Dimensions: 0 x 0
Bedroom 5
- Area: 0
- Dimensions: 0 x 0
Primary bathroom
- Features: Tile Floor, Tub w/Shower
Bathroom 1
- Features: Full
- Level: First
Dining room
- Area: 0
- Dimensions: 0 x 0
Family room
- Area: 0
- Dimensions: 0 x 0
Kitchen
- Features: Pantry, Eat-in Kitchen, Wood Cabinets, Laminate Floor
- Area: 576
- Dimensions: 36 x 16
Living room
- Features: Walkout, Wall-to-Wall Carpet, Window Treatment
- Area: 216
- Dimensions: 18 x 12
Office
- Area: 0
- Dimensions: 0 x 0
Heating
- Forced Air, Gas
Cooling
- Central Air, Mini-Split
Appliances
- Included: Dishwasher, Dryer, Disposal, Microwave, Oven/Range, Refrigerator, Washer, Gas Water Heater
Features
- Ceiling Fan(s)
- Windows: Double Pane Windows
- Basement: None
Interior area
- Total structure area: 1,217
- Total interior livable area: 1,217 sqft
Property
Parking
- Parking features: On Street, Driveway
- Has uncovered spaces: Yes
Features
- Levels: One
- Stories: 1
- Patio & porch: Patio
- Fencing: Privacy,Wood
Lot
- Size: 7,971 Square Feet
- Dimensions: 64 x 108
- Features: Less than .5 Acre
- Topography: Level
Details
- Additional structures: Shed(s)
- Parcel number: 6210008006100
- Zoning description: Residential
Construction
Type & style
- Home type: SingleFamily
- Architectural style: Ranch
- Property subtype: Single Family Residence
Materials
- Brick
- Foundation: Slab
- Roof: Shingle
Condition
- New construction: No
- Year built: 1959
Utilities & green energy
- Gas: Natural
- Sewer: Public Sewer
- Water: Public
Community & HOA
Community
- Security: Smoke Alarm
HOA
- Has HOA: No
Location
- Region: Loveland
Financial & listing details
- Price per square foot: $246/sqft
- Tax assessed value: $200,380
- Annual tax amount: $3,774
- Date on market: 7/7/2026
- Listing terms: No Special Financing
Estimated market value
Not available
Estimated sales range
Not available
Not available
Price history
| Date | Event | Price |
|---|---|---|
| 8/11/2026 | Pending sale | $299,900$246/sqft |
Source:  Cincy MLS #1885354 Report a problem Cincy MLS #1885354 Report a problem | ||
| 7/10/2026 | Price change | $299,900-1.6%$246/sqft |
Source: Cincy MLS #1885354 Report a problem | ||
| 7/7/2026 | Listed for sale | $304,900+22.7%$251/sqft |
Source: Cincy MLS #1885354 Report a problem | ||
| 10/13/2023 | Sold | $248,500+3.6%$204/sqft |
Source:  DABR MLS #895047 Report a problem DABR MLS #895047 Report a problem | ||
| 9/18/2023 | Pending sale | $239,900$197/sqft |
Source: DABR MLS #895047 Report a problem | ||
| 9/15/2023 | Listed for sale | $239,900+65.4%$197/sqft |
Source: DABR MLS #895047 Report a problem | ||
| 4/19/2019 | Sold | $145,000+1.5%$119/sqft |
Source: Cincy MLS #1614048 Report a problem | ||
| 3/25/2019 | Pending sale | $142,900$117/sqft |
Source: Keller Williams Pinnacle Group Realty #1614048 Report a problem | ||
| 3/22/2019 | Listed for sale | $142,900+58.8%$117/sqft |
Source: Keller Williams Pinnacle Group Real Estate #1614048 Report a problem | ||
| 1/8/2019 | Sold | $90,000+5.9%$74/sqft |
Source: Public Record Report a problem | ||
| 12/15/2018 | Pending sale | $85,000$70/sqft |
Source: Coldwell Banker West Shell - Northeast Regional Sales Office #1605436 Report a problem | ||
| 12/14/2018 | Listed for sale | $85,000-19%$70/sqft |
Source: Coldwell Banker West Shell #1605436 Report a problem | ||
| 6/12/2008 | Listing removed | $104,900$86/sqft |
Source: NCI #1125859 Report a problem | ||
| 5/10/2008 | Price change | $104,900-4.5%$86/sqft |
Source: Visual Tour #1105950 Report a problem | ||
| 1/18/2008 | Listed for sale | $109,900$90/sqft |
Source: Visual Tour #1105950 Report a problem | ||
Public tax history
| Year | Property taxes | Tax assessment |
|---|---|---|
| 2024 | $3,697 -2.8% | $70,133 |
| 2023 | $3,802 +15.9% | $70,133 +38.2% |
| 2022 | $3,281 +3.8% | $50,750 |
| 2021 | $3,162 | $50,750 |
| 2020 | $3,162 +82.1% | $50,750 +46.1% |
| 2019 | $1,736 +5.9% | $34,734 |
| 2018 | $1,639 | $34,734 0% |
| 2017 | $1,639 -5.7% | $34,735 -0.3% |
| 2016 | $1,738 | $34,833 |
| 2015 | $1,738 -2.4% | $34,833 |
| 2014 | $1,781 +3.2% | $34,833 -4% |
| 2013 | $1,725 -0.4% | $36,285 |
| 2012 | $1,732 +2.8% | $36,285 |
| 2011 | $1,685 -1.2% | $36,285 -6.3% |
| 2010 | $1,705 +3% | $38,718 |
| 2009 | $1,655 -21.4% | $38,718 |
| 2008 | $2,105 +0.7% | $38,718 +3% |
| 2007 | $2,090 -0.4% | $37,590 |
| 2006 | $2,099 +2.7% | $37,590 |
| 2005 | $2,044 +21.9% | $37,590 +21.1% |
| 2003 | $1,677 -1% | $31,045 |
| 2002 | $1,694 +1.5% | $31,045 +6.7% |
| 2001 | $1,668 +5.9% | $29,085 |
| 2000 | $1,576 | $29,085 |
Find assessor info on the county website
Monthly payment
Est. payment
Payment breakdown
Explore the cost of this home by adjusting the details. Changes won't be saved.Climate risks
Neighborhood: Stoneybrook
Nearby schools
GreatSchools rating
- 9/10Loveland Elementary SchoolGrades: 3-4Distance: 0.4 mi
- 8/10Loveland Middle SchoolGrades: 7-8Distance: 0.5 mi
- 9/10Loveland High SchoolGrades: 9-12Distance: 1.4 mi
- $258,7003 bd1 ba1.2k sqft75 Miamiview Dr, Loveland, OH 45140Off Market

- $255,9003 bd1 ba957 sqft77 Miamiview Dr, Loveland, OH 45140Off Market

- $230,0003 bd1 ba957 sqft78 Miamiview Dr, Loveland, OH 45140Off Market
- $255,7003 bd1 ba957 sqft76 Miamiview Dr, Loveland, OH 45140Off Market
- $320,0002 bd2 ba1.8k sqft104 Knoll Wind Dr #104, Loveland, OH 45140Sold
- $320,0003 bd2 ba1.8k sqft104 Knoll Wind Dr, Loveland, OH 45140Sold
- $344,2002 bd2 ba1.3k sqft206 Knoll Wind Dr, Loveland, OH 45140Off Market
- $380,0003 bd2 ba1.8k sqft106 Knoll Wind Dr, Loveland, OH 45140Off Market
A local agent can set up tours, give advice and negotiate with sellers.
A local lender can help you make sure your offer is ready when you are.
Similar homes
- $289,0003 bd2 ba1.7k sqft404 Mohican Dr, Loveland, OH 45140For Sale
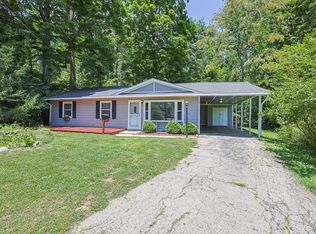
 MLS ID #1886880, Delle G. Persson, Sibcy Cline, Inc.. Cincy MLS
 - $279,0003 bd2 ba1.4k sqft1491 Rolling Knoll Dr, Loveland, OH 45140For Sale
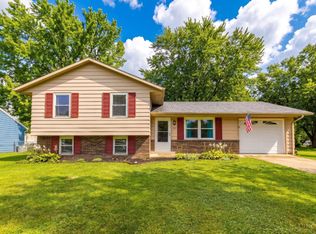 MLS ID #1888662, Yevette R. Jessen, RE/MAX United Associates. Cincy MLS
 - $275,0003 bd1 ba1.1k sqft1390 Ridgecrest Dr, Milford, OH 45150For Sale
 MLS ID #1887636, Dawn Isenhower, Keller Williams Seven Hills Re. Cincy MLS
 - $400,0004 bd2 ba1.6k sqft302 Apache Trl, Loveland, OH 45140For Sale
 MLS ID #1889535, Shane Watson, OwnerLand Realty, Inc.. Cincy MLS
 - $335,0003 bd3 ba1.7k sqft1903 Brixton Ct, Loveland, OH 45140For SaleMLS ID #1881184, Cory Hickman, Keller Williams Advisors. Cincy MLS
- $350,0003 bd3 ba1.5k sqft2838 Kimberly Dr, Maineville, OH 45039For SaleMLS ID #1890275, Robert G Winterman, Sibcy Cline, Inc.. Cincy MLS
- $339,9003 bd2 ba1.4k sqft5855 Winchester Dr, Milford, OH 45150For SaleMLS ID #1890293, Kelly Berling, Coldwell Banker Heritage. Cincy MLS
- $305,0003 bd2 ba1.3k sqft4245 Roselawn Ave, Batavia, OH 45103For SaleMLS ID #1890106, Phillip A. Knabe, Right Time Realty. Cincy MLS
- $285,0004 bd2 ba1.5k sqft706 Osage Trl, Milford, OH 45150For SaleMLS ID #1888264, Tyler A. Smith, RE/MAX United Associates. Cincy MLS
- $289,9003 bd2 ba1.5k sqft1277 Blue Ridge Way, Milford, OH 45150For SaleMLS ID #1889513, Bethany Sicurella, Coldwell Banker Realty. Cincy MLS
- $315,0003 bd2 ba1.6k sqft1028 Newcastle Dr, Cincinnati, OH 45231For SaleMLS ID #1889706, Nickolas G. Welage, Plum Tree Realty. Cincy MLS
- $285,0003 bd2 ba1.1k sqft492 Massey Ct, Cincinnati, OH 45255For SaleMLS ID #1885375, Jon A. DeCurtins, ERA REAL Solutions Realty, LLC. Cincy MLS
- $299,0004 bd2 ba1.3k sqft8294 Daly Rd, Cincinnati, OH 45231For SaleMLS ID #1887447, Denise M Taylor, eXp Realty. Cincy MLS
- $322,0003 bd4 ba1.4k sqft4165 Heritage Glen Dr, Cincinnati, OH 45245For SaleMLS ID #1889640, Lisa Cardarelli, Comey & Shepherd. Cincy MLS
- $249,9003 bd1 ba1k sqft481 E Sharon Rd, Cincinnati, OH 45246For SaleMLS ID #1888581, Daniel Baron, Keller Williams Advisors. Cincy MLS
- $299,9002 bd2 ba1.1k sqft7527 Montgomery Rd, Cincinnati, OH 45236For SaleMLS ID #1888765, Austin Long, Keller Williams Advisors. Cincy MLS
- $275,0003 bd1 ba1.2k sqft4220 Forsythia Dr, Cincinnati, OH 45245For SaleMLS ID #1877698, David D Browning, Coldwell Banker Realty. Cincy MLS
- $294,5003 bd3 ba1.7k sqft6196 Seiler Dr, Cincinnati, OH 45239For SaleMLS ID #1890094, JChristopher Crowley, Comey & Shepherd. Cincy MLS
- $319,9003 bd3 ba1.6k sqft1766 Miles Rd, Cincinnati, OH 45231For SaleMLS ID #1889417, Sarah Nare, The Six Realty, LLC. Cincy MLS
- $290,0002 bd1 ba1.1k sqft3989 Germania Ave, Cincinnati, OH 45227For SaleMLS ID #1889994, Laura M. Faz, Coldwell Banker Realty. Cincy MLS
