Larger than it looks - 1,703 sf per County Auditor. This ranch home was renovated in 2015 and sits at the end of a cul-de-sac on a 1/2-acre, private, wooded lot. Loveland Schools! 3 beds, 2 full-baths. Kitchen with stainless appliances and counter bar. Ample living space with gigantic addition across the rear of the house to include a Family Room (with electric fireplace) and Rec Room. Separate Laundry Room! Family Room walks out to spacious deck and generous carport. Attached shed/workshop. Freshly-painted exterior, Refrigerator 2026, Roof 2018, HVAC 2015. See V-Tour for floor plan.
Pending
$295,000
404 Mohican Dr, Loveland, OH 45140
3beds
1,703sqft
:
Get pre-qualified$2,022/mo
Single Family Residence
Built in 1957
0.53 Acres Lot
$-- Zestimate®
$173/sqft
$-- HOA
What's special
Generous carportRec roomAmple living spaceFreshly-painted exteriorEnd of a cul-de-sacSeparate laundry room
- 14 days |
- 1,176 |
- 65 |
Likely to sell faster than
Zillow last checked:
Listing updated:
Listed by:
Delle G. Persson 513-226-4737,
Sibcy Cline, Inc. 513-793-2700,
Erik Persson,
Sibcy Cline, Inc.
Source: Cincy MLS,MLS#: 1886880 Originating MLS: Cincinnati Area Multiple Listing Service
Originating MLS: Cincinnati Area Multiple Listing Service
Facts & features
Interior
Bedrooms & bathrooms
- Bedrooms: 3
- Bathrooms: 2
- Full bathrooms: 2
Primary bedroom
- Features: Bath Adjoins, Walk-In Closet(s), Window Treatment
- Level: First
- Area: 143
- Dimensions: 13 x 11
Bedroom 2
- Level: First
- Area: 132
- Dimensions: 12 x 11
Bedroom 3
- Level: First
- Area: 99
- Dimensions: 11 x 9
Bedroom 4
- Area: 0
- Dimensions: 0 x 0
Bedroom 5
- Area: 0
- Dimensions: 0 x 0
Primary bathroom
- Features: Shower, Tile Floor
Bathroom 1
- Features: Full
- Level: First
Bathroom 2
- Features: Full
- Level: First
Dining room
- Features: Laminate Floor
- Level: First
- Area: 126
- Dimensions: 14 x 9
Family room
- Features: Walkout, Fireplace, Window Treatment
- Area: 240
- Dimensions: 20 x 12
Kitchen
- Features: Counter Bar, Wood Cabinets, Laminate Floor
- Area: 110
- Dimensions: 11 x 10
Living room
- Features: Walkout, Window Treatment, Laminate Floor
- Area: 224
- Dimensions: 16 x 14
Office
- Area: 0
- Dimensions: 0 x 0
Heating
- Electric, Forced Air
Cooling
- Central Air
Appliances
- Included: Dishwasher, Disposal, Microwave, Oven/Range, Refrigerator, Electric Water Heater
Features
- Ceiling Fan(s), Recessed Lighting
- Windows: Picture, Double Pane Windows, Vinyl, Insulated Windows
- Basement: None
- Number of fireplaces: 1
- Fireplace features: Electric, Family Room
Interior area
- Total structure area: 1,703
- Total interior livable area: 1,703 sqft
Video & virtual tour
Property
Parking
- Total spaces: 1
- Parking features: On Street, Driveway
- Carport spaces: 1
- Has uncovered spaces: Yes
Features
- Levels: One
- Stories: 1
- Patio & porch: Deck
- Has view: Yes
- View description: Trees/Woods
Lot
- Size: 0.53 Acres
- Features: Cul-De-Sac, Wooded, .5 to .9 Acres
- Topography: Level,Sloping
Details
- Additional structures: Shed(s)
- Parcel number: 6210007001200
- Zoning description: Residential
- Other equipment: Radon System
Construction
Type & style
- Home type: SingleFamily
- Architectural style: Ranch
- Property subtype: Single Family Residence
Materials
- Wood Siding
- Foundation: Slab
- Roof: Shingle
Condition
- New construction: No
- Year built: 1957
Utilities & green energy
- Gas: None
- Sewer: Public Sewer
- Water: Public
Community & HOA
Community
- Subdivision: Loveland Heights
HOA
- Has HOA: No
Location
- Region: Loveland
Financial & listing details
- Price per square foot: $173/sqft
- Tax assessed value: $213,580
- Annual tax amount: $4,044
- Date on market: 7/17/2026
- Listing terms: No Special Financing
Estimated market value
Not available
Estimated sales range
Not available
Not available
Price history
| Date | Event | Price |
|---|---|---|
| 7/27/2026 | Pending sale | $295,000$173/sqft |
Source:  Cincy MLS #1886880 Report a problem Cincy MLS #1886880 Report a problem | ||
| 7/17/2026 | Listed for sale | $295,000+152.1%$173/sqft |
Source: Cincy MLS #1886880 Report a problem | ||
| 10/9/2015 | Sold | $117,000-6.4%$69/sqft |
Source: Cincy MLS #1462800 Report a problem | ||
| 9/30/2015 | Pending sale | $125,000$73/sqft |
Source: Keller Williams - Keller Williams Cincinnati MetroNortheast #1462800 Report a problem | ||
| 8/20/2015 | Listed for sale | $125,000+103.3%$73/sqft |
Source: Keller Williams - Keller Williams Cincinnati MetroNortheast #1462800 Report a problem | ||
| 6/19/2015 | Sold | $61,500+9.8%$36/sqft |
Source: Cincy MLS #1450130 Report a problem | ||
| 10/24/2014 | Sold | $56,000$33/sqft |
Source: Public Record Report a problem | ||
Public tax history
| Year | Property taxes | Tax assessment |
|---|---|---|
| 2024 | $3,941 -2.8% | $74,753 |
| 2023 | $4,053 +30.9% | $74,753 +56% |
| 2022 | $3,098 +3.8% | $47,915 |
| 2021 | $2,985 | $47,915 |
| 2020 | $2,985 +8.7% | $47,915 +17% |
| 2019 | $2,746 +5.5% | $40,950 |
| 2018 | $2,604 | $40,950 |
| 2017 | $2,604 +0.9% | $40,950 +11.4% |
| 2016 | $2,580 | $36,754 |
| 2015 | $2,580 -2.2% | $36,754 |
| 2014 | $2,638 +9.3% | $36,754 -4% |
| 2013 | $2,414 -8.5% | $38,287 |
| 2012 | $2,637 +2.1% | $38,287 |
| 2011 | $2,583 +10.7% | $38,287 +3.2% |
| 2010 | $2,332 +12.9% | $37,097 |
| 2009 | $2,066 +2.4% | $37,097 |
| 2008 | $2,017 +0.7% | $37,097 +3% |
| 2007 | $2,003 -0.4% | $36,015 |
| 2006 | $2,011 +2.7% | $36,015 |
| 2005 | $1,958 +5% | $36,015 +4.3% |
| 2003 | $1,866 -1% | $34,545 |
| 2002 | $1,885 +1.5% | $34,545 +6.7% |
| 2001 | $1,857 +5.9% | $32,375 |
| 2000 | $1,754 | $32,375 |
Find assessor info on the county website
Monthly payment
Est. payment
Payment breakdown
Explore the cost of this home by adjusting the details. Changes won't be saved.Climate risks
Neighborhood: Mid Heights
Nearby schools
GreatSchools rating
- 8/10Loveland Intermediate SchoolGrades: 4-6Distance: 0.3 mi
- 8/10Loveland Middle SchoolGrades: 7-8Distance: 0.4 mi
- 9/10Loveland High SchoolGrades: 9-12Distance: 0.9 mi
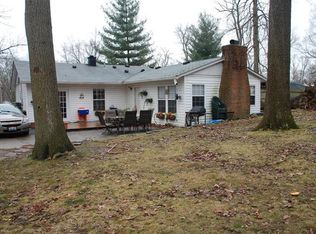
- $302,5003 bd2 ba1.4k sqft402 Mohican Dr, Loveland, OH 45140Off Market
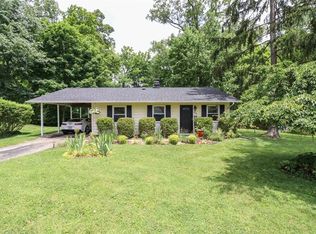
- $243,3003 bd1 ba952 sqft408 Mohican Dr, Loveland, OH 45140Off Market
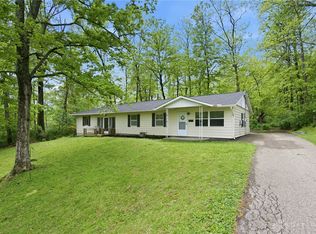
- $282,0003 bd2 ba1.1k sqft1433 Sunrise Dr, Loveland, OH 45140Sold
- $165,0003 bd1 ba960 sqft1429 Sunrise Dr, Loveland, OH 45140Sold
- $264,6003 bd1 ba1.5k sqft416 Mohican Dr, Loveland, OH 45140Off Market
- $322,7003 bd1 ba1.6k sqft1437 Sunrise Dr, Loveland, OH 45140Off Market
- $224,4003 bd1 ba960 sqft1425 Sunrise Dr, Loveland, OH 45140Off Market
- $239,9003 bd1 ba960 sqft409 Mohican Dr, Loveland, OH 45140Off Market
A local agent can set up tours, give advice and negotiate with sellers.
A local lender can help you make sure your offer is ready when you are.
Similar homes
- $345,0004 bd2 ba1.3k sqft1007 W Loveland Ave, Loveland, OH 45140For Sale

 MLS ID #1888388, Gina A Dubell-Smith, eXp Realty. Cincy MLS
 - $289,0003 bd2 ba1.4k sqft1545 E Meadowbrook Dr, Loveland, OH 45140For Sale
 MLS ID #1888619, Luke J. Groene, Keller Williams Pinnacle Group. Cincy MLS
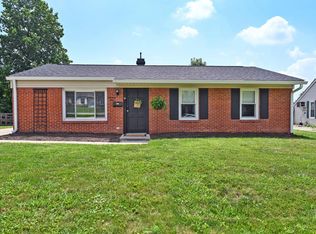
 - $299,9003 bd1 ba1.2k sqft73 Miamiview Dr, Loveland, OH 45140For Sale
 MLS ID #1885354, Elizabeth Farr, Comey & Shepherd. Cincy MLS
 - $300,0003 bd1 ba936 sqft818 Marbea Dr, Loveland, OH 45140For Sale
 MLS ID #1886098, Kathleen M Beckstedt, Keller Williams Seven Hills Re. Cincy MLS
 - $259,0003 bd2 ba1.5k sqft7 Apache Ct, Loveland, OH 45140For SaleMLS ID #1881608, Kiersten Fischer, Key Realty, LTD.. Cincy MLS
- $299,9003 bd2 ba1.2k sqft6467 Smith Rd, Loveland, OH 45140For SaleMLS ID #1887931, Garrett Featherstone, Pivot Realty Group, LLC. Cincy MLS
- $350,0004 bd2 ba1.5k sqft108 N Lebanon Rd, Loveland, OH 45140For SaleMLS ID #1885880, Daisy Jimenez-Fabian, Fortune Vine Realty. Cincy MLS
- $379,0003 bd3 ba1.5k sqft11733 Thistlehill Dr, Loveland, OH 45140For SaleMLS ID #1888884, Bradley R. Barnhart, RE/MAX Victory + Affiliates. Cincy MLS
- $279,0003 bd2 ba1k sqft9315 Greenhedge Ln, Loveland, OH 45140For SaleMLS ID #1877838, Katherine Thacker, Century 21 Thacker & Assoc.. Cincy MLS
- $320,0004 bd2 ba1.3k sqft6245 Blackburn Dr, Loveland, OH 45140For SaleMLS ID #1887923, Courtney J. Linden, Keller Williams Advisors. Cincy MLS
- $349,9003 bd2 ba1.7k sqft1289 Sandwood Dr, Loveland, OH 45140For SaleMLS ID #1886452, Glen Whitten, Ohio Property Group, LLC. Cincy MLS
- $365,0003 bd3 ba1.4k sqft6699 Loveland Miamiville Rd, Loveland, OH 45140For SaleMLS ID #1886306, K Lynne Engel, Plum Tree Realty. Cincy MLS
- $335,0004 bd1 ba1.2k sqft10318 Harrison Rd, Loveland, OH 45140For SaleMLS ID #1886593, Susan L Cree, Keller Williams Advisors. Cincy MLS
- $339,9004 bd4 ba2.1k sqft5055 Bristol Ct, Loveland, OH 45140For SaleMLS ID #1887864, Christopher D Willman, Coldwell Banker Realty. Cincy MLS
- $275,0003 bd3 ba2k sqft2042 Stratford Ct, Loveland, OH 45140For Sale
 MLS ID #957404, Brittney Frietch, BF Realty. DABR MLS
 - $--2 bd2 ba1.1k sqft820 Carrington Pl, Loveland, OH 45140AuctionAuction.com 2
- $193,9003 bd1 ba1.1k sqft1312 W Loveland Ave, Loveland, OH 45140For SaleMLS ID #1878526, Timothy Settles, Trelora Realty, Inc. Cincy MLS
- $330,0003 bd2 ba1.8k sqft1073 Cedar Dr, Milford, OH 45150For SaleMLS ID #1888484, Brandon M Willis, Keller Williams Seven Hills Re. Cincy MLS
- $365,0003 bd2 ba1.2k sqft6115 Misty Creek Dr, Loveland, OH 45140For SaleMLS ID #1888325, Tom Deutsch Jr., Coldwell Banker Realty. Cincy MLS
- $317,5003 bd2 ba1.5k sqft12162 Cedarbreaks Ln, Cincinnati, OH 45249For SaleMLS ID #1887669, Mary E Pletz, ERA REAL Solutions Realty. LLC. Cincy MLS
