Bursting with charm, this ranch has it all! Updates throughout. This adorable home is move-in ready. Enjoy a beautifully renovated bathroom, fresh paint, carpet, and flooring throughout. Updated kitchen featuring additional cabinetry for extra storage and function. The attached garage offers convenient drive-through access to the backyard, making it easy to bring in lawn equipment, trailers, or outdoor toys. The backyard is where this home truly shines! Relax under the covered patio or entertain year-round in the incredible 38' x 24' pole barn, thoughtfully transformed into the ultimate hangout space. Plenty of room to host family and friends. Whether you're watching the big game, celebrating with loved ones, or simply unwinding after a long day, this one-of-a-kind space is sure to impress. Don't miss your chance to own this charming ranch with an amazing backyard made for making memories!
Pending
$300,000
818 Marbea Dr, Loveland, OH 45140
3beds
936sqft
:
Get pre-qualified$2,057/mo
Single Family Residence
Built in 1962
7,187 Square Feet Lot
$-- Zestimate®
$321/sqft
$-- HOA
What's special
Fresh paintUpdated kitchenBeautifully renovated bathroomCovered patio
- 22 days |
- 1,452 |
- 115 |
Likely to sell faster than
Zillow last checked:
Listing updated:
Listed by:
Kathleen M Beckstedt 513-967-9821,
Keller Williams Seven Hills Re 513-371-5070
Source: Cincy MLS,MLS#: 1886098 Originating MLS: Cincinnati Area Multiple Listing Service
Originating MLS: Cincinnati Area Multiple Listing Service
Facts & features
Interior
Bedrooms & bathrooms
- Bedrooms: 3
- Bathrooms: 1
- Full bathrooms: 1
Primary bedroom
- Features: Wall-to-Wall Carpet
- Level: First
- Area: 132
- Dimensions: 11 x 12
Bedroom 2
- Level: First
- Area: 90
- Dimensions: 9 x 10
Bedroom 3
- Level: First
- Area: 108
- Dimensions: 9 x 12
Bedroom 4
- Area: 0
- Dimensions: 0 x 0
Bedroom 5
- Area: 0
- Dimensions: 0 x 0
Primary bathroom
- Features: Shower, Tile Floor, Low Flow Plumbing Fixtures
Bathroom 1
- Features: Full
- Level: First
Dining room
- Area: 0
- Dimensions: 0 x 0
Family room
- Features: Walkout, Laminate Floor
- Area: 208
- Dimensions: 13 x 16
Kitchen
- Features: Solid Surface Ctr, Eat-in Kitchen, Gourmet, Wood Cabinets
- Area: 200
- Dimensions: 10 x 20
Living room
- Area: 0
- Dimensions: 0 x 0
Office
- Area: 0
- Dimensions: 0 x 0
Heating
- Gas
Cooling
- Central Air
Appliances
- Included: Dishwasher, Dryer, Disposal, Gas Cooktop, Microwave, Oven/Range, Refrigerator, Washer, Gas Water Heater
Features
- Windows: Double Pane Windows, Vinyl, Insulated Windows
- Basement: None
Interior area
- Total structure area: 936
- Total interior livable area: 936 sqft
Property
Parking
- Total spaces: 1
- Parking features: Off Street, Driveway, Garage Door Opener
- Garage spaces: 1
- Has uncovered spaces: Yes
Features
- Levels: One
- Stories: 1
- Patio & porch: Covered Deck/Patio, Porch
Lot
- Size: 7,187 Square Feet
- Dimensions: 60 x 120
- Features: Less than .5 Acre
Details
- Additional structures: Pole Barn
- Parcel number: 6210008015500
- Zoning description: Residential
Construction
Type & style
- Home type: SingleFamily
- Architectural style: Ranch
- Property subtype: Single Family Residence
Materials
- Vinyl Siding
- Foundation: Slab
- Roof: Shingle
Condition
- New construction: No
- Year built: 1962
Utilities & green energy
- Gas: Natural
- Sewer: Public Sewer
- Water: Public
Community & HOA
HOA
- Has HOA: No
Location
- Region: Loveland
Financial & listing details
- Price per square foot: $321/sqft
- Tax assessed value: $182,540
- Annual tax amount: $3,466
- Date on market: 7/11/2026
- Listing terms: No Special Financing
Estimated market value
Not available
Estimated sales range
Not available
Not available
Price history
| Date | Event | Price |
|---|---|---|
| 8/3/2026 | Pending sale | $300,000$321/sqft |
Source:  Cincy MLS #1886098 Report a problem Cincy MLS #1886098 Report a problem | ||
| 7/11/2026 | Listed for sale | $300,000+11.1%$321/sqft |
Source: Cincy MLS #1886098 Report a problem | ||
| 11/13/2023 | Sold | $270,000+8%$288/sqft |
Source: Cincy MLS #1786686 Report a problem | ||
| 10/17/2023 | Pending sale | $250,000$267/sqft |
Source: Cincy MLS #1786686 Report a problem | ||
| 10/12/2023 | Listed for sale | $250,000+86.6%$267/sqft |
Source: Cincy MLS #1786686 Report a problem | ||
| 9/10/2018 | Sold | $134,000+34.1%$143/sqft |
Source: Public Record Report a problem | ||
| 8/5/2010 | Listing removed | $99,900$107/sqft |
Source: HUFF Realty, LLC #1210233 Report a problem | ||
| 4/7/2010 | Price change | $99,900-23.1%$107/sqft |
Source: HUFF Realty, LLC #1210233 Report a problem | ||
| 3/6/2010 | Listed for sale | $129,900+3.1%$139/sqft |
Source: HUFF Realty, LLC #1210233 Report a problem | ||
| 12/22/2006 | Sold | $126,000+5.9%$135/sqft |
Source: Cincy MLS #1030729 Report a problem | ||
| 3/14/2005 | Sold | $119,000+32.2%$127/sqft |
Source: Public Record Report a problem | ||
| 9/17/2004 | Sold | $90,000-9.9%$96/sqft |
Source: Cincy MLS #898498 Report a problem | ||
| 5/7/2001 | Sold | $99,900$107/sqft |
Source: Public Record Report a problem | ||
Public tax history
| Year | Property taxes | Tax assessment |
|---|---|---|
| 2024 | $3,387 -5.5% | $63,889 |
| 2023 | $3,585 +14.2% | -- |
| 2022 | $3,138 +4.2% | $46,900 |
| 2021 | $3,012 | $46,900 |
| 2020 | $3,012 +20.4% | $46,900 +30.1% |
| 2019 | $2,502 +4% | $36,060 0% |
| 2018 | $2,407 | $36,061 |
| 2017 | $2,407 -7.9% | $36,061 -3.1% |
| 2016 | $2,613 | $37,223 |
| 2015 | $2,613 -2.2% | $37,223 |
| 2014 | $2,671 +8.5% | $37,223 |
| 2013 | $2,463 +0.2% | $37,223 |
| 2012 | $2,458 -9.4% | $37,223 |
| 2011 | $2,713 +7.5% | $37,223 -15.6% |
| 2010 | $2,524 +2.2% | $44,101 |
| 2009 | $2,470 +2.4% | $44,101 |
| 2008 | $2,413 +2.8% | $44,101 +5.9% |
| 2007 | $2,348 -0.4% | $41,650 |
| 2006 | $2,358 +2.6% | $41,650 |
| 2005 | $2,297 +7.9% | $41,650 +22.8% |
| 2003 | $2,129 +14% | $33,915 |
| 2002 | $1,868 +7% | $33,915 +11.9% |
| 2001 | $1,745 +5.9% | $30,310 |
| 2000 | $1,648 | $30,310 |
Find assessor info on the county website
Monthly payment
Est. payment
Payment breakdown
Explore the cost of this home by adjusting the details. Changes won't be saved.Climate risks
Neighborhood: Stoneybrook
Nearby schools
GreatSchools rating
- 8/10Loveland Intermediate SchoolGrades: 4-6Distance: 0.3 mi
- 8/10Loveland Middle SchoolGrades: 7-8Distance: 0.3 mi
- 9/10Loveland High SchoolGrades: 9-12Distance: 1.3 mi
- $263,3004 bd1 ba1.3k sqft824 Marbea Dr, Loveland, OH 45140Off Market
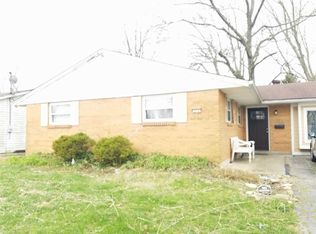
- $243,9003 bd1 ba1.2k sqft812 Marbea Dr, Loveland, OH 45140Off Market
- $261,4003 bd1 ba1k sqft806 Marbea Dr, Loveland, OH 45140Off Market
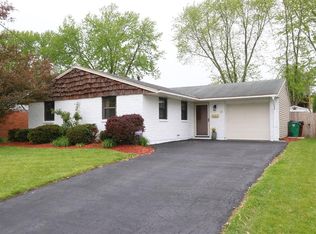
- $251,0003 bd1 ba972 sqft830 Marbea Dr, Loveland, OH 45140Off Market
- $382,0003 bd3 ba1.7k sqft825 Kenmar Dr, Loveland, OH 45140Sold
- $238,7003 bd1 ba972 sqft819 Kenmar Dr, Loveland, OH 45140Off Market
- $314,9003 bd2 ba1.5k sqft831 Kenmar Dr, Loveland, OH 45140Off Market
- $314,5003 bd2 ba1.5k sqft813 Kenmar Dr, Loveland, OH 45140Off Market
A local agent can set up tours, give advice and negotiate with sellers.
A local lender can help you make sure your offer is ready when you are.
Similar homes
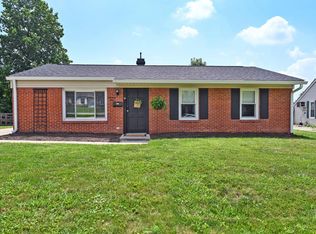
- $299,9003 bd1 ba1.2k sqft73 Miamiview Dr, Loveland, OH 45140For Sale
 MLS ID #1885354, Elizabeth Farr, Comey & Shepherd. Cincy MLS
 - $320,0004 bd2 ba1.3k sqft6245 Blackburn Dr, Loveland, OH 45140For Sale
 MLS ID #1887923, Courtney J. Linden, Keller Williams Advisors. Cincy MLS
 - $299,9002 bd2 ba1.1k sqft7527 Montgomery Rd, Cincinnati, OH 45236For Sale
 MLS ID #1888765, Austin Long, Keller Williams Advisors. Cincy MLS
 - $295,0003 bd2 ba1.1k sqft492 Massey Ct, Cincinnati, OH 45255For Sale
 MLS ID #1885375, Jon A DeCurtins, ERA REAL Solutions Realty, LLC. Cincy MLS
 - $275,0003 bd2 ba1.3k sqft513 E Warren St, Lebanon, OH 45036For SaleMLS ID #1889152, Adam G Marit, Real Link. Cincy MLS
- $349,9003 bd3 ba1.2k sqft2078 Riverwood Trl, Kings Mills, OH 45034For SaleMLS ID #1887789, Kevin E Hildebrand, eXp Realty. Cincy MLS
- $285,0003 bd1 ba1.2k sqft4220 Forsythia Dr, Cincinnati, OH 45245For SaleMLS ID #1877698, David D Browning, Coldwell Banker Realty. Cincy MLS
- $319,9003 bd2 ba1.2k sqft4213 Webster Ave, Cincinnati, OH 45236For SaleMLS ID #1888222, Alexandra Parker, OwnerLand Realty, Inc.. Cincy MLS
- $339,5003 bd2 ba1.3k sqft305 Antietam Blvd, Maineville, OH 45039For SaleMLS ID #1888066, Kristen J Heap, Plum Tree Realty. Cincy MLS
- $299,9004 bd2 ba800 sqft1541 Beth Ln, Cincinnati, OH 45230For SaleMLS ID #1888258, Mark W Arbino, Red 1 Realty, LLC. Cincy MLS
- $285,0002 bd1 ba780 sqft6522 Palmetto St, Cincinnati, OH 45227For SaleMLS ID #1888972, Kelsey L. Brumfield, Berkshire Hathaway HomeService. Cincy MLS
- $174,9002 bd2 ba1.1k sqft410 Carrington Ln APT 311, Loveland, OH 45140For SaleMLS ID #1879433, Eleanor D Kowalchik, Keller Williams Pinnacle Group. Cincy MLS
- $325,0004 bd2 ba1.3k sqft8294 Daly Rd, Cincinnati, OH 45231For SaleMLS ID #1887447, Denise M Taylor, eXp Realty. Cincy MLS
- $349,0003 bd1 ba1.1k sqft6219 Bedford St, Cincinnati, OH 45227For Sale
 MLS ID #965694, Jennifer Day, RE/MAX Preferred Group. DABR MLS
 - $269,0002 bd1 ba952 sqft6643 Palmetto St, Cincinnati, OH 45227For SaleMLS ID #1888434, Joan Elflein, Ohio Broker Direct. Cincy MLS
- $299,9003 bd2 ba1.3k sqft12145 Hitchcock Dr, Cincinnati, OH 45240For SaleMLS ID #1876367, Brenda L. Veldhuis, Sibcy Cline, Inc.. Cincy MLS
- $245,0003 bd1 ba1.1k sqft3120 Banning Rd, Cincinnati, OH 45239For SaleMLS ID #1888929, Michelle C Brubacher, Howard Hanna Real Estate Serv. Cincy MLS
- $310,0003 bd2 ba1.2k sqft1038 Pansy Pike, Blanchester, OH 45107For SaleMLS ID #1881357, Emma J Warren, Coldwell Banker Realty. Cincy MLS
- $229,9003 bd2 ba1k sqft11708 Van Cleve Ave, Cincinnati, OH 45246For SaleMLS ID #1889112, Michael T Wiseman, NavX Realty, LLC. Cincy MLS
- $264,9993 bd2 ba1.1k sqft928 Oak Ave, Cincinnati, OH 45215For SaleMLS ID #1881538, Robert R Smith, Coldwell Banker Realty. Cincy MLS
