Beautifully renovated 3-bedroom, 2-bath ranch with 1,230 sq ft of move-in-ready living in Deer Park! Stunning new kitchen features quality wood cabinets, quartz countertops, breakfast bar, dining area, and brand-new stainless steel appliances including refrigerator, range, microwave, and dishwasher. Freshly painted throughout with new lvp flooring, updated light fixtures, and modern finishes. Spacious primary suite includes a renovated en-suite bath with double vanity, tile, new fixtures, and private water closet. Updated hall bath with tiled shower, new vanity, and light fixture. Bright 3-season room adds extra living space. Full unfinished basement offers abundant storage and future potential. New deck and brand-new concrete 2-car driveway.
For sale
Price cut: $4.9K (10/11)
$315,000
4213 Webster Ave, Cincinnati, OH 45236
3beds
1,230sqft
Single Family Residence
Built in 1918
0.25 Acres Lot
$-- Zestimate®
$256/sqft
$-- HOA
What's special
Modern finishesUpdated hall bathRenovated en-suite bathNew deckSpacious primary suiteQuality wood cabinetsFreshly painted throughout
- 41 days
- 386
- 39
Zillow last checked:
Listing updated:
Listed by:
Alexandra Parker 513-259-7706,
OwnerLand Realty, Inc. 513-600-2512
Source: Cincy MLS,MLS#: 1888222 Originating MLS: Cincinnati Area Multiple Listing Service
Originating MLS: Cincinnati Area Multiple Listing Service
Facts & features
Interior
Bedrooms & bathrooms
- Bedrooms: 3
- Bathrooms: 2
- Full bathrooms: 2
Primary bedroom
- Features: Bath Adjoins
- Level: First
- Area: 240
- Dimensions: 16 x 15
Bedroom 2
- Level: First
- Area: 99
- Dimensions: 11 x 9
Bedroom 3
- Level: First
- Area: 99
- Dimensions: 11 x 9
Bedroom 4
- Area: 0
- Dimensions: 0 x 0
Bedroom 5
- Area: 0
- Dimensions: 0 x 0
Primary bathroom
- Features: Marb/Gran/Slate, Double Vanity
Bathroom 1
- Features: Full
- Level: First
Bathroom 2
- Features: Full
- Level: First
Dining room
- Features: Walkout
- Level: First
- Area: 88
- Dimensions: 11 x 8
Family room
- Area: 0
- Dimensions: 0 x 0
Kitchen
- Features: Counter Bar, Quartz Counters, Wood Cabinets
- Area: 132
- Dimensions: 12 x 11
Living room
- Features: Laminate Floor
- Area: 273
- Dimensions: 21 x 13
Office
- Area: 0
- Dimensions: 0 x 0
Heating
- Gas
Cooling
- Central Air
Appliances
- Included: Microwave, Oven/Range, Dishwasher, Refrigerator, Electric Water Heater
Features
- Windows: Vinyl
- Basement: Full,Unfinished
Interior area
- Total structure area: 1,230
- Total interior livable area: 1,230 sqft
Property
Parking
- Parking features: Concrete, Driveway
- Has uncovered spaces: Yes
Features
- Levels: One
- Stories: 1
- Fencing: Metal
Lot
- Size: 0.25 Acres
- Dimensions: 75 x 145.74 IRR
- Features: Less than .5 Acre
Details
- Parcel number: 6090011014000
- Zoning description: Residential
- Other equipment: Sump Pump, Mechanical Systems (Other)
Construction
Type & style
- Home type: SingleFamily
- Architectural style: Ranch
- Property subtype: Single Family Residence
Materials
- Vinyl Siding
- Foundation: Block
- Roof: Shingle
Condition
- New construction: No
- Year built: 1918
Utilities & green energy
- Gas: Natural
- Sewer: Public Sewer
- Water: Public
Community & HOA
HOA
- Has HOA: No
Location
- Region: Cincinnati
Financial & listing details
- Price per square foot: $256/sqft
- Tax assessed value: $215,000
- Annual tax amount: $5,608
- Date on market: 7/28/2026
- Listing terms: No Special Financing
Estimated market value
Not available
Estimated sales range
Not available
Not available
Price history
| Date | Event | Price |
|---|---|---|
| 10/11/2026 | Price change | $315,000-1.5%$256/sqft |
Source:  Cincy MLS #1888222 Report a problem Cincy MLS #1888222 Report a problem | ||
| 9/18/2026 | Pending sale | $319,900$260/sqft |
Source: Cincy MLS #1888222 Report a problem | ||
| 8/28/2026 | Listed for sale | $319,900$260/sqft |
Source: Cincy MLS #1888222 Report a problem | ||
| 8/15/2026 | Pending sale | $319,900$260/sqft |
Source: Cincy MLS #1888222 Report a problem | ||
| 7/28/2026 | Listed for sale | $319,900+59.9%$260/sqft |
Source: Cincy MLS #1888222 Report a problem | ||
| 4/2/2025 | Sold | $200,001-20%$163/sqft |
Source: Public Record Report a problem | ||
| 12/6/2024 | Listing removed | $250,000$203/sqft |
Source: Cincy MLS #1815827 Report a problem | ||
| 10/22/2024 | Price change | $250,000-3.8%$203/sqft |
Source: Cincy MLS #1815827 Report a problem | ||
| 10/1/2024 | Price change | $260,000-1.9%$211/sqft |
Source: Cincy MLS #1815827 Report a problem | ||
| 9/20/2024 | Listed for sale | $265,000+23.3%$215/sqft |
Source: Cincy MLS #1815827 Report a problem | ||
| 4/22/2022 | Sold | $215,000-2.3%$175/sqft |
Source: Cincy MLS #1723249 Report a problem | ||
| 3/2/2022 | Pending sale | $220,000$179/sqft |
Source: Cincy MLS #1723249 Report a problem | ||
| 2/9/2022 | Price change | $220,000-3.9%$179/sqft |
Source: Cincy MLS #1723249 Report a problem | ||
| 11/29/2021 | Listed for sale | $229,000+99.3%$186/sqft |
Source: Cincy MLS #1723249 Report a problem | ||
| 3/12/2010 | Sold | $114,900+57.4%$93/sqft |
Source: Cincy MLS #1196471 Report a problem | ||
| 9/30/1997 | Sold | $73,000$59/sqft |
Source: Cincy MLS #602231 Report a problem | ||
Public tax history
| Year | Property taxes | Tax assessment |
|---|---|---|
| 2025 | $5,609 +16.2% | $75,250 |
| 2024 | $4,827 -0.2% | $75,250 |
| 2023 | $4,838 +31.7% | -- |
| 2022 | $3,673 +10.4% | $45,413 |
| 2021 | $3,326 | $45,413 +0% |
| 2020 | $3,326 +2.5% | $45,412 +14% |
| 2019 | $3,243 +5.1% | $39,837 |
| 2018 | $3,086 | $39,837 0% |
| 2017 | $3,086 +3.1% | $39,838 -4.8% |
| 2016 | $2,994 | $41,825 |
| 2015 | $2,994 0% | $41,825 |
| 2014 | $2,995 +2.8% | $41,825 +4% |
| 2013 | $2,913 +14.3% | $40,215 |
| 2012 | $2,548 +1.8% | $40,215 |
| 2011 | $2,503 +5.8% | $40,215 +5.9% |
| 2010 | $2,367 +0.4% | $37,976 |
| 2009 | $2,357 +1.6% | $37,976 |
| 2008 | $2,321 +1.5% | $37,976 +3.5% |
| 2007 | $2,286 +11.8% | $36,680 |
| 2006 | $2,046 +3.9% | $36,680 |
| 2005 | $1,968 +33.4% | $36,680 +30.8% |
| 2003 | $1,476 -0.5% | $28,035 |
| 2002 | $1,483 +2.1% | $28,035 +9.6% |
| 2001 | $1,453 +2.3% | $25,585 |
| 2000 | $1,421 | $25,585 |
Find assessor info on the county website
Monthly payment
Est. payment
Payment breakdown
Explore the cost of this home by adjusting the details. Changes won't be saved.Climate risks
Neighborhood: 45236

Similar homes
- $269,9003 bd2 ba1.4k sqft3734 Odin Ave, Cincinnati, OH 45213For Sale
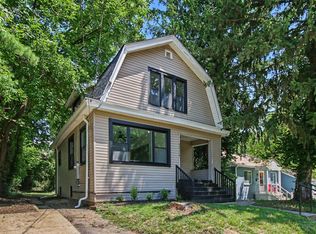
 MLS ID #1888105, Gordon G Green, eXp Realty. Cincy MLS
 - $330,0003 bd2 ba1.7k sqft5368 Sugar Camp Rd, Milford, OH 45150For Sale
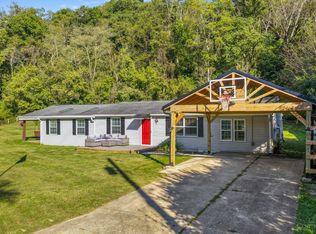 MLS ID #1896810, Elizabeth Stricker, Lou Park Realty. Cincy MLS
 - $369,0003 bd2 ba1.4k sqft6662 Iris Ave, Cincinnati, OH 45213For Sale
 MLS ID #1887008, Yair Kugel, OwnerLand Realty, Inc.. Cincy MLS
 - $309,9003 bd2 ba1.2k sqft2836 Banning Rd, Cincinnati, OH 45239For Sale
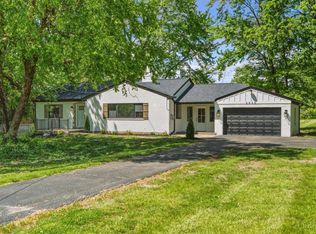 MLS ID #1895403, Matt B. Ostendorf, Renovated Realty, LLC. Cincy MLS
 - $315,0004 bd2 ba1.3k sqft6363 Sandric Ln, Liberty Township, OH 45044For SaleMLS ID #1895900, Daniel J. Beirne, Opendoor Brokerage LLC. Cincy MLS
- $299,9004 bd2 ba1.2k sqft2637 Grover Hill Ave, Cincinnati, OH 45212For SaleMLS ID #1890612, Jason Smith, Plum Tree Realty. Cincy MLS
- $360,0003 bd2 ba1.2k sqft6925 Windward St, Cincinnati, OH 45227For SaleMLS ID #1892518, Nicholas Motz, eXp Realty. Cincy MLS
- $335,0005 bd2 ba1k sqft6714 Devonwood Dr, Cincinnati, OH 45224For SaleMLS ID #1892857, Firas H Asha, Real of Ohio. Cincy MLS
- $289,9003 bd2 ba1.1k sqft8613 Brent Dr, Cincinnati, OH 45231For SaleMLS ID #1890708, Sherry L. Clements, Howard Hanna Real Estate Serv. Cincy MLS
- $349,0003 bd2 ba1.3k sqft692 W Kemper Rd, Cincinnati, OH 45246For SaleMLS ID #1888916, Phylesha A Stiggers, Sibcy Cline, Inc.. Cincy MLS
- $340,0003 bd3 ba1.4k sqft1004 Marcie Ln, Milford, OH 45150For SaleMLS ID #1887820, Daniel J. Beirne, Opendoor Brokerage LLC. Cincy MLS
- $350,0003 bd2 ba1.3k sqft4311 Fischer Ln, Cincinnati, OH 45244For SaleMLS ID #1896036, Joseph W Glutz, OwnerLand Realty, Inc.. Cincy MLS
- $295,0004 bd2 ba1.5k sqft3133 Harvard Ave, Cincinnati, OH 45207For SaleMLS ID #1896175, Jeff Smith, RE/MAX Victory + Affiliates. Cincy MLS
- $277,9003 bd2 ba936 sqft21 Powhatton Dr, Milford, OH 45150For SaleMLS ID #1895583, Gregory A Hinners, Keller Williams Advisors. Cincy MLS
- $335,0004 bd3 ba1.6k sqft1944 Rockland Ave, Cincinnati, OH 45230For SaleMLS ID #1893956, Olga Skorobogat, Keller Williams Pinnacle Group. Cincy MLS
- $337,0003 bd2 ba936 sqft36 Powhatton Dr, Milford, OH 45150For SaleMLS ID #1889869, Robert P Marlowe, Plum Tree Realty. Cincy MLS
- $330,0003 bd2 ba1.8k sqft1073 Cedar Dr, Milford, OH 45150For SaleMLS ID #1888484, Brandon M Willis, Keller Williams Seven Hills Re. Cincy MLS
- $299,9003 bd3 ba1.8k sqft6101 Capri Dr, Cincinnati, OH 45224For SaleMLS ID #1892994, Erica Champion, eXp Realty. Cincy MLS
- $379,9003 bd3 ba1.5k sqft5325 Owasco St, Cincinnati, OH 45227For SaleMLS ID #1889767, Nicole L Isgrig, Sibcy Cline, Inc.. Cincy MLS
- $290,0004 bd2 ba978 sqft4481 Forest Trl, Cincinnati, OH 45244For SaleMLS ID #1890155, Daniel J. Beirne, Opendoor Brokerage LLC. Cincy MLS
