This stunning ranch is move-in ready! Situated on over acre, this beautifully updated home offers 3 bedrooms, 2 full baths, and 1,838 sq. ft. of thoughtfully redesigned living space. Step inside to discover bright, open living areas featuring luxury vinyl plank flooring, recessed lighting, fresh neutral finishes, and an inviting layout that's perfect for everyday living and entertaining. The gorgeous new kitchen showcases white cabinetry, stainless steel appliances, and an eat-in dining area that flows seamlessly into the spacious family room. A separate recreation/bonus room provides endless possibilities for a home office, playroom, fitness room, or additional living space. The primary bedroom offers generous space, while both bathrooms have been beautifully updated with modern fixtures and finishes. Outside, you'll love the oversized fenced backyard featuring two large decks and a welcoming covered front porch. This one won't last long! Come see it today!
For sale
$330,000
1073 Cedar Dr, Milford, OH 45150
3beds
1,838sqft
:
Get pre-qualified$2,262/mo
Single Family Residence
Built in 1962
0.57 Acres Lot
$-- Zestimate®
$180/sqft
$-- HOA
What's special
Two large decksRecessed lightingStainless steel appliancesWelcoming covered front porchWhite cabinetryOversized fenced backyardLuxury vinyl plank flooring
- 5 days |
- 917 |
- 74 |
Likely to sell faster than
Zillow last checked:
Listing updated:
Listed by:
Brandon M Willis 513-602-8356,
Keller Williams Seven Hills Re 513-371-5070
Source: Cincy MLS,MLS#: 1888484 Originating MLS: Cincinnati Area Multiple Listing Service
Originating MLS: Cincinnati Area Multiple Listing Service
Facts & features
Interior
Bedrooms & bathrooms
- Bedrooms: 3
- Bathrooms: 2
- Full bathrooms: 2
Primary bedroom
- Features: Other
- Level: First
- Area: 182
- Dimensions: 14 x 13
Bedroom 2
- Level: First
- Area: 120
- Dimensions: 10 x 12
Bedroom 3
- Level: First
- Area: 120
- Dimensions: 10 x 12
Bedroom 4
- Area: 0
- Dimensions: 0 x 0
Bedroom 5
- Area: 0
- Dimensions: 0 x 0
Primary bathroom
- Features: Tub w/Shower
Bathroom 1
- Features: Full
- Level: First
Bathroom 2
- Features: Full
- Level: First
Dining room
- Area: 0
- Dimensions: 0 x 0
Family room
- Area: 360
- Dimensions: 18 x 20
Kitchen
- Features: Eat-in Kitchen, Laminate Floor
- Area: 170
- Dimensions: 10 x 17
Living room
- Features: Laminate Floor
- Area: 299
- Dimensions: 23 x 13
Office
- Area: 0
- Dimensions: 0 x 0
Heating
- Gas
Cooling
- Central Air
Appliances
- Included: Gas Water Heater
Features
- Windows: Insulated Windows
- Basement: None
Interior area
- Total structure area: 1,838
- Total interior livable area: 1,838 sqft
Property
Parking
- Total spaces: 2
- Parking features: Driveway
- Garage spaces: 2
- Has uncovered spaces: Yes
Features
- Levels: One
- Stories: 1
- Patio & porch: Deck, Porch
- Fencing: Privacy,Wood
Lot
- Size: 0.57 Acres
Details
- Parcel number: 184009.018
- Zoning description: Residential
Construction
Type & style
- Home type: SingleFamily
- Architectural style: Ranch
- Property subtype: Single Family Residence
Materials
- Vinyl Siding
- Foundation: Slab
- Roof: Shingle
Condition
- New construction: No
- Year built: 1962
Utilities & green energy
- Gas: Natural
- Sewer: Public Sewer
- Water: Public
Community & HOA
HOA
- Has HOA: No
Location
- Region: Milford
Financial & listing details
- Price per square foot: $180/sqft
- Tax assessed value: $83,790
- Annual tax amount: $3,752
- Date on market: 7/28/2026
- Listing terms: No Special Financing
- Road surface type: Paved
Estimated market value
Not available
Estimated sales range
Not available
Not available
Price history
| Date | Event | Price |
|---|---|---|
| 7/28/2026 | Listed for sale | $330,000+94.1%$180/sqft |
Source:  Cincy MLS #1888484 Report a problem Cincy MLS #1888484 Report a problem | ||
| 11/7/2025 | Sold | $170,000$92/sqft |
Source: Public Record Report a problem | ||
Public tax history
| Year | Property taxes | Tax assessment |
|---|---|---|
| 2025 | $3,752 -1.7% | $83,790 |
| 2024 | $3,818 -1% | $83,790 |
| 2023 | $3,857 +6.4% | $83,790 +39.9% |
| 2022 | $3,625 0% | $59,890 |
| 2021 | $3,625 +2.4% | $59,890 -1.9% |
| 2020 | $3,541 +25.4% | $61,040 +32.1% |
| 2019 | $2,824 0% | $46,210 |
| 2018 | $2,825 +10.1% | $46,210 |
| 2017 | $2,566 | $46,210 +21% |
| 2016 | $2,566 +2.6% | $38,190 |
| 2015 | $2,501 +4.5% | $38,190 |
| 2014 | $2,394 | $38,190 |
Find assessor info on the county website
Monthly payment
Est. payment
Payment breakdown
Explore the cost of this home by adjusting the details. Changes won't be saved.Climate risks
Neighborhood: 45150
Nearby schools
GreatSchools rating
- 8/10Boyd E Smith Elementary SchoolGrades: K-6Distance: 0.2 mi
- 8/10Milford Junior High SchoolGrades: 6-8Distance: 1.9 mi
- 7/10Milford Sr High SchoolGrades: 9-12Distance: 2 mi
- $262,8003 bd1 ba960 sqft1075 Cedar Dr, Milford, OH 45150Off Market

- $271,8003 bd1 ba1k sqft1071 Cedar Dr, Milford, OH 45150Off Market
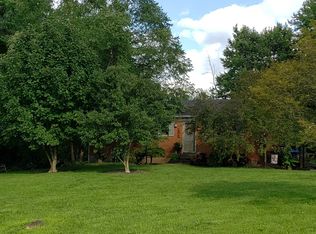
- $418,7003 bd2 ba2.1k sqft6106 Olde Gate Ct, Milford, OH 45150Off Market
- $491,8003 bd2 ba2.7k sqft6107 Olde Gate Ct, Milford, OH 45150Off Market
- $240,0003 bd1 ba1k sqft1077 Cedar Dr, Milford, OH 45150Off Market
- $419,5004 bd3 ba1.8k sqft6104 Olde Gate Ct, Milford, OH 45150Off Market
- $240,9002 bd1 ba1.3k sqft1069 Cedar Dr, Milford, OH 45150Off Market
- $430,0004 bd2 ba2k sqft5907 Meadow Lark Ct, Milford, OH 45150Off Market
A local agent can set up tours, give advice and negotiate with sellers.
A local lender can help you make sure your offer is ready when you are.
Similar homes
- $299,9003 bd2 ba1.2k sqft6467 Smith Rd, Loveland, OH 45140For Sale

 MLS ID #1887931, Garrett Featherstone, Pivot Realty Group, LLC. Cincy MLS
 - $425,0004 bd2 ba2.3k sqft5539 Kay Dr, Milford, OH 45150For Sale
 MLS ID #1885983, Sarah Rickert, OwnerLand Realty, Inc.. Cincy MLS
 - $378,0004 bd3 ba1.9k sqft935 Saffron Ln, Milford, OH 45150For Sale
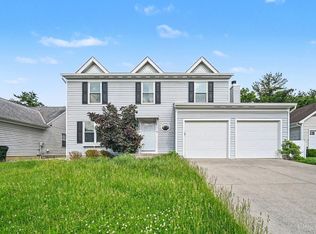 MLS ID #1879916, Robert E. Salmons, Entera Realty LLC. Cincy MLS
 - $319,9003 bd2 ba1.2k sqft4213 Webster Ave, Cincinnati, OH 45236For Sale
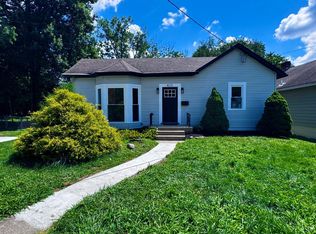 MLS ID #1888222, Alexandra Parker, OwnerLand Realty, Inc.. Cincy MLS
 - $350,0004 bd2 ba1.5k sqft108 N Lebanon Rd, Loveland, OH 45140For SaleMLS ID #1885880, Daisy Jimenez-Fabian, Fortune Vine Realty. Cincy MLS
- $359,9004 bd3 ba1.8k sqft10660 Bridlepath Ln, Cincinnati, OH 45241For SaleMLS ID #1888817, Jeri M. Vickers, Coldwell Banker Realty. Cincy MLS
- $379,9003 bd2 ba1.6k sqft349 Center St, Miamiville, OH 45147For SaleMLS ID #1886622, Zachary Ferrell, Keller Williams Advisors. Cincy MLS
- $350,0003 bd2 ba1.7k sqft9032 Link Rd, Loveland, OH 45140For SaleMLS ID #1880450, Andrew H Homan, Coldwell Banker Realty. Cincy MLS
- $325,0004 bd2 ba1.3k sqft8294 Daly Rd, Cincinnati, OH 45231For SaleMLS ID #1887447, Denise M Taylor, eXp Realty. Cincy MLS
- $325,0003 bd2 ba1.4k sqft3734 Odin Ave, Cincinnati, OH 45213For SaleMLS ID #1888105, Gordon G Green, eXp Realty. Cincy MLS
- $380,0004 bd3 ba2.4k sqft4074 E Kemper Rd, Cincinnati, OH 45241For SaleMLS ID #1888585, Daisy Jimenez-Fabian, Fortune Vine Realty. Cincy MLS
- $325,0004 bd2 ba1.8k sqft488 Kaldy St, Cincinnati, OH 45244For SaleMLS ID #1881327, Sean P Dennedy, Keller Williams Advisors. Cincy MLS
- $320,0004 bd2 ba2k sqft11255 Logenberry Cir, Cincinnati, OH 45240For SaleMLS ID #1888569, Annwar Mahmod, Plum Tree Realty. Cincy MLS
- $375,0004 bd3 ba1.9k sqft1100 Timberland Dr, Cincinnati, OH 45215For SaleMLS ID #1888955, Aaron Binik-Thomas, Plum Tree Realty. Cincy MLS
- $300,0003 bd2 ba1.6k sqft3941 Cornell Rd, Cincinnati, OH 45241For SaleMLS ID #1886097, Sean Lohbeck, Redfin Corporation. Cincy MLS
- $299,9004 bd3 ba1.9k sqft5452 Ehrling Rd, Cincinnati, OH 45227For SaleMLS ID #1887699, Rachel L Nieman, Century 21 Thacker & Assoc.. Cincy MLS
- $279,9003 bd2 ba1.6k sqft556 Grandin Ave, Cincinnati, OH 45246For SaleMLS ID #1888749, Tim Cottrill, Sibcy Cline, Inc.. Cincy MLS
- $249,0003 bd2 ba1.3k sqft439 Hilltop Dr, Cincinnati, OH 45244For SaleMLS ID #1887829, Christopher Shepherd, Plum Tree Realty. Cincy MLS
- $295,0003 bd2 ba1.1k sqft492 Massey Ct, Cincinnati, OH 45255For SaleMLS ID #1885375, Jon A DeCurtins, ERA REAL Solutions Realty, LLC. Cincy MLS
- $300,0003 bd1 ba936 sqft818 Marbea Dr, Loveland, OH 45140For SaleMLS ID #1886098, Kathleen M Beckstedt, Keller Williams Seven Hills Re. Cincy MLS
