Meticulously transformed in 2026, this stunning ranch offers complete peace of mind for the discerning buyer. Boasting over 2,300 finished square feet; this spacious 4-bedroom, 2-full-bath home has been thoughtfully reimagined with exceptional attention to detail. Nestled on a quiet, wooded cul-de-sac just minutes from shopping, parks, and Milford Exempted Village Schools. The major updates have already been completed, including a new roof, HVAC system, water heater, basement windows, doors, trim, light fixtures, appliances, flooring, kitchen cabinetry, quartz countertops, bathroom vanities, showers, and toilets, allowing you to move in with confidence. Quality luxury vinyl plank flooring extends throughout the main & lower level. The beautifully appointed kitchen offers clean, timeless finishes and is complemented by a convenient mudroom/drop zone just inside the garage entrance. The finished lower level with 4th BR and a wooded backyard make this home an entertainer's dream. No HOA!
For sale
$425,000
5539 Kay Dr, Milford, OH 45150
4beds
2,324sqft
:
Get pre-qualified$2,887/mo
Single Family Residence
Built in 1959
0.7 Acres Lot
$-- Zestimate®
$183/sqft
$-- HOA
What's special
Quiet wooded cul-de-sacWooded backyardQuartz countertopsNew roof
- 20 days |
- 3,333 |
- 117 |
Likely to sell faster than
Zillow last checked:
Listing updated:
Listed by:
Sarah Rickert 513-801-5120,
OwnerLand Realty, Inc. 513-805-4040
Source: Cincy MLS,MLS#: 1885983 Originating MLS: Cincinnati Area Multiple Listing Service
Originating MLS: Cincinnati Area Multiple Listing Service
Facts & features
Interior
Bedrooms & bathrooms
- Bedrooms: 4
- Bathrooms: 2
- Full bathrooms: 2
Primary bedroom
- Features: Wall-to-Wall Carpet
- Level: First
- Area: 195
- Dimensions: 15 x 13
Bedroom 2
- Level: First
- Area: 156
- Dimensions: 12 x 13
Bedroom 3
- Level: First
- Area: 121
- Dimensions: 11 x 11
Bedroom 4
- Level: Lower
- Area: 126
- Dimensions: 14 x 9
Bedroom 5
- Area: 0
- Dimensions: 0 x 0
Primary bathroom
- Features: Tub w/Shower, Marb/Gran/Slate
Bathroom 1
- Features: Full
- Level: First
Bathroom 2
- Features: Full
- Level: Lower
Dining room
- Level: First
- Area: 117
- Dimensions: 13 x 9
Family room
- Area: 221
- Dimensions: 17 x 13
Kitchen
- Features: Quartz Counters, Counter Bar, Vinyl Floor, Walkout, Wood Cabinets
- Area: 110
- Dimensions: 11 x 10
Living room
- Area: 0
- Dimensions: 0 x 0
Office
- Level: Lower
- Area: 126
- Dimensions: 14 x 9
Heating
- Forced Air, Heat Pump
Cooling
- Central Air
Appliances
- Included: Dishwasher, Electric Cooktop, Disposal, Microwave, Oven/Range, Refrigerator, Water Heater (High Effic Heat Pump)
Features
- Recessed Lighting
- Windows: Double Hung, Double Pane Windows, Vinyl
- Basement: Full,Finished,Vinyl Floor
- Attic: Storage
Interior area
- Total structure area: 2,324
- Total interior livable area: 2,324 sqft
Property
Parking
- Total spaces: 2
- Parking features: Driveway, Garage Door Opener
- Attached garage spaces: 2
- Has uncovered spaces: Yes
Accessibility
- Accessibility features: No Accessibility Features
Features
- Levels: One
- Stories: 1
- Patio & porch: Porch
- Has view: Yes
- View description: Trees/Woods
Lot
- Size: 0.7 Acres
- Features: Cul-De-Sac, Wooded, .5 to .9 Acres
- Topography: Level
- Residential vegetation: Partially Wooded
Details
- Parcel number: 184020E157
- Zoning description: Residential
- Other equipment: Sump Pump
Construction
Type & style
- Home type: SingleFamily
- Architectural style: Ranch
- Property subtype: Single Family Residence
Materials
- Brick
- Foundation: Concrete Perimeter
- Roof: Shingle
Condition
- New construction: No
- Year built: 1959
Utilities & green energy
- Gas: At Street
- Sewer: Public Sewer
- Water: Public
Green energy
- Energy efficient items: No
Community & HOA
Community
- Subdivision: East Day Heights
HOA
- Has HOA: No
Location
- Region: Milford
Financial & listing details
- Price per square foot: $183/sqft
- Tax assessed value: $193,600
- Annual tax amount: $3,034
- Date on market: 7/8/2026
- Listing terms: No Special Financing
Estimated market value
Not available
Estimated sales range
Not available
Not available
Price history
| Date | Event | Price |
|---|---|---|
| 7/8/2026 | Listed for sale | $425,000+97.7%$183/sqft |
Source:  Cincy MLS #1885983 Report a problem Cincy MLS #1885983 Report a problem | ||
| 11/3/2025 | Sold | $215,000+79.2%$93/sqft |
Source: Public Record Report a problem | ||
| 4/8/2016 | Sold | $120,000-7.6%$52/sqft |
Source: Cincy MLS #1467547 Report a problem | ||
| 2/3/2016 | Pending sale | $129,900$56/sqft |
Source: Coldwell Banker West Shell - Anderson East Regional #1467547 Report a problem | ||
| 9/25/2015 | Listed for sale | $129,900+11%$56/sqft |
Source: Coldwell Banker West Shell - Anderson East Regional #1467547 Report a problem | ||
| 12/23/2013 | Sold | $117,000-6.4%$50/sqft |
Source: Cincy MLS #1379288 Report a problem | ||
| 11/27/2013 | Pending sale | $125,000$54/sqft |
Source: Coldwell Banker West Shell - Anderson East Regional #1379288 Report a problem | ||
| 10/23/2013 | Listed for sale | $125,000$54/sqft |
Source: Coldwell Banker West Shell #1379288 Report a problem | ||
Public tax history
| Year | Property taxes | Tax assessment |
|---|---|---|
| 2025 | $3,034 -1.7% | $67,760 |
| 2024 | $3,087 -1% | $67,760 |
| 2023 | $3,119 +7% | $67,760 +40.7% |
| 2022 | $2,915 0% | $48,160 |
| 2021 | $2,915 +4.3% | $48,160 |
| 2020 | $2,794 +0.2% | $48,160 +5.5% |
| 2019 | $2,789 0% | $45,640 |
| 2018 | $2,790 +9% | $45,640 |
| 2017 | $2,560 | $45,640 +23% |
| 2016 | $2,560 +2.5% | $37,100 |
| 2015 | $2,497 +4.4% | $37,100 |
| 2014 | $2,392 | $37,100 |
Find assessor info on the county website
Monthly payment
Est. payment
Payment breakdown
Explore the cost of this home by adjusting the details. Changes won't be saved.Climate risks
Neighborhood: 45150
Nearby schools
GreatSchools rating
- 7/10Meadowview Elementary SchoolGrades: K-6Distance: 1.5 mi
- 8/10Milford Junior High SchoolGrades: 6-8Distance: 1.2 mi
- 7/10Milford Sr High SchoolGrades: 9-12Distance: 1.3 mi
- $280,3003 bd1 ba1.3k sqft5535 Kay Dr, Milford, OH 45150Off Market
- $370,0003 bd2 ba2.1k sqft5543 Kay Dr, Milford, OH 45150Sold
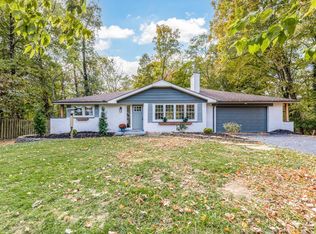
- $260,5003 bd2 ba2k sqft1301 Betty Ln, Milford, OH 45150Off Market
- $18,2003 bd1 ba2.1k sqft1301 Betty Ln, Milford, OH 45150Off Market
- $1,200-- bd-- ba-- sqft1301 Betty Ln, Milford, OH 45150Off Market
- $518,4003 bd2 ba2k sqft1301 Betty Ln, Milford, OH 45150Off Market
- $309,8003 bd2 ba1.2k sqft5531 Kay Dr, Milford, OH 45150Off Market
- $350,7005 bd2 ba2.4k sqft5547 Kay Dr, Milford, OH 45150Off Market
A local agent can set up tours, give advice and negotiate with sellers.
A local lender can help you make sure your offer is ready when you are.
Similar homes
- $349,9004 bd2 ba1.8k sqft1102 Heatherstone Way, Milford, OH 45150For Sale
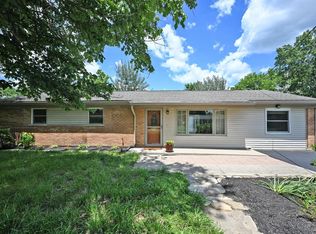
 MLS ID #1884590, Kevin Lucas, Comey & Shepherd. Cincy MLS
 - $367,0003 bd3 ba1.9k sqft1073 Marla Dr, Milford, OH 45150For Sale
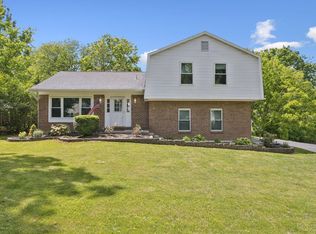 MLS ID #1879674, Jason Brumley, RE/MAX Local Experts. Cincy MLS
 - $320,0004 bd2 ba1.3k sqft6245 Blackburn Dr, Loveland, OH 45140For Sale
 MLS ID #1887923, Courtney J. Linden, Keller Williams Advisors. Cincy MLS
 - $450,0004 bd3 ba2.4k sqft9197 Long Ln, Cincinnati, OH 45231For Sale
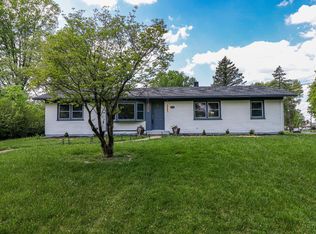 MLS ID #1888449, Monika Deroussel, eXp Realty. Cincy MLS
 - $399,0004 bd4 ba2.3k sqft12175 Snider Rd, Cincinnati, OH 45249For SaleMLS ID #1887836, Najwa Altai, Plum Tree Realty. Cincy MLS
- $425,0004 bd3 ba1.6k sqft6629 Pin Oak Ct, Mason, OH 45040For Sale
 MLS ID #964276, Rhonda Everitt, Comey & Shepherd REALTORS. DABR MLS
 - $425,0004 bd4 ba2.1k sqft1148 Bear Grass Way, Maineville, OH 45039For SaleMLS ID #1882635, Adam G Marit, Real Link. Cincy MLS
- $399,9004 bd3 ba1.8k sqft8680 Bethany Ln, Cincinnati, OH 45255For SaleMLS ID #1880338, Sherry Mason, Keller Williams Advisors. Cincy MLS
- $520,0003 bd3 ba2.6k sqft9699 Humphrey Rd, Cincinnati, OH 45242For SaleMLS ID #1887734, Jennifer Vonderbrink, Redfin Corporation. Cincy MLS
- $350,0004 bd2 ba1.5k sqft108 N Lebanon Rd, Loveland, OH 45140For SaleMLS ID #1885880, Daisy Jimenez-Fabian, Fortune Vine Realty. Cincy MLS
- $359,9004 bd3 ba2.8k sqft1728 Rockhurst Ln, Cincinnati, OH 45255For SaleMLS ID #1880734, Ronald A Bisher, Coldwell Banker Realty. Cincy MLS
- $495,0005 bd3 ba2.2k sqft2066 Evanor Ln, Cincinnati, OH 45244For SaleMLS ID #1884204, Adam G Marit, Real Link. Cincy MLS
- $325,0004 bd3 ba1.9k sqft5452 Ehrling Rd, Cincinnati, OH 45227For SaleMLS ID #1887699, Rachel L Nieman, Century 21 Thacker & Assoc.. Cincy MLS
- $479,0004 bd2 ba1.3k sqft10250 Kerrianna Dr, Cincinnati, OH 45242For SaleMLS ID #1885247, Torri A Grace, Coldwell Banker Realty. Cincy MLS
- $279,9994 bd2 ba2k sqft368 Amelia Olive Branch Rd, Amelia, OH 45102For SaleMLS ID #1884378, Matthew Zimerman, Real of Ohio. Cincy MLS
- $424,9003 bd3 ba2.3k sqft1126 Audubon Rd, Park Hills, KY 41011For SaleMLS ID #636659, Deborah Martin, Keller Williams Advisors. NKMLS
- $419,0003 bd3 ba1.5k sqft4638 Sycamore Rd, Cincinnati, OH 45236For SaleMLS ID #1881860, Peter Zimmer, Keller Williams Advisors. Cincy MLS
- $349,9002 bd2 ba1.3k sqft5575 Stewart Rd, Cincinnati, OH 45227For SaleMLS ID #1887216, Philip Allen, eXp Realty. Cincy MLS
- $489,0003 bd4 ba1.9k sqft6205 Chandler St, Cincinnati, OH 45227For SaleMLS ID #1887490, Mark Mayer, Comey & Shepherd. Cincy MLS
- $449,0003 bd3 ba2.9k sqft3647 E Galbraith Rd, Cincinnati, OH 45236For SaleMLS ID #1875084, Dustin R Hensley, Keller Williams Pinnacle Group. Cincy MLS
