What an amazing location! Walkable to Kings High School! This charming home features 3 bedrooms and 2.5 baths, offering a functional layout perfect for everyday living. The family room is a highlight, featuring vaulted ceilings and a ceiling fan, with convenient walk-out access to the backyard. The main floor includes a dedicated laundry room for added convenience, and the property is complete with a 2-car garage. Outside, you will find a large, partially covered patio overlooking a fully fenced-in yard, making it an ideal space for outdoor relaxation or entertaining.
For sale
Price cut: $10K (8/11)
$339,900
2078 Riverwood Trl, Kings Mills, OH 45034
3beds
1,260sqft
Single Family Residence
Built in 1999
0.26 Acres Lot
$-- Zestimate®
$270/sqft
$35/mo HOA
What's special
Ceiling fanFunctional layoutVaulted ceilingsDedicated laundry roomFully fenced-in yardFamily roomLarge partially covered patio
- 26 days |
- 1,095 |
- 55 |
Zillow last checked:
Listing updated:
Listed by:
Kevin E Hildebrand 513-288-1488,
eXp Realty 216-242-2322,
Mike Hildebrand 513-515-1170,
eXp Realty
Source: Cincy MLS,MLS#: 1887789 Originating MLS: Cincinnati Area Multiple Listing Service
Originating MLS: Cincinnati Area Multiple Listing Service
Facts & features
Interior
Bedrooms & bathrooms
- Bedrooms: 3
- Bathrooms: 3
- Full bathrooms: 2
- 1/2 bathrooms: 1
Primary bedroom
- Features: Bath Adjoins, Wall-to-Wall Carpet
- Level: Second
- Area: 143
- Dimensions: 11 x 13
Bedroom 2
- Level: Second
- Area: 81
- Dimensions: 9 x 9
Bedroom 3
- Level: Second
- Area: 99
- Dimensions: 9 x 11
Bedroom 4
- Area: 0
- Dimensions: 0 x 0
Bedroom 5
- Area: 0
- Dimensions: 0 x 0
Primary bathroom
- Features: Shower
Bathroom 1
- Features: Full
- Level: Second
Bathroom 2
- Features: Full
- Level: Second
Bathroom 3
- Features: Partial
- Level: First
Dining room
- Area: 0
- Dimensions: 0 x 0
Family room
- Features: Walkout, Laminate Floor
- Area: 276
- Dimensions: 23 x 12
Kitchen
- Features: Eat-in Kitchen, Window Treatment, Wood Cabinets, Laminate Floor
- Area: 126
- Dimensions: 14 x 9
Living room
- Area: 0
- Dimensions: 0 x 0
Office
- Area: 0
- Dimensions: 0 x 0
Heating
- Forced Air, Gas
Cooling
- Central Air
Appliances
- Included: Dishwasher, Disposal, Microwave, Oven/Range, Refrigerator, Gas Water Heater
Features
- Vaulted Ceiling(s), Ceiling Fan(s)
- Windows: Vinyl
- Basement: None
Interior area
- Total structure area: 1,260
- Total interior livable area: 1,260 sqft
Video & virtual tour
Property
Parking
- Total spaces: 2
- Parking features: On Street, Driveway, Garage Door Opener
- Attached garage spaces: 2
- Has uncovered spaces: Yes
Features
- Levels: Two
- Stories: 2
- Patio & porch: Covered Deck/Patio, Patio, Porch
- Fencing: Wood
Lot
- Size: 0.26 Acres
- Features: Less than .5 Acre
Details
- Parcel number: 1618495008
- Zoning description: Residential
Construction
Type & style
- Home type: SingleFamily
- Architectural style: Transitional
- Property subtype: Single Family Residence
Materials
- Vinyl Siding
- Foundation: Slab
- Roof: Shingle
Condition
- New construction: No
- Year built: 1999
Utilities & green energy
- Electric: 220 Volts
- Gas: Natural
- Sewer: Public Sewer
- Water: Public
Community & HOA
HOA
- Has HOA: Yes
- HOA fee: $35 monthly
Location
- Region: Kings Mills
Financial & listing details
- Price per square foot: $270/sqft
- Tax assessed value: $100
- Annual tax amount: $4,370
- Date on market: 7/27/2026
- Listing terms: No Special Financing
Estimated market value
Not available
Estimated sales range
Not available
Not available
Price history
| Date | Event | Price |
|---|---|---|
| 8/11/2026 | Price change | $339,900-2.9%$270/sqft |
Source:  Cincy MLS #1887789 Report a problem Cincy MLS #1887789 Report a problem | ||
| 8/4/2026 | Listed for sale | $349,900$278/sqft |
Source: Cincy MLS #1887789 Report a problem | ||
| 7/31/2026 | Pending sale | $349,900$278/sqft |
Source: Cincy MLS #1887789 Report a problem | ||
| 7/27/2026 | Listed for sale | $349,900+99.9%$278/sqft |
Source: Cincy MLS #1887789 Report a problem | ||
| 4/23/2019 | Listing removed | $175,000$139/sqft |
Source: Sibcy Cline, Inc. #1606835 Report a problem | ||
| 4/23/2019 | Listed for sale | $175,000+12.9%$139/sqft |
Source: Sibcy Cline, Inc. #1606835 Report a problem | ||
| 4/5/2019 | Sold | $155,000-11.4%$123/sqft |
Source: Cincy MLS #1606835 Report a problem | ||
| 1/28/2019 | Pending sale | $175,000$139/sqft |
Source: Sibcy Cline Realtors #1606835 Report a problem | ||
| 1/22/2019 | Price change | $175,000-5.4%$139/sqft |
Source: Sibcy Cline Realtors #1606835 Report a problem | ||
| 1/7/2019 | Listed for sale | $185,000+36.6%$147/sqft |
Source: Sibcy Cline, Inc. #1606835 Report a problem | ||
| 9/3/1999 | Sold | $135,390$107/sqft |
Source: Public Record Report a problem | ||
Public tax history
| Year | Property taxes | Tax assessment |
|---|---|---|
| 2025 | $4,271 -1.9% | $84,330 |
| 2024 | $4,354 +21.4% | $84,330 +35.1% |
| 2023 | $3,586 +1.6% | $62,400 +0% |
| 2022 | $3,530 +19.5% | $62,398 |
| 2021 | $2,953 +1% | $62,398 +20% |
| 2020 | $2,924 -1.3% | $51,999 |
| 2019 | $2,963 -3.3% | $51,999 0% |
| 2018 | $3,065 -0.1% | $52,000 +11.9% |
| 2017 | $3,070 -2.4% | $46,473 |
| 2016 | $3,146 +13.3% | $46,473 |
| 2015 | $2,777 +8.1% | $46,473 +15% |
| 2014 | $2,570 -0.2% | $40,410 -21.2% |
| 2013 | $2,574 +2.9% | $51,250 |
| 2012 | $2,501 +0.2% | $51,250 +2.5% |
| 2011 | $2,496 +3.3% | $50,000 |
| 2010 | $2,416 +4.1% | $50,000 |
| 2009 | $2,322 -2.1% | $50,000 |
| 2008 | $2,372 | $50,000 |
| 2007 | -- | $50,000 +7.6% |
| 2006 | -- | $46,450 0% |
| 2005 | -- | $46,460 |
| 2004 | -- | $46,460 |
| 2003 | -- | $46,460 +5% |
| 2002 | -- | $44,250 |
| 2001 | -- | $44,250 |
| 2000 | -- | $44,250 |
Find assessor info on the county website
Monthly payment
Est. payment
Payment breakdown
Explore the cost of this home by adjusting the details. Changes won't be saved.Climate risks
Neighborhood: 45034
Nearby schools
GreatSchools rating
- 6/10Kings Mills Elementary SchoolGrades: K-4Distance: 0.6 mi
- 8/10Kings Junior High SchoolGrades: 7-8Distance: 0.1 mi
- 8/10Kings High SchoolGrades: 9-12Distance: 0.2 mi
- $399,4003 bd3 ba1.7k sqft2092 Riverwood Trl, Kings Mills, OH 45034Off Market
- $406,9003 bd2 ba1.7k sqft2066 Riverwood Trl, Kings Mills, OH 45034Off Market
- $299,9003 bd2 ba1.2k sqft2106 Riverwood Trl, Kings Mills, OH 45034Sold
- $416,6004 bd2 ba2.1k sqft2052 Riverwood Trl, Kings Mills, OH 45034Off Market
- $453,0003 bd2 ba2.2k sqft2085 Riverwood Trl, Kings Mills, OH 45034Off Market
- $503,3004 bd4 ba3.2k sqft2073 Riverwood Trl, Kings Mills, OH 45034Off Market
- $497,5003 bd3 ba2k sqft2061 Riverwood Trl, Kings Mills, OH 45034Off Market
- $412,9003 bd3 ba1.7k sqft2097 Riverwood Trl, Kings Mills, OH 45034Off Market
A local agent can set up tours, give advice and negotiate with sellers.
Similar homes
- $360,0003 bd3 ba1.4k sqft908 Pineneedle Pl, Maineville, OH 45039For Sale

 MLS ID #1890209, Brooke E. Fabian, Coldwell Banker Heritage. Cincy MLS
 - $365,0003 bd3 ba1.5k sqft8943 Pembrooke St, Maineville, OH 45039For Sale
 MLS ID #1889223, Casey L. Stewart, Keller Williams Advisors. Cincy MLS
 - $319,9003 bd3 ba1.5k sqft1263 Glen Haven Ln, Batavia, OH 45103For Sale
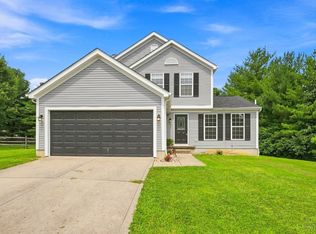 MLS ID #1891587, Diane D Gillespie, Coldwell Banker Realty. Cincy MLS
 - $350,0004 bd4 ba1.3k sqft6340 Inverness Way, Mason, OH 45040For Sale
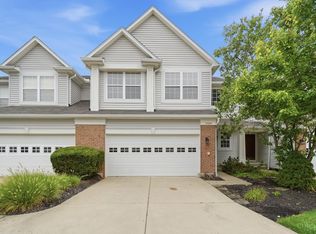 MLS ID #1890423, Angela M Sexton, Coldwell Banker Realty. Cincy MLS
 - $339,0003 bd2 ba1.5k sqft1415 West Ave, Cincinnati, OH 45215For SaleMLS ID #1891235, Jennifer Drescher, Cincy Flat Fee, LLC. Cincy MLS
- $390,0003 bd3 ba1.8k sqft440 Pike St, South Lebanon, OH 45065For SaleMLS ID #1888873, Pamela Farmer, Coldwell Banker Realty. Cincy MLS
- $349,9003 bd2 ba1.2k sqft6115 Misty Creek Dr, Loveland, OH 45140For SaleMLS ID #1888325, Tom Deutsch Jr., Coldwell Banker Realty. Cincy MLS
- $339,9003 bd2 ba1.4k sqft5855 Winchester Dr, Milford, OH 45150For SaleMLS ID #1890293, Kelly Berling, Coldwell Banker Heritage. Cincy MLS
- $329,9003 bd3 ba1.7k sqft5771 Lake Circle Dr, Fairfield, OH 45014For SaleMLS ID #1891232, Melinda R. Baumann, eXp Realty. Cincy MLS
- $319,9003 bd2 ba1.4k sqft4580 Muirvalley Ct, Batavia, OH 45103For SaleMLS ID #1890611, Shelley R. Ballou, RE/MAX Preferred Group. Cincy MLS
- $315,0002 bd3 ba1.3k sqft6377 Pinehurst Ln, Mason, OH 45040For SaleMLS ID #1885080, Susan M Horner, Keller Williams Advisors. Cincy MLS
- $335,0003 bd3 ba1.7k sqft1903 Brixton Ct, Loveland, OH 45140For SaleMLS ID #1881184, Cory Hickman, Keller Williams Advisors. Cincy MLS
- $335,0004 bd3 ba1.7k sqft12067 Brookway Dr, Cincinnati, OH 45240For SaleMLS ID #1885389, Rakesh Ram, Coldwell Banker Realty. Cincy MLS
- $315,0003 bd2 ba1.6k sqft1028 Newcastle Dr, Cincinnati, OH 45231For SaleMLS ID #1889706, Nickolas G. Welage, Plum Tree Realty. Cincy MLS
- $385,0003 bd3 ba1.6k sqft5216 Stirrup Ct, West Chester, OH 45069For SaleMLS ID #1889259, Kathy B Popovich, Keller Williams Pinnacle Group. Cincy MLS
- $398,0003 bd3 ba1.8k sqft6404 Tylersville Rd, West Chester, OH 45069For SaleMLS ID #1890658, Joseph Arbino, Keller Williams Advisors. Cincy MLS
- $275,0003 bd1 ba1.2k sqft4220 Forsythia Dr, Cincinnati, OH 45245For SaleMLS ID #1891454, David D Browning, Coldwell Banker Realty. Cincy MLS
- $319,0003 bd2 ba1.6k sqft2086 Resor Rd, Fairfield, OH 45014For SaleMLS ID #1890585, Matthew Wielgos, Plum Tree Realty. Cincy MLS
- $324,9003 bd2 ba1.6k sqft4180 Millikin Rd, Hamilton, OH 45011For SaleMLS ID #1883127, Ashley Wedding, RE/MAX Alliance Realty. Cincy MLS
- $339,9994 bd3 ba1.6k sqft932 Glasgow Dr, Cincinnati, OH 45240For SaleMLS ID #1884285, Daisy Jimenez-Fabian, Fortune Vine Realty. Cincy MLS
