1,128 SQ Ft!! Welcome to Beth Ln. This adorable cape cod has been thoughtfully updated through out and is ready for new owners! Featuring a brand new roof, new water heater, new AC unit, updated bathrooms and kitchen, all new flooring, an oversized deck and so much more. come out and see it before its too late!
For sale
Price cut: $5K (10/13)
$274,900
1541 Beth Ln, Cincinnati, OH 45230
4beds
800sqft
Single Family Residence
Built in 1960
4,779 Square Feet Lot
$271,100 Zestimate®
$344/sqft
$-- HOA
What's special
Oversized deckBrand new roofUpdated bathroomsNew ac unitAll new flooring
- 88 days
- 720
- 87
Zillow last checked:
Listing updated:
Listed by:
Mark W Arbino 513-290-1755,
Red 1 Realty, LLC 614-706-2503
Source: Cincy MLS,MLS#: 1888258 Originating MLS: Cincinnati Area Multiple Listing Service
Originating MLS: Cincinnati Area Multiple Listing Service
Facts & features
Interior
Bedrooms & bathrooms
- Bedrooms: 4
- Bathrooms: 2
- Full bathrooms: 1
- 1/2 bathrooms: 1
Primary bedroom
- Features: Wall-to-Wall Carpet
- Level: First
- Area: 132
- Dimensions: 11 x 12
Bedroom 2
- Level: First
- Area: 144
- Dimensions: 12 x 12
Bedroom 3
- Level: Second
- Area: 132
- Dimensions: 11 x 12
Bedroom 4
- Level: Second
- Area: 180
- Dimensions: 15 x 12
Bedroom 5
- Area: 0
- Dimensions: 0 x 0
Primary bathroom
- Features: Shower, Tile Floor, Tub w/Shower
Bathroom 1
- Features: Full
- Level: First
Bathroom 2
- Features: Partial
- Level: Second
Dining room
- Area: 0
- Dimensions: 0 x 0
Family room
- Area: 0
- Dimensions: 0 x 0
Kitchen
- Features: Quartz Counters, Wood Cabinets
- Area: 154
- Dimensions: 14 x 11
Living room
- Area: 187
- Dimensions: 11 x 17
Office
- Area: 0
- Dimensions: 0 x 0
Heating
- Forced Air, Gas
Cooling
- Central Air
Appliances
- Included: Gas Water Heater
Features
- Windows: Vinyl
- Basement: Full,Concrete,Unfinished,Walk-Out Access
Interior area
- Total structure area: 800
- Total interior livable area: 800 sqft
Property
Parking
- Total spaces: 1
- Parking features: Garage - Attached
- Attached garage spaces: 1
Features
- Stories: 1
Lot
- Size: 4,779 Square Feet
- Dimensions: 20.94 x 228.24
Details
- Parcel number: 0030008003500
- Zoning description: Residential
Construction
Type & style
- Home type: SingleFamily
- Architectural style: Cape Cod
- Property subtype: Single Family Residence
Materials
- Brick, Other
- Foundation: Block
- Roof: Shingle
Condition
- New construction: No
- Year built: 1960
Utilities & green energy
- Gas: Natural
- Sewer: Public Sewer
- Water: Public
Community & HOA
HOA
- Has HOA: No
Location
- Region: Cincinnati
Financial & listing details
- Price per square foot: $344/sqft
- Tax assessed value: $121,890
- Annual tax amount: $2,634
- Date on market: 7/27/2026
- Listing terms: No Special Financing
Estimated market value
$271,100
$258,000 - $285,000
$1,745/mo
Price history
| Date | Event | Price |
|---|---|---|
| 10/13/2026 | Price change | $274,900-1.8%$344/sqft |
Source:  Cincy MLS #1888258 Report a problem Cincy MLS #1888258 Report a problem | ||
| 9/15/2026 | Price change | $279,900-3.4%$350/sqft |
Source: Cincy MLS #1888258 Report a problem | ||
| 8/21/2026 | Price change | $289,900-1.7%$362/sqft |
Source: Cincy MLS #1888258 Report a problem | ||
| 8/8/2026 | Price change | $294,900-1.7%$369/sqft |
Source: Cincy MLS #1888258 Report a problem | ||
| 7/28/2026 | Listed for sale | $299,900+59.9%$375/sqft |
Source: Cincy MLS #1888258 Report a problem | ||
| 6/16/2026 | Sold | $187,500$234/sqft |
Source: Public Record Report a problem | ||
Public tax history
| Year | Property taxes | Tax assessment |
|---|---|---|
| 2025 | $2,628 +3.1% | $42,662 |
| 2024 | $2,548 -2.2% | $42,662 |
| 2023 | $2,606 +16.9% | $42,662 +30.4% |
| 2022 | $2,229 +1% | $32,718 |
| 2021 | $2,208 | $32,718 |
| 2020 | $2,208 +4.1% | $32,718 +14% |
| 2019 | $2,120 +5.3% | $28,700 |
| 2018 | $2,014 | $28,700 |
| 2017 | $2,014 +14% | $28,700 +6.9% |
| 2016 | $1,766 +2.5% | $26,849 |
| 2015 | $1,723 -0.7% | $26,849 |
| 2014 | $1,735 -1.7% | $26,849 |
| 2013 | $1,765 +1.8% | $26,849 |
| 2012 | $1,734 +3.1% | $26,849 |
| 2011 | $1,682 -11.8% | $26,849 -16.9% |
| 2010 | $1,907 +3.8% | $32,302 |
| 2009 | $1,837 +1.8% | $32,302 |
| 2008 | $1,804 +18% | $32,302 +3% |
| 2007 | $1,529 +1.1% | $31,360 |
| 2006 | $1,512 -0.9% | $31,360 |
| 2005 | $1,526 +16.3% | $31,360 +26.9% |
| 2003 | $1,312 +6.7% | $24,710 |
| 2002 | $1,230 +2.8% | $24,710 +9.5% |
| 2001 | $1,196 +3.4% | $22,575 |
| 2000 | $1,156 | $22,575 |
Find assessor info on the county website
Monthly payment
Est. payment
Payment breakdown
Explore the cost of this home by adjusting the details. Changes won't be saved.Climate risks
Neighborhood: Mt. Washington
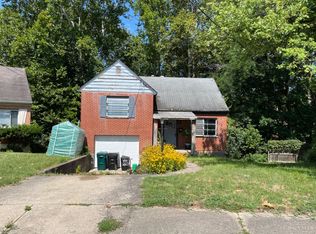

Similar homes
- $260,0003 bd2 ba959 sqft638 Western Ave, Covington, KY 41011For Sale
 MLS ID #647680, Shawn Turner, Huff Realty - CC. NKMLS
 - $274,9002 bd1 ba896 sqft4894 Oaklawn Dr, Cincinnati, OH 45227For Sale
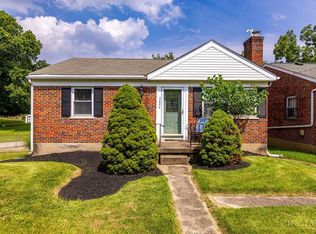
 MLS ID #1887702, Mark McGrath, Home Information Network, Inc.. Cincy MLS
 - $200,0002 bd1 ba936 sqft6985 Beechmont Ave, Cincinnati, OH 45230For Sale
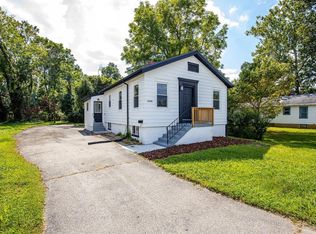 MLS ID #1891921, Carol Dominguez, Keller Williams Advisors. Cincy MLS
 - $220,0003 bd1 ba979 sqft6236 Stewart Rd, Cincinnati, OH 45227For Sale
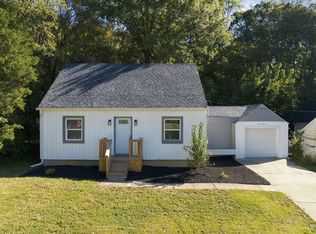 MLS ID #1897850, Michel C Minella, Coldwell Banker Realty. Cincy MLS
 - $279,9002 bd2 ba1k sqft6838 Roe St, Cincinnati, OH 45227For SaleMLS ID #1890057, Stanley C Parkinson, Huff Realty. Cincy MLS
- $275,0002 bd1 ba768 sqft6905 Palmetto St, Cincinnati, OH 45227For SaleMLS ID #1889113, Meg S. Perez, Coldwell Banker Realty. Cincy MLS
- $274,9002 bd2 ba1k sqft7825 Plainfield Rd, Cincinnati, OH 45236For SaleMLS ID #1896237, Ronald A Bisher, Coldwell Banker Realty. Cincy MLS
- $249,0002 bd1 ba780 sqft6522 Palmetto St, Cincinnati, OH 45227For SaleMLS ID #1894553, Frank V Milillo III, Howard Hanna Real Estate Serv. Cincy MLS
- $290,0002 bd2 ba1.1k sqft7527 Montgomery Rd, Cincinnati, OH 45236For SaleMLS ID #1892059, Suzanne Willard, Keller Williams Advisors. Cincy MLS
- $239,9003 bd2 ba1k sqft5323 Rawhide Ct, Cincinnati, OH 45238For SaleMLS ID #1897647, Holly Reynolds, Horan Rosenhagen Real Estate. Cincy MLS
- $284,0003 bd2 ba1.1k sqft60 Huntington Ave, Amelia, OH 45102For SaleMLS ID #1896624, Robert C Speckert, eXp Realty. Cincy MLS
- $239,9003 bd2 ba893 sqft6017 Elbrook Ave, Cincinnati, OH 45237For SaleMLS ID #1895793, Erika Bussard, Keller Williams Advisors. Cincy MLS
