Welcome to the spacious 4 bed / 3 bath condo in the highly desirable Hidden Creek community. This amazing unit is one of the largest in the community with nearly 2400 finished SF of space. Enjoy lots of natural light, functional floorplan, a great private overlooking wooded backdrop, updated kitchen with quartz countertops, and attached garage. Relax in your primary suite with an amazing cedar sauna or entertain in a large finished lower level that includes a walk-out and flexible 4th bedroom/recreation space with potential wet bar. Great community with pool and close to downtown Loveland.
For sale
$339,900
5055 Bristol Ct, Loveland, OH 45140
4beds
2,142sqft
:
Get pre-qualified$2,964/mo
Condominium
Built in 1990
-- sqft lot
$-- Zestimate®
$159/sqft
$665/mo HOA
What's special
- 23 days |
- 868 |
- 30 |
Zillow last checked:
Listing updated:
Listed by:
Christopher D Willman 513-608-5672,
Coldwell Banker Realty 513-891-8500
Source: Cincy MLS,MLS#: 1887864 Originating MLS: Cincinnati Area Multiple Listing Service
Originating MLS: Cincinnati Area Multiple Listing Service
Facts & features
Interior
Bedrooms & bathrooms
- Bedrooms: 4
- Bathrooms: 4
- Full bathrooms: 2
- 1/2 bathrooms: 2
Primary bedroom
- Features: Bath Adjoins, Walk-In Closet(s)
- Level: Second
- Area: 196
- Dimensions: 14 x 14
Bedroom 2
- Level: Second
- Area: 168
- Dimensions: 14 x 12
Bedroom 3
- Level: Second
- Area: 121
- Dimensions: 11 x 11
Bedroom 4
- Level: Lower
- Area: 210
- Dimensions: 14 x 15
Bedroom 5
- Area: 0
- Dimensions: 0 x 0
Primary bathroom
- Features: Sauna, Shower, Tile Floor, Double Vanity, Jetted Tub, Window Treatment, Marb/Gran/Slate
Bathroom 1
- Features: Full
- Level: Second
Bathroom 2
- Features: Partial
- Level: First
Bathroom 3
- Features: Partial
- Level: Lower
Dining room
- Features: Laminate Floor, Chandelier
- Level: First
- Area: 100
- Dimensions: 10 x 10
Family room
- Features: Bookcases, Walkout, Wall-to-Wall Carpet, Wet Bar, Window Treatment
- Area: 225
- Dimensions: 15 x 15
Kitchen
- Features: Counter Bar, Eat-in Kitchen, Tile Floor, Window Treatment, Wood Cabinets, Marble/Granite/Slate
- Area: 120
- Dimensions: 12 x 10
Living room
- Features: Bookcases, Walkout, Fireplace, Laminate Floor
- Area: 192
- Dimensions: 16 x 12
Office
- Area: 0
- Dimensions: 0 x 0
Heating
- Electric, Forced Air, Heat Pump
Cooling
- Central Air
Appliances
- Included: Dishwasher, Electric Cooktop, Oven/Range, Refrigerator, Water Softener, Electric Water Heater
- Laundry: In Unit
Features
- Recessed Lighting
- Windows: Double Hung, Vinyl, Insulated Windows
- Basement: Full,Walk-Out Access,WW Carpet
- Number of fireplaces: 1
- Fireplace features: Marble, Wood Burning, Living Room
Interior area
- Total structure area: 2,142
- Total interior livable area: 2,142 sqft
Property
Parking
- Total spaces: 1
- Parking features: Other, Driveway, Garage Door Opener
- Attached garage spaces: 1
- Has uncovered spaces: Yes
Features
- Stories: 3
- Patio & porch: Deck, Patio
- Has view: Yes
- View description: Trees/Woods
Lot
- Size: 1.69 Acres
- Features: Wooded
Details
- Parcel number: 6210014009400
- Zoning description: Residential
Construction
Type & style
- Home type: Condo
- Architectural style: Traditional
- Property subtype: Condominium
Materials
- Brick, Vinyl Siding
- Foundation: Concrete Perimeter
- Roof: Shingle
Condition
- New construction: No
- Year built: 1990
Utilities & green energy
- Electric: 220 Volts
- Gas: None
- Sewer: Public Sewer
- Water: Public
Community & HOA
Community
- Security: Smoke Alarm
HOA
- Has HOA: Yes
- Services included: Insurance, Sewer, Trash, Water, Community Landscaping, Pool, Tennis
- HOA fee: $665 monthly
- HOA name: Mgmt Plus
Location
- Region: Loveland
Financial & listing details
- Price per square foot: $159/sqft
- Tax assessed value: $243,300
- Annual tax amount: $4,680
- Date on market: 7/22/2026
- Listing terms: No Special Financing
Estimated market value
Not available
Estimated sales range
Not available
Not available
Price history
| Date | Event | Price |
|---|---|---|
| 7/22/2026 | Listed for sale | $339,900+56.6%$159/sqft |
Source:  Cincy MLS #1887864 Report a problem Cincy MLS #1887864 Report a problem | ||
| 7/13/2026 | Listing removed | $2,300$1/sqft |
Source: Zillow Rentals Report a problem | ||
| 6/2/2026 | Listed for rent | $2,300$1/sqft |
Source: Zillow Rentals Report a problem | ||
| 2/17/2021 | Listing removed | -- |
Source: Owner Report a problem | ||
| 11/22/2020 | Listed for sale | $217,000+35.6%$101/sqft |
Source: Owner Report a problem | ||
| 11/18/2020 | Sold | $160,000-26.9%$75/sqft |
Source: Public Record Report a problem | ||
| 11/10/2020 | Listed for sale | $219,000+35.4%$102/sqft |
Source: Owner Report a problem | ||
| 11/29/2006 | Sold | $161,700-0.2%$75/sqft |
Source: Public Record Report a problem | ||
| 8/9/2004 | Sold | $162,000+0.6%$76/sqft |
Source: Cincy MLS #883225 Report a problem | ||
| 8/20/1999 | Sold | $161,000$75/sqft |
Source: Public Record Report a problem | ||
Public tax history
| Year | Property taxes | Tax assessment |
|---|---|---|
| 2024 | $4,730 -1% | $85,155 |
| 2023 | $4,778 +20.5% | $85,155 +43.6% |
| 2022 | $3,966 +7.4% | $59,297 |
| 2021 | $3,694 | $59,297 |
| 2020 | $3,694 +19.8% | $59,297 +28.9% |
| 2019 | $3,085 +5.5% | $46,011 |
| 2018 | $2,925 | $46,011 0% |
| 2017 | $2,925 -18% | $46,012 -13.5% |
| 2016 | $3,568 | $53,165 |
| 2015 | $3,568 -2.3% | $53,165 |
| 2014 | $3,653 +9% | $53,165 |
| 2013 | $3,352 -0.3% | $53,165 |
| 2012 | $3,361 +2.3% | $53,165 |
| 2011 | $3,286 +1.8% | $53,165 -6.1% |
| 2010 | $3,228 +2.4% | $56,596 |
| 2009 | $3,152 +2.4% | $56,596 |
| 2008 | $3,078 -2.4% | $56,596 -0.2% |
| 2007 | $3,153 -0.4% | $56,700 |
| 2006 | $3,166 -48.7% | $56,700 |
| 2005 | $6,167 +102.6% | $56,700 +0.6% |
| 2003 | $3,043 -1% | $56,350 |
| 2002 | $3,074 +17.8% | $56,350 +23.8% |
| 2001 | $2,610 +5.9% | $45,500 |
| 2000 | $2,465 | $45,500 |
Find assessor info on the county website
Monthly payment
Est. payment
Payment breakdown
Explore the cost of this home by adjusting the details. Changes won't be saved.Climate risks
Neighborhood: Hidden Creek
Nearby schools
GreatSchools rating
- 8/10Loveland Intermediate SchoolGrades: 4-6Distance: 1.2 mi
- 8/10Loveland Middle SchoolGrades: 7-8Distance: 1.2 mi
- 9/10Loveland High SchoolGrades: 9-12Distance: 1.6 mi
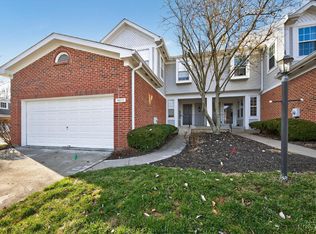
- $315,0003 bd4 ba2.2k sqft5033 Bristol Ct, Loveland, OH 45140Sold
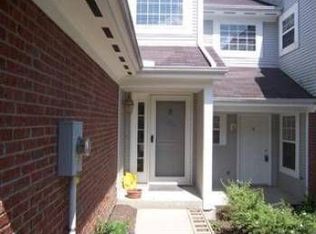
- $207,5002 bd1 ba1.1k sqft5020 Bristol Ct, Loveland, OH 45140Off Market
- $277,1003 bd3 ba1.7k sqft5031 Bristol Ct, Loveland, OH 45140Off Market
- $273,7003 bd3 ba1.7k sqft5029 Bristol Ct, Loveland, OH 45140Off Market
- $311,4003 bd3 ba1.7k sqft5027 Bristol Ct, Loveland, OH 45140Off Market
- $310,0003 bd3 ba1.4k sqft5045 Bristol Ct, Loveland, OH 45140Sold
- $299,9992 bd3 ba1.4k sqft5043 Bristol Ct, Loveland, OH 45140Sold
- $271,0002 bd2 ba1.4k sqft5041 Bristol Ct, Loveland, OH 45140Off Market
A local agent can set up tours, give advice and negotiate with sellers.
A local lender can help you make sure your offer is ready when you are.
Similar homes
- $349,9004 bd3 ba2k sqft191 Cedarbrook Dr, Loveland, OH 45140For Sale

 MLS ID #1889653, Kevin E Hildebrand, eXp Realty. Cincy MLS
 - $325,0003 bd2 ba1.4k sqft12010 Maxim Ave, Cincinnati, OH 45249For Sale
 MLS ID #1890497, Charles F Milazzo, Sibcy Cline, Inc.. Cincy MLS
 - $364,9003 bd3 ba1.5k sqft11733 Thistlehill Dr, Loveland, OH 45140For Sale
 MLS ID #1888884, Bradley R. Barnhart, RE/MAX Victory + Affiliates. Cincy MLS
 - $339,0003 bd2 ba1.7k sqft1289 Sandwood Dr, Loveland, OH 45140For Sale
 MLS ID #1886452, Glen Whitten, Ohio Property Group, LLC. Cincy MLS
 - $300,0002 bd2 ba1.6k sqft10555 Montgomery Rd Unit 35, Montgomery, OH 45242For SaleMLS ID #1889968, Diane Tafuri, Sibcy Cline, Inc.. Cincy MLS
- $289,0003 bd2 ba1.7k sqft404 Mohican Dr, Loveland, OH 45140For SaleMLS ID #1886880, Delle G. Persson, Sibcy Cline, Inc.. Cincy MLS
- $400,0004 bd2 ba1.6k sqft302 Apache Trl, Loveland, OH 45140For SaleMLS ID #1889535, Shane Watson, OwnerLand Realty, Inc.. Cincy MLS
- $184,5002 bd2 ba1k sqft120 Carrington Ln APT 312, Loveland, OH 45140For SaleMLS ID #1888131, Tamra J Berry, Comey & Shepherd. Cincy MLS
- $479,9004 bd2 ba1.8k sqft9206 E Kemper Rd, Loveland, OH 45140For SaleMLS ID #1883915, Timothy E. Hamblin, Lohmiller Real Estate. Cincy MLS
- $399,9003 bd1 ba1.2k sqft10392 Humphrey Rd, Cincinnati, OH 45242For SaleMLS ID #1890511, Derek L Tye, Coldwell Banker Realty. Cincy MLS
- $174,9002 bd2 ba1.1k sqft410 Carrington Ln APT 311, Loveland, OH 45140For SaleMLS ID #1879433, Eleanor D Kowalchik, Keller Williams Pinnacle Group. Cincy MLS
- $350,0003 bd3 ba1.5k sqft2838 Kimberly Dr, Maineville, OH 45039For SaleMLS ID #1890275, Robert G Winterman, Sibcy Cline, Inc.. Cincy MLS
- $329,9003 bd2 ba1.6k sqft7365 W Chester Rd, West Chester, OH 45069For Sale
 MLS ID #966311, Donald Trevis, NavX Realty, LLC. DABR MLS
 - $189,5002 bd2 ba1.1k sqft12041 Carrington Ln APT 103, Loveland, OH 45140For SaleMLS ID #1875830, Kathy Ann Strunk, Coldwell Banker Realty. Cincy MLS
- $389,9004 bd4 ba2.3k sqft12175 Snider Rd, Cincinnati, OH 45249For SaleMLS ID #1887836, Najwa Altai, Plum Tree Realty. Cincy MLS
- $399,0003 bd4 ba1.7k sqft10893 Lake Thames Drive, Sycamore Twp, OH 45242For SaleMLS ID #1881032, TJ J Gausman. eXp Realty
- $365,0003 bd3 ba1.5k sqft8943 Pembrooke St, Maineville, OH 45039For SaleMLS ID #1889223, Casey L. Stewart, Keller Williams Advisors. Cincy MLS
- $390,0004 bd3 ba2.2k sqft1674 Foxwood Trl, Loveland, OH 45140For SaleMLS ID #1882356, Brad Acree, Real of Ohio. Cincy MLS
- $267,8002 bd3 ba1.5k sqft10935 Brookgreen Ct, Cincinnati, OH 45242For SaleMLS ID #1890227, Donna S. Deaton, RE/MAX Victory + Affiliates. Cincy MLS
- $380,0003 bd3 ba2.9k sqft8110 Creek Woods Pl, Maineville, OH 45039For SaleMLS ID #1890160, Beth A Brown Ciul, eXp Realty. Cincy MLS
