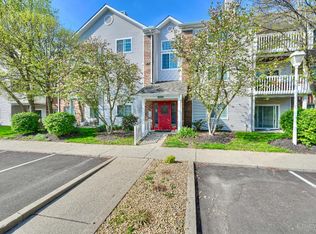
New Price! Enjoy easy living in this desirable first-floor, no-step condo featuring 2 bedrooms and 2 full baths. Recent updates include beautiful new bathroom flooring and a new comfort-height toilet in the primary bath, along with a new sliding patio door, making this home move-in ready. Relax on the private covered patiothe perfect spot for morning coffee or unwinding at the end of the day. A one-car detached garage, assigned parking conveniently located near the entrance, and low-maintenance living add to the appeal. HOA covers water, sewer, trash, and exterior maintenance. Residents enjoy access to a pool, clubhouse, fitness center, tennis courts, and basketball courts. Don't miss this opportunity to make this welcoming condo your new home! Thank you
For sale
Price cut: $3.4K (7/2)
$189,500
12041 Carrington Ln APT 103, Loveland, OH 45140
2beds
1,112sqft
Condominium
Built in 1995
-- sqft lot
$-- Zestimate®
$170/sqft
$471/mo HOA
What's special
One-car detached garageNew sliding patio doorFirst-floor no-step condoPrivate covered patioBeautiful new bathroom flooring
- 122 days |
- 276 |
- 8 |
Zillow last checked:
Listing updated:
Listed by:
Kathy Ann Strunk 513-317-6406,
Coldwell Banker Realty 513-474-5000
Source: Cincy MLS,MLS#: 1875830 Originating MLS: Cincinnati Area Multiple Listing Service
Originating MLS: Cincinnati Area Multiple Listing Service
Facts & features
Interior
Bedrooms & bathrooms
- Bedrooms: 2
- Bathrooms: 2
- Full bathrooms: 2
Primary bedroom
- Features: Bath Adjoins, Walk-In Closet(s), Wall-to-Wall Carpet, Window Treatment
- Level: First
- Area: 168
- Dimensions: 14 x 12
Bedroom 2
- Level: First
- Area: 156
- Dimensions: 13 x 12
Bedroom 3
- Area: 0
- Dimensions: 0 x 0
Bedroom 4
- Area: 0
- Dimensions: 0 x 0
Bedroom 5
- Area: 0
- Dimensions: 0 x 0
Primary bathroom
- Features: Shower
Bathroom 1
- Features: Full
- Level: First
Bathroom 2
- Features: Full
- Level: First
Dining room
- Features: Chandelier
- Level: First
- Area: 108
- Dimensions: 12 x 9
Family room
- Area: 0
- Dimensions: 0 x 0
Kitchen
- Features: Pantry, Wood Cabinets
- Area: 88
- Dimensions: 11 x 8
Living room
- Features: Walkout, Window Treatment
- Area: 238
- Dimensions: 17 x 14
Office
- Area: 0
- Dimensions: 0 x 0
Heating
- Electric, Forced Air
Cooling
- Central Air
Appliances
- Included: Dishwasher, Dryer, Disposal, Microwave, Oven/Range, Refrigerator, Washer, Electric Water Heater
- Laundry: In Unit
Features
- Ceiling Fan(s)
- Doors: Multi Panel Doors
- Windows: Insulated Windows
- Basement: None
Interior area
- Total structure area: 1,112
- Total interior livable area: 1,112 sqft
Property
Parking
- Total spaces: 1
- Parking features: 1 Assigned
- Garage spaces: 1
Features
- Levels: One
- Stories: 1
- Patio & porch: Covered Deck/Patio
Lot
- Size: 1.89 Acres
Details
- Parcel number: 6200190067800
- Zoning description: Residential
Construction
Type & style
- Home type: Condo
- Architectural style: Traditional
- Property subtype: Condominium
Materials
- Brick, Vinyl Siding
- Foundation: Slab
- Roof: Shingle
Condition
- New construction: No
- Year built: 1995
Details
- Warranty included: Yes
Utilities & green energy
- Gas: None
- Sewer: Public Sewer
- Water: Public
- Utilities for property: Cable Connected
Community & HOA
Community
- Security: Smoke Alarm
- Subdivision: Carrington Crossing
HOA
- Has HOA: Yes
- Services included: Sewer, Trash, Water, Clubhouse, Community Landscaping, Pool, Tennis
- HOA fee: $471 monthly
- HOA name: Eclipse
Location
- Region: Loveland
Financial & listing details
- Price per square foot: $170/sqft
- Annual tax amount: $2,636
- Date on market: 4/17/2026
- Listing terms: No Special Financing
Estimated market value
Not available
Estimated sales range
Not available
Not available
Price history
| Date | Event | Price |
|---|---|---|
| 7/2/2026 | Price change | $189,500-1.8%$170/sqft |
Source:  Cincy MLS #1875830 Report a problem Cincy MLS #1875830 Report a problem | ||
| 5/1/2026 | Price change | $192,900-1%$173/sqft |
Source: Cincy MLS #1875830 Report a problem | ||
| 4/18/2026 | Listed for sale | $194,900$175/sqft |
Source: Cincy MLS #1875830 Report a problem | ||
| 3/25/2026 | Listing removed | $194,900$175/sqft |
Source: Cincy MLS #1856596 Report a problem | ||
| 10/29/2025 | Price change | $194,900-0.8%$175/sqft |
Source: Cincy MLS #1856596 Report a problem | ||
| 10/10/2025 | Price change | $196,500-1.5%$177/sqft |
Source: Cincy MLS #1856596 Report a problem | ||
| 9/26/2025 | Listed for sale | $199,500+27.9%$179/sqft |
Source: Cincy MLS #1856596 Report a problem | ||
| 9/30/2022 | Sold | $156,000-2.4%$140/sqft |
Source: Cincy MLS #1748530 Report a problem | ||
| 9/2/2022 | Pending sale | $159,900$144/sqft |
Source: Cincy MLS #1748530 Report a problem | ||
| 8/29/2022 | Listed for sale | $159,900$144/sqft |
Source: Cincy MLS #1748530 Report a problem | ||
| 8/26/2022 | Pending sale | $159,900$144/sqft |
Source: Cincy MLS #1748530 Report a problem | ||
| 8/19/2022 | Price change | $159,900-5.9%$144/sqft |
Source: Cincy MLS #1748530 Report a problem | ||
| 8/11/2022 | Price change | $169,900-5.6%$153/sqft |
Source: Cincy MLS #1748530 Report a problem | ||
| 8/2/2022 | Listed for sale | $179,900$162/sqft |
Source: Cincy MLS #1748530 Report a problem | ||
Public tax history
Tax history is unavailable.
Monthly payment
Est. payment
Payment breakdown
Explore the cost of this home by adjusting the details. Changes won't be saved.Climate risks
Neighborhood: 45140
Nearby schools
GreatSchools rating
- 9/10Symmes Elementary SchoolGrades: PK-4Distance: 0.6 mi
- 7/10Edwin H Greene Intermediate Middle SchoolGrades: 5-7Distance: 5.3 mi
- 9/10Sycamore High SchoolGrades: 9-12Distance: 3.2 mi
- $170,0002 bd2 ba1.1k sqft12041 Carrington Ln APT 205, Loveland, OH 45140Sold

- $175,0002 bd2 ba1.1k sqft12041 Carrington Ln APT 104, Loveland, OH 45140Sold
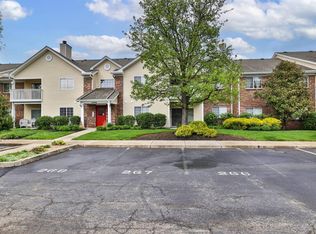
- $196,0002 bd2 ba1.1k sqft12041 Carrington Ln APT 207, Loveland, OH 45140Sold

- $219,9002 bd2 ba1.4k sqft12031 Carrington Ln UNIT 12031-101, Loveland, OH 45140Off Market
- $207,6002 bd2 ba1.4k sqft12031 Carrington Ln UNIT 12031-102, Loveland, OH 45140Off Market
- $198,3002 bd2 ba1.4k sqft12031 Carrington Ln UNIT 12031-103, Loveland, OH 45140Off Market
- $213,1002 bd2 ba1.4k sqft12031 Carrington Ln UNIT 12031-104, Loveland, OH 45140Off Market
- $207,5003 bd2 ba1.4k sqft12031 Carrington Ln UNIT 12031-205, Loveland, OH 45140Off Market
A local agent can set up tours, give advice and negotiate with sellers.
A local lender can help you make sure your offer is ready when you are.
Similar homes
- $184,5002 bd2 ba1k sqft120 Carrington Ln APT 312, Loveland, OH 45140For Sale
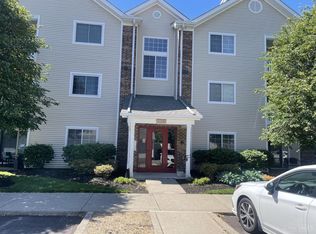
 MLS ID #1888131, Tamra J Berry, Comey & Shepherd. Cincy MLS
 - $159,9002 bd2 ba1.1k sqft610 Carrington Pl APT 312, Loveland, OH 45140For Sale
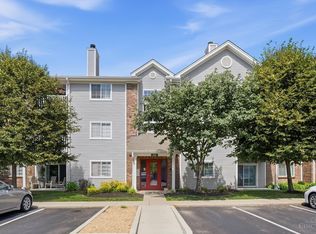 MLS ID #1887282, Anne C Hawkins, eXp Realty. Cincy MLS
 - $159,0002 bd2 ba1.1k sqft710 Carrington Pl APT 207, Loveland, OH 45140For Sale
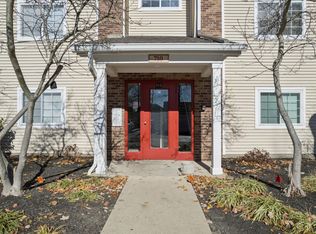 MLS ID #1876175, Joanne M Carota, RE/MAX Alliance Realty. Cincy MLS
 - $189,0002 bd2 ba1.1k sqft220 Carrington Pl #206, Loveland, OH 45140For Sale
 MLS ID #1860025, Maria Schilling, Huff Realty. Cincy MLS
 - $179,9002 bd2 ba1k sqft120 Carrington Ln APT 102, Loveland, OH 45140For SaleMLS ID #1881248, Alexander M Moksin, Keller Williams Pinnacle Group. Cincy MLS
- $239,9003 bd2 ba1.4k sqft830 Carrington Pl APT 102, Loveland, OH 45140For SaleMLS ID #1868632, Alexander M Moksin, Keller Williams Pinnacle Group. Cincy MLS
- $165,0002 bd2 ba998 sqft12171 Regency Run Ct #2171-1, Cincinnati, OH 45240For Sale
 MLS ID #966485, Leslie Spurlock, C21-Thacker & Associates, Inc.. DABR MLS
 - $205,0002 bd2 ba1.2k sqft5321 N Bend Xing, Cincinnati, OH 45247For SaleMLS ID #1890024, Michael Francy, Sibcy Cline, Inc.. Cincy MLS
- $189,0002 bd2 ba1.4k sqft7382 Ridgepoint Dr APT 7, Anderson Township, OH 45230For SaleMLS ID #1888764, Jen Brooke, Comey & Shepherd. Cincy MLS
- $175,9002 bd2 ba1.1k sqft9805 Regatta Dr Unit 301, Cincinnati, OH 45252For SaleMLS ID #1880138, Thomas L Taulbee, Pivot Realty Group, LLC. Cincy MLS
- $185,0002 bd2 ba1k sqft8909 Eagleview Drive, West Chester, OH 45069For SaleMLS ID #1884023, William S Huff. eXp Realty
- $185,0002 bd2 ba1k sqft8909 Eagleview Dr APT 12, West Chester, OH 45069For SaleMLS ID #1884023, William S Huff, eXp Realty. Cincy MLS
- $174,0002 bd2 ba1.2k sqft8773 Carrousel Park Cir Unit 155, Cincinnati, OH 45251For SaleMLS ID #1877968, Ron D Minges, Sibcy Cline, Inc.. Cincy MLS
- $175,0002 bd2 ba1k sqft8794 Carrousel Park Cir Unit 137, Cincinnati, OH 45251For SaleMLS ID #1887226, Jamie K. Mick, Keller Williams Seven Hills Re. Cincy MLS
- $239,0003 bd2 ba1.1k sqft954 Crossing Pointe, Cincinnati, OH 45231For SaleMLS ID #1890362, Mike R. Langley, Keller Williams Pinnacle Group. Cincy MLS
- $267,8002 bd3 ba1.5k sqft10935 Brookgreen Ct, Cincinnati, OH 45242For SaleMLS ID #1890227, Donna S. Deaton, RE/MAX Victory + Affiliates. Cincy MLS
- $210,0002 bd3 ba1k sqft2868 Millbank Row, Maineville, OH 45039For SaleMLS ID #1882644, Holly A Holt, Coldwell Banker Realty. Cincy MLS
- $199,9002 bd2 ba1.1k sqft7680 Scioto Ct APT 207, West Chester, OH 45069For SaleMLS ID #1885991, Lesli D Norris, Coldwell Banker Realty. Cincy MLS
- $190,0002 bd3 ba1.6k sqft1582 Gelhot Dr APT 230, Fairfield, OH 45014For SaleMLS ID #1889532, Laura Owens, Sibcy Cline Inc.. Cincy MLS
- $219,0002 bd2 ba1.3k sqft3232 Grand Falls Blvd, Maineville, OH 45039For SaleMLS ID #1866003, Jeffrey J Asquith, Keller Williams Advisors. Cincy MLS
