Motivated seller bring your offer! Move-in ready second-floor condo in the highly sought-after Falls of Landen community near Mason. This beautifully maintained 2-bedroom, 2-bath condo offers the perfect blend of style, comfort, and low-maintenance living. Enjoy newer flooring, a spacious open layout filled with natural light, and a dedicated home office ideal for today's remote lifestyle. The kitchen features 42-inch cabinets, stainless-steel appliances, and plenty of space for entertaining family and friends. End your evenings on the private covered balcony with stunning views of the nightly Kings Island fireworks. Residents enjoy resort-style amenities including a clubhouse, fitness center, pool with cabana bar, tennis and pickleball courts, playground, and scenic walking trails. Conveniently located just minutes from I-71, shopping, dining, and Deerfield Towne Center. Priced to sell and seller is willing to negotiate, don't miss this opportunity.
For sale
$219,000
3232 Grand Falls Blvd, Maineville, OH 45039
2beds
1,341sqft
Condominium
Built in 2006
-- sqft lot
$217,500 Zestimate®
$163/sqft
$450/mo HOA
What's special
Move-in ready second-floor condoNewer flooringStainless-steel appliances
- 277 days
- 383
- 13
Zillow last checked:
Listing updated:
Listed by:
Jeffrey J Asquith 513-600-0063,
Keller Williams Advisors 513-766-9200
Source: Cincy MLS,MLS#: 1866003 Originating MLS: Cincinnati Area Multiple Listing Service
Originating MLS: Cincinnati Area Multiple Listing Service
Facts & features
Interior
Bedrooms & bathrooms
- Bedrooms: 2
- Bathrooms: 2
- Full bathrooms: 2
Primary bedroom
- Features: Bath Adjoins, Walk-In Closet(s)
- Level: First
- Area: 180
- Dimensions: 12 x 15
Bedroom 2
- Level: First
- Area: 168
- Dimensions: 12 x 14
Bedroom 3
- Area: 0
- Dimensions: 0 x 0
Bedroom 4
- Area: 0
- Dimensions: 0 x 0
Bedroom 5
- Area: 0
- Dimensions: 0 x 0
Primary bathroom
- Features: Shower, Marb/Gran/Slate
Bathroom 1
- Features: Full
- Level: First
Bathroom 2
- Features: Full
- Level: First
Dining room
- Features: Laminate Floor
- Level: First
- Area: 90
- Dimensions: 9 x 10
Family room
- Area: 0
- Dimensions: 0 x 0
Kitchen
- Features: Pantry, Solid Surface Ctr, Wood Cabinets
- Area: 110
- Dimensions: 10 x 11
Living room
- Features: Built-ins/Bookcases, Walkout
- Area: 180
- Dimensions: 12 x 15
Office
- Features: Laminate Floor
- Level: First
- Area: 108
- Dimensions: 9 x 12
Heating
- Forced Air, Gas
Cooling
- Ceiling Fan(s), Central Air
Appliances
- Included: Dishwasher, Disposal, Microwave, Oven/Range, Refrigerator, Gas Water Heater
- Laundry: In Unit
Features
- Windows: Vinyl
- Basement: None
Interior area
- Total structure area: 1,341
- Total interior livable area: 1,341 sqft
Video & virtual tour
Property
Features
- Levels: One
- Stories: 1
- Exterior features: Balcony
Lot
- Size: 1,415 Square Feet
Details
- Parcel number: 1622401038
Construction
Type & style
- Home type: Condo
- Architectural style: Other
- Property subtype: Condominium
Materials
- Brick, Vinyl Siding
- Foundation: Slab
- Roof: Shingle
Condition
- New construction: No
- Year built: 2006
Utilities & green energy
- Gas: Natural
- Sewer: Public Sewer
- Water: Public
Community & HOA
Community
- Features: Tennis Court(s), Walk/Run Paths
HOA
- Has HOA: Yes
- HOA fee: $337 monthly
- HOA name: Stonegate
- Second HOA fee: $340 quarterly
Location
- Region: Maineville
Financial & listing details
- Price per square foot: $163/sqft
- Tax assessed value: $173,980
- Annual tax amount: $3,416
- Date on market: 1/13/2026
- Listing terms: No Special Financing
Estimated market value
$217,500
$207,000 - $228,000
$1,806/mo
Price history
| Date | Event | Price |
|---|---|---|
| 7/6/2026 | Price change | $219,000-1.4%$163/sqft |
Source:  Cincy MLS #1866003 Report a problem Cincy MLS #1866003 Report a problem | ||
| 6/29/2026 | Price change | $222,000-0.4%$166/sqft |
Source: Cincy MLS #1866003 Report a problem | ||
| 6/22/2026 | Price change | $223,000-0.4%$166/sqft |
Source: Cincy MLS #1866003 Report a problem | ||
| 6/15/2026 | Price change | $224,000-0.4%$167/sqft |
Source: Cincy MLS #1866003 Report a problem | ||
| 6/3/2026 | Price change | $225,000-0.4%$168/sqft |
Source: Cincy MLS #1866003 Report a problem | ||
| 5/27/2026 | Price change | $226,000-0.4%$169/sqft |
Source: Cincy MLS #1866003 Report a problem | ||
| 5/20/2026 | Price change | $227,000-0.4%$169/sqft |
Source: Cincy MLS #1866003 Report a problem | ||
| 5/16/2026 | Price change | $228,000-0.4%$170/sqft |
Source: Cincy MLS #1866003 Report a problem | ||
| 4/13/2026 | Price change | $229,000-4.2%$171/sqft |
Source: Cincy MLS #1866003 Report a problem | ||
| 1/30/2026 | Price change | $239,000-2.4%$178/sqft |
Source: Cincy MLS #1866003 Report a problem | ||
| 1/13/2026 | Listed for sale | $245,000+11.4%$183/sqft |
Source: Cincy MLS #1866003 Report a problem | ||
| 12/28/2023 | Sold | $220,000$164/sqft |
Source: Cincy MLS #1790165 Report a problem | ||
| 11/20/2023 | Pending sale | $220,000$164/sqft |
Source: Cincy MLS #1790165 Report a problem | ||
| 11/16/2023 | Listed for sale | $220,000+120.2%$164/sqft |
Source: Cincy MLS #1790165 Report a problem | ||
| 4/7/2014 | Sold | $99,900$74/sqft |
Source: Cincy MLS #1377262 Report a problem | ||
| 2/13/2014 | Pending sale | $99,900$74/sqft |
Source: Comey & Shepherd Realtors #1377262 Report a problem | ||
| 11/3/2013 | Price change | $99,900-4.8%$74/sqft |
Source: Comey & Shepherd Realtors #1377262 Report a problem | ||
| 10/16/2013 | Price change | $104,900-2.8%$78/sqft |
Source: Comey & Shepherd Realtors #1377262 Report a problem | ||
| 10/9/2013 | Listed for sale | $107,900+34.7%$80/sqft |
Source: Comey & Shepherd Realtors #1377262 Report a problem | ||
| 8/27/2013 | Sold | $80,100-38.4%$60/sqft |
Source: Public Record Report a problem | ||
| 4/3/2008 | Sold | $130,000$97/sqft |
Source: Public Record Report a problem | ||
Public tax history
| Year | Property taxes | Tax assessment |
|---|---|---|
| 2025 | $3,084 -1.9% | $60,900 |
| 2024 | $3,145 +16.8% | $60,900 +30% |
| 2023 | $2,693 +1.6% | $46,860 0% |
| 2022 | $2,651 +19.5% | $46,865 |
| 2021 | $2,217 +3.5% | $46,865 +23% |
| 2020 | $2,142 -1.3% | $38,101 |
| 2019 | $2,171 -0.3% | $38,101 |
| 2018 | $2,177 -2.3% | $38,101 +9.5% |
| 2017 | $2,230 -2.5% | $34,811 |
| 2016 | $2,287 +9.9% | $34,811 |
| 2015 | $2,080 -8.6% | $34,811 +0% |
| 2014 | $2,276 -0.2% | $34,810 -18.3% |
| 2013 | $2,279 +2.8% | $42,610 |
| 2012 | $2,216 -2.2% | $42,610 |
| 2011 | $2,267 +3.3% | $42,610 |
| 2010 | $2,195 +7.8% | $42,610 |
| 2009 | $2,035 -2.1% | $42,610 |
| 2008 | $2,079 | $42,610 |
Find assessor info on the county website
Monthly payment
Est. payment
Payment breakdown
Explore the cost of this home by adjusting the details. Changes won't be saved.Climate risks
Neighborhood: 45039
- $229,9002 bd2 ba1.3k sqft3248 Grand Falls Blvd, Maineville, OH 45039Off Market

- $250,0002 bd2 ba-- sqft3216 Grand Falls Blvd, Maineville, OH 45039Sold
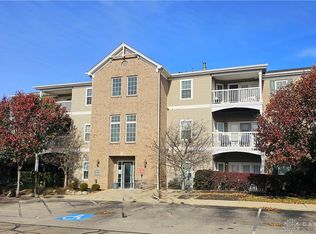
- $213,2002 bd2 ba1.2k sqft3244 Grand Falls Blvd, Maineville, OH 45039Off Market

- $223,0002 bd2 ba1.2k sqft3228 Grand Falls Blvd, Maineville, OH 45039Off Market
Similar homes
- $225,0002 bd2 ba1.1k sqft4906 Bordeaux Ln, Mason, OH 45040For Sale

 MLS ID #1897431, Sara Kranson, Sibcy Cline, Inc.. Cincy MLS
 - $258,9002 bd2 ba1.1k sqft7846 Hackney Cir, Maineville, OH 45039For Sale
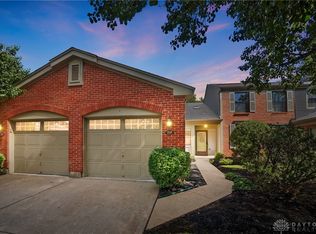
 MLS ID #966907, Janelle Sprandel, Comey & Shepherd REALTORS. DABR MLS
 - $171,9002 bd2 ba1.1k sqft410 Carrington Ln APT 311, Loveland, OH 45140For Sale
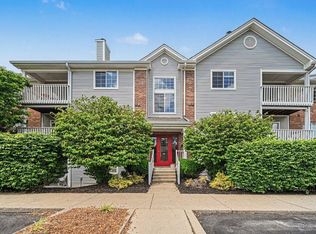 MLS ID #1897157, Eleanor D Kowalchik, Keller Williams Pinnacle Group. Cincy MLS
 - $179,9002 bd2 ba1k sqft120 Carrington Ln APT 312, Loveland, OH 45140For Sale
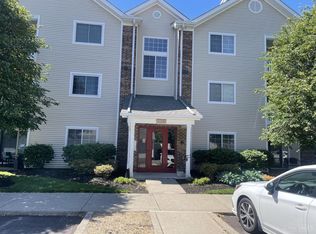 MLS ID #1888131, Tamra J Berry, Comey & Shepherd. Cincy MLS
 - $195,9992 bd2 ba930 sqft2804 Millbank Row, Maineville, OH 45039For SaleMLS ID #1890062, Julie Phipps, Coldwell Banker Realty. Cincy MLS
- $189,5002 bd2 ba1.1k sqft12041 Carrington Ln APT 103, Loveland, OH 45140For SaleMLS ID #1875830, Kathy Ann Strunk, Coldwell Banker Realty, Anders. Cincy MLS
- $220,0002 bd2 ba1.7k sqft6668 Ashley Ct, Mason, OH 45040For SaleMLS ID #1891123, Betty Little, Coldwell Banker Realty. Cincy MLS
- $260,0002 bd2 ba1.5k sqft4441 N Shore Dr APT 104, Mason, OH 45040For SaleMLS ID #1895875, Brady M Wolfer, Comey & Shepherd. Cincy MLS
- $174,9002 bd2 ba1.4k sqft310 Carrington Pl APT 106, Loveland, OH 45140For SaleMLS ID #1894222, Meghan Dwyer, Irongate Inc.. Cincy MLS
- $179,9002 bd2 ba1.1k sqft220 Carrington Pl #206, Loveland, OH 45140For SaleMLS ID #1897059, Maria Schilling, Huff Realty. Cincy MLS
- $234,9002 bd2 ba1k sqft7331 Chatham Ct APT B, West Chester, OH 45069For SaleMLS ID #1895136, Teri E Benning, Comey & Shepherd. Cincy MLS
- $229,9002 bd2 ba1k sqft7319 Chatham Ct #9A, West Chester, OH 45069For SaleMLS ID #1892361, Kara L. Whitesell, Keller Williams Advisors. Cincy MLS
- $179,9002 bd2 ba1k sqft120 Carrington Ln APT 102, Loveland, OH 45140For SaleMLS ID #1892278, Alexander M Moksin, Keller Williams Pinnacle Group. Cincy MLS
- $242,0002 bd2 ba1.1k sqft9168 Yarmouth Dr APT B, Loveland, OH 45140For SaleMLS ID #1889108, Joshua S Montgomery, eXp Realty. Cincy MLS
- $225,0002 bd2 ba1.3k sqft8171 Autumn Woods Ln APT 103, West Chester, OH 45069For SaleMLS ID #1890015, Ala Jreisat, Keller Williams Advisors. Cincy MLS
- $290,0002 bd2 ba1.1k sqft5562 Baywatch Way APT 203, Mason, OH 45040For SaleMLS ID #1894128, Sarah Robben, Coldwell Banker Realty. Cincy MLS
- $290,0003 bd2 ba1.5k sqft5560 Harbourwatch Way APT 202, Mason, OH 45040For SaleMLS ID #1895508, Candace K. Tolliver, Re/Max Time. Cincy MLS
- $249,9002 bd3 ba1.5k sqft10935 Brookgreen Ct, Cincinnati, OH 45242For SaleMLS ID #1890227, Donna S. Deaton, RE/MAX Victory + Affiliates. Cincy MLS
- $274,0002 bd3 ba1.4k sqft7576 Lake Pointe, Maineville, OH 45039For SaleMLS ID #1893800, Feruza G Fuzalova, eXp Realty. Cincy MLS
