Ready to move into West Chester with low cost living? Welcome to Eagleview where you have the perfect views of the scenic landscape with a private rear yard as well! 2 bedrooms, with 2 full bathrooms complements this charming condo that is priced perfectly for some immediate equity built in! COMING SOON NO SHOWINGS UNTil 6/24
For sale
$185,000
8909 Eagleview Dr APT 12, West Chester, OH 45069
2beds
1,025sqft
:
Get pre-qualified$1,607/mo
Condominium
Built in 1990
-- sqft lot
$-- Zestimate®
$180/sqft
$285/mo HOA
What's special
Charming condoPrivate rear yard
- 35 days |
- 560 |
- 19 |
Zillow last checked:
Listing updated:
Listed by:
William S Huff 513-571-0454,
eXp Realty 216-242-2322
Source: Cincy MLS,MLS#: 1884023 Originating MLS: Cincinnati Area Multiple Listing Service
Originating MLS: Cincinnati Area Multiple Listing Service
Facts & features
Interior
Bedrooms & bathrooms
- Bedrooms: 2
- Bathrooms: 2
- Full bathrooms: 2
Primary bedroom
- Level: First
- Area: 176
- Dimensions: 16 x 11
Bedroom 2
- Level: First
- Area: 121
- Dimensions: 11 x 11
Bedroom 3
- Area: 0
- Dimensions: 0 x 0
Bedroom 4
- Area: 0
- Dimensions: 0 x 0
Bedroom 5
- Area: 0
- Dimensions: 0 x 0
Primary bathroom
- Features: Tub w/Shower
Bathroom 1
- Features: Full
- Level: First
Bathroom 2
- Features: Full
- Level: First
Dining room
- Level: First
- Area: 70
- Dimensions: 7 x 10
Family room
- Area: 0
- Dimensions: 0 x 0
Kitchen
- Area: 70
- Dimensions: 7 x 10
Living room
- Area: 210
- Dimensions: 14 x 15
Office
- Area: 0
- Dimensions: 0 x 0
Heating
- Forced Air, Gas
Cooling
- Central Air
Appliances
- Included: Gas Water Heater
Features
- Windows: Vinyl
- Basement: None
Interior area
- Total structure area: 1,025
- Total interior livable area: 1,025 sqft
Property
Features
- Levels: One
- Stories: 1
Lot
- Size: 483 Square Feet
Details
- Parcel number: M5620361000083
Construction
Type & style
- Home type: Condo
- Architectural style: Traditional
- Property subtype: Condominium
Materials
- Brick, Vinyl Siding
- Foundation: Concrete Perimeter
- Roof: Shingle
Condition
- New construction: No
- Year built: 1990
Utilities & green energy
- Gas: At Street
- Sewer: Public Sewer
- Water: At Street
Community & HOA
HOA
- Has HOA: Yes
- HOA fee: $285 monthly
- HOA name: Towne Properties
Location
- Region: West Chester
Financial & listing details
- Price per square foot: $180/sqft
- Tax assessed value: $155,330
- Annual tax amount: $2,308
- Date on market: 6/24/2026
- Listing terms: No Special Financing
Estimated market value
Not available
Estimated sales range
Not available
Not available
Price history
| Date | Event | Price |
|---|---|---|
| 6/24/2026 | Listed for sale | $185,000+202.3%$180/sqft |
Source:  Cincy MLS #1884023 Report a problem Cincy MLS #1884023 Report a problem | ||
| 6/1/1990 | Sold | $61,200$60/sqft |
Source: Agent Provided Report a problem | ||
Public tax history
| Year | Property taxes | Tax assessment |
|---|---|---|
| 2025 | $2,309 +1.8% | $54,370 |
| 2024 | $2,267 +1.4% | $54,370 |
| 2023 | $2,236 +16.4% | $54,370 +58.5% |
| 2022 | $1,921 +9.9% | $34,310 +4% |
| 2021 | $1,748 -2.3% | $32,980 |
| 2020 | $1,789 +23.1% | $32,980 +27% |
| 2019 | $1,454 -1.7% | $25,970 |
| 2018 | $1,480 -1.7% | $25,970 |
| 2017 | $1,506 -5.8% | $25,970 |
| 2016 | $1,598 -0.1% | $25,970 |
| 2015 | $1,600 +1.5% | $25,970 |
| 2014 | $1,577 | $25,970 +4.1% |
| 2013 | $1,577 +10.3% | $24,940 |
| 2012 | $1,430 | $24,940 -8% |
| 2011 | $1,430 -0.1% | $27,118 -2.6% |
| 2010 | $1,432 +4.4% | $27,829 |
| 2009 | $1,372 -5.9% | $27,829 -7.8% |
| 2008 | $1,458 +2.8% | $30,195 +15.4% |
| 2007 | $1,419 -1.2% | $26,156 |
| 2006 | $1,436 +5.5% | $26,156 |
| 2005 | $1,361 +8.8% | $26,156 |
| 2004 | $1,251 +0.6% | $26,156 |
| 2003 | $1,244 +0.5% | $26,156 -0.3% |
| 2002 | $1,238 +4.8% | $26,243 +17.6% |
| 2001 | $1,181 +5.5% | $22,323 |
| 2000 | $1,120 | $22,323 |
Find assessor info on the county website
Monthly payment
Est. payment
Payment breakdown
Explore the cost of this home by adjusting the details. Changes won't be saved.Climate risks
Neighborhood: Beckett Ridge
Nearby schools
GreatSchools rating
- 7/10Freedom Elementary SchoolGrades: 3-6Distance: 1 mi
- 7/10Lakota Ridge Junior SchoolGrades: 7-9Distance: 1 mi
- 8/10Lakota West High SchoolGrades: 9-12Distance: 0.5 mi
- $193,7002 bd2 ba1k sqft8909 Eagleview Dr APT 1, West Chester, OH 45069Off Market
- $189,5002 bd2 ba1k sqft8909 Eagleview Dr APT 3, West Chester, OH 45069Off Market
- $196,0002 bd2 ba1k sqft8909 Eagleview Dr APT 4, West Chester, OH 45069Sold
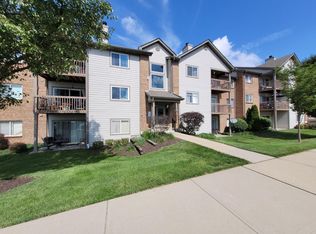
- $192,1002 bd2 ba1k sqft8909 Eagleview Dr APT 6, West Chester, OH 45069Off Market
- $192,8002 bd2 ba1k sqft8909 Eagleview Dr APT 7, West Chester, OH 45069Off Market
- $192,5002 bd2 ba1k sqft8909 Eagleview Dr APT 8, West Chester, OH 45069Off Market
- $190,0002 bd2 ba1k sqft8909 Eagleview Dr APT 10, West Chester, OH 45069Sold
- $193,6002 bd2 ba1k sqft8909 Eagleview Dr APT 11, West Chester, OH 45069Off Market
A local agent can set up tours, give advice and negotiate with sellers.
A local lender can help you make sure your offer is ready when you are.
Similar homes
- $185,0002 bd2 ba1k sqft8909 Eagleview Drive, West Chester, OH 45069For Sale
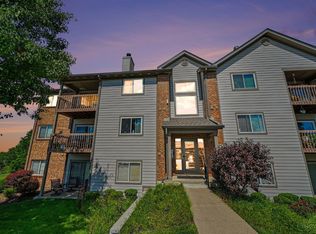 MLS ID #1884023, William S Huff. eXp Realty
 - $204,0002 bd2 ba1.1k sqft7680 Scioto Ct APT 207, West Chester, OH 45069For Sale
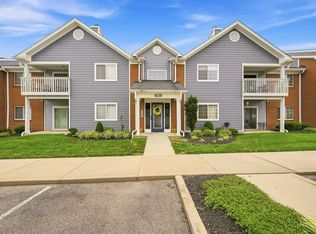
 MLS ID #1885991, Lesli D Norris, Coldwell Banker Realty. Cincy MLS
 - $184,5002 bd2 ba1k sqft120 Carrington Ln APT 312, Loveland, OH 45140For Sale
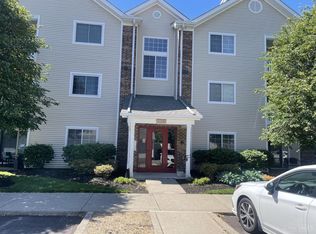 MLS ID #1888131, Tamra J Berry, Comey & Shepherd. Cincy MLS
 - $195,0002 bd2 ba1k sqft5138 Cassidy Pass Dr #38, Hamilton, OH 45011For Sale
 MLS ID #1883085, Robin Jones, eXp Realty. Cincy MLS
 - $195,0002 bd2 ba1k sqft5138 Cassidy Pass Drive, West Chester, OH 45011For SaleMLS ID #1883085, Robin Jones. eXp Realty
- $169,0002 bd2 ba1.1k sqft4220 Endeavor Dr Unit 101, Cincinnati, OH 45252For SaleMLS ID #965206, John M Bissman, Keller Williams Advisors Rlty. DABR MLS
- $258,0002 bd2 ba1.4k sqft8021 Pinnacle Point Dr APT 204, West Chester, OH 45069For SaleMLS ID #1888472, Betty Little, Coldwell Banker Realty. Cincy MLS
- $237,9002 bd2 ba1k sqft7331 Chatham Ct APT B, West Chester, OH 45069For SaleMLS ID #1887613, Teri E Benning, Comey & Shepherd. Cincy MLS
- $206,0002 bd2 ba1.3k sqft5254 Pros Dr, West Chester, OH 45069For SaleMLS ID #1881193, Jeffrey M Bosse, RE/MAX Preferred Group. Cincy MLS
- $185,0002 bd2 ba1.1k sqft7878 Jessies Way APT 301, Fairfield Township, OH 45011For SaleMLS ID #1888022, Lynn D. Murphy-Dickerscheid, eXp Realty. Cincy MLS
- $169,9002 bd2 ba1.1k sqft610 Carrington Pl APT 312, Loveland, OH 45140For SaleMLS ID #1887282, Anne C Hawkins, eXp Realty. Cincy MLS
- $185,0002 bd2 ba1.1k sqft7900 Jessies Way APT 302, Hamilton, OH 45011For SaleMLS ID #1885847, Justin Helton, Achievers Elite Realty. Cincy MLS
- $189,5002 bd2 ba1.1k sqft12041 Carrington Ln APT 103, Loveland, OH 45140For SaleMLS ID #1875830, Kathy Ann Strunk, Coldwell Banker Realty. Cincy MLS
- $185,0002 bd2 ba1.1k sqft7900 Jessies Way #7-302, Hamilton, OH 45011For Sale
 MLS ID #226025171, Justin Helton, Achievers Elite Realty. Columbus and Central Ohio Regional MLS
 - $165,0002 bd2 ba998 sqft12171 Regency Run Ct #2171-1, Cincinnati, OH 45240For Sale
 MLS ID #962829, Leslie Spurlock, C21-Thacker & Associates, Inc.. DABR MLS
 - $174,9002 bd2 ba1.1k sqft410 Carrington Ln APT 311, Loveland, OH 45140For SaleMLS ID #1879433, Eleanor D Kowalchik, Keller Williams Pinnacle Group. Cincy MLS
- $190,0002 bd2 ba1.1k sqft3812 Mack Rd Unit Q, Fairfield, OH 45014For SaleMLS ID #1886139, Damon M. Coon, Sibcy Cline, Inc.. Cincy MLS
- $178,0002 bd2 ba1k sqft8794 Carrousel Park Cir Unit 137, Cincinnati, OH 45251For SaleMLS ID #1887226, Jamie K. Mick, Keller Williams Seven Hills Re. Cincy MLS
- $175,9002 bd2 ba1.1k sqft9805 Regatta Dr Unit 301, Cincinnati, OH 45252For SaleMLS ID #1880138, Thomas L Taulbee, Pivot Realty Group, LLC. Cincy MLS
- $169,9002 bd2 ba1.1k sqft710 Carrington Pl APT 207, Loveland, OH 45140For SaleMLS ID #1876175, Joanne M Carota, RE/MAX Alliance Realty. Cincy MLS
