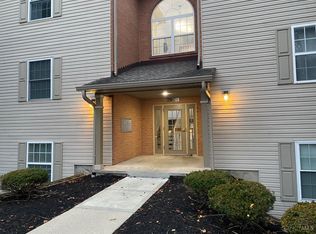
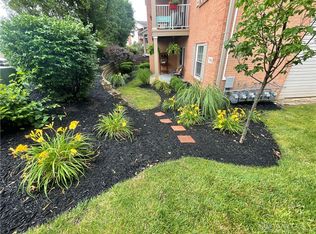
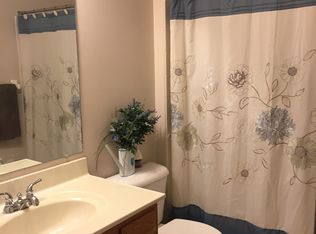
VALLEY VIEWS, FIREPLACE, 2 FULL BATHS, VAULTED CEILINGS. Enjoy peace and privacy in this 3rd-floor, corner unit. Move-in ready condo with recent upgrades and updates throughout! Sip your morning coffee on the east-facing deck/patio and take in beautiful sunrise views, while a mature tree out front adds extra privacy & a natural touch. In 2021, the unit received a full refresh: Paint, New carpet and snap-in hard flooring, a tiled kitchen backsplash, new kitchen appliances, new light fixtures in the dining room, kitchen, and hallway, a new ceiling fan/light in the master bedroom, a new front door lock and handle, and updated fireplace tile. In 2023, the gas fireplace insert, HVAC system, thermostat, and water heater were all replaced. A well-maintained, feature-packed home, ready for you to make your own. Membership to the Club House, Pool and all condo amenities are included with HOA. HOA fees cover Water and Trash Removal.
For sale
Price cut: $10K (8/11)
$175,000
7900 Jessies Way APT 302, Hamilton, OH 45011
2beds
1,176sqft
Condominium
Built in 1999
-- sqft lot
$-- Zestimate®
$149/sqft
$244/mo HOA
What's special
Gas fireplace insertUpdated fireplace tileBeautiful sunrise viewsValley viewsVaulted ceilingsTiled kitchen backsplashNew kitchen appliances
- 54 days
- 1,407
- 20
Zillow last checked:
Listing updated:
Listed by:
Justin Helton 614-954-1776,
Achievers Elite Realty 614-848-9400
Source: Cincy MLS,MLS#: 1885847 Originating MLS: Cincinnati Area Multiple Listing Service
Originating MLS: Cincinnati Area Multiple Listing Service
Facts & features
Interior
Bedrooms & bathrooms
- Bedrooms: 2
- Bathrooms: 2
- Full bathrooms: 2
Primary bedroom
- Features: Walk-In Closet(s), Dressing Area, Wall-to-Wall Carpet
- Level: Third
- Area: 0
- Dimensions: 0 x 0
Bedroom 2
- Level: Third
- Area: 180
- Dimensions: 12 x 15
Bedroom 3
- Area: 0
- Dimensions: 0 x 0
Bedroom 4
- Area: 0
- Dimensions: 0 x 0
Bedroom 5
- Area: 0
- Dimensions: 0 x 0
Primary bathroom
- Features: Tub w/Shower
Bathroom 1
- Features: Full
- Level: First
Bathroom 2
- Features: Full
- Level: First
Dining room
- Features: Chandelier, Open
- Level: Third
- Area: 0
- Dimensions: 0 x 0
Family room
- Area: 0
- Dimensions: 0 x 0
Kitchen
- Features: Vinyl Floor, Galley, Wood Cabinets
- Area: 108
- Dimensions: 12 x 9
Living room
- Features: Walkout, Fireplace
- Area: 0
- Dimensions: 0 x 0
Office
- Area: 0
- Dimensions: 0 x 0
Heating
- Forced Air, Gas
Cooling
- Ceiling Fan(s), Central Air
Appliances
- Included: Dishwasher, Disposal, Microwave, Oven/Range, Refrigerator, Gas Water Heater
- Laundry: In Unit
Features
- Vaulted Ceiling(s), Ceiling Fan(s)
- Windows: Vinyl
- Basement: None
- Number of fireplaces: 1
- Fireplace features: Stone, Gas, Living Room
Interior area
- Total structure area: 1,176
- Total interior livable area: 1,176 sqft
Property
Parking
- Parking features: Off Street, Asphalt
Features
- Levels: One
- Stories: 1
- Patio & porch: Covered Deck/Patio
- Exterior features: Balcony
Lot
- Size: 483 Square Feet
Details
- Parcel number: A0300129000216
- Zoning description: Residential
Construction
Type & style
- Home type: Condo
- Architectural style: Other
- Property subtype: Condominium
Materials
- Brick, Vinyl Siding
- Foundation: Other
- Roof: Shingle
Condition
- New construction: No
- Year built: 1999
Utilities & green energy
- Gas: Natural
- Sewer: Public Sewer
- Water: Public
Community & HOA
Community
- Security: Smoke Alarm
HOA
- Has HOA: Yes
- Services included: Sewer, Trash, Water, Clubhouse, Community Landscaping, Pool
- HOA fee: $244 monthly
- HOA name: Towne Properties
Location
- Region: Hamilton
Financial & listing details
- Price per square foot: $149/sqft
- Tax assessed value: $60
- Annual tax amount: $1,828
- Date on market: 7/9/2026
- Listing terms: No Special Financing
Estimated market value
Not available
Estimated sales range
Not available
Not available
Price history
| Date | Event | Price |
|---|---|---|
| 8/11/2026 | Price change | $175,000-5.4%$149/sqft |
Source:  Cincy MLS #1885847 Report a problem Cincy MLS #1885847 Report a problem | ||
| 7/16/2026 | Price change | $185,000-7.5%$157/sqft |
Source: Cincy MLS #1885847 Report a problem | ||
| 7/9/2026 | Listed for sale | $200,000+77%$170/sqft |
Source: Cincy MLS #1885847 Report a problem | ||
| 1/15/2021 | Sold | $113,000+2.7%$96/sqft |
Source: Cincy MLS #1681055 Report a problem | ||
| 12/16/2020 | Pending sale | $110,000$94/sqft |
Source: Cincy MLS #1681055 Report a problem | ||
| 11/30/2020 | Price change | $110,000-1.8%$94/sqft |
Source: Sibcy Cline Realtors #1681055 Report a problem | ||
| 11/16/2020 | Price change | $112,000-2.6%$95/sqft |
Source: Sibcy Cline Realtors #1681055 Report a problem | ||
| 10/27/2020 | Listed for sale | $115,000+64.5%$98/sqft |
Source: Sibcy Cline Realtors #1681055 Report a problem | ||
| 5/31/2012 | Sold | $69,900-18.2%$59/sqft |
Source: Cincy MLS #1302176 Report a problem | ||
| 1/15/2003 | Sold | $85,500$73/sqft |
Source: Cincy MLS #803436 Report a problem | ||
Public tax history
Tax history is unavailable.
Monthly payment
Est. payment
Payment breakdown
Explore the cost of this home by adjusting the details. Changes won't be saved.Climate risks
Neighborhood: 45011

Similar homes
- $175,0002 bd2 ba1.1k sqft7900 Jessies Way #7-302, Hamilton, OH 45011For Sale

 MLS ID #226025171, Justin Helton, Achievers Elite Realty. Columbus and Central Ohio Regional MLS
 - $180,0002 bd2 ba1.1k sqft7878 Jessies Way APT 301, Fairfield Township, OH 45011For Sale

 MLS ID #1888022, Lynn D. Murphy-Dickerscheid, eXp Realty. Cincy MLS
 - $180,0002 bd2 ba1.1k sqft7878 Jessies Way, Fairfield Twp, OH 45011For SaleMLS ID #1888022, Lynn D. Murphy-Dickerscheid. eXp Realty
- $195,0002 bd2 ba1k sqft5138 Cassidy Pass Dr #38, Hamilton, OH 45011For Sale
 MLS ID #1883085, Robin Jones, eXp Realty. Cincy MLS
 - $179,9002 bd2 ba1k sqft523 NW Washington Blvd #3-B, Hamilton, OH 45013For Sale
 MLS ID #961781, Tammy K Thome, Keller Williams Seven Hills. DABR MLS
 - $156,9002 bd2 ba991 sqft9319 Winton Rd APT 2, Cincinnati, OH 45231For SaleMLS ID #1886496, Angela M Walker, Real of Ohio. Cincy MLS
- $199,9002 bd2 ba1.1k sqft7680 Scioto Ct APT 207, West Chester, OH 45069For SaleMLS ID #1885991, Lesli D Norris, Coldwell Banker Realty. Cincy MLS
- $179,9002 bd2 ba1k sqft120 Carrington Ln APT 102, Loveland, OH 45140For SaleMLS ID #1892278, Alexander M Moksin, Keller Williams Pinnacle Group. Cincy MLS
- $174,9002 bd2 ba1.1k sqft410 Carrington Ln APT 311, Loveland, OH 45140For SaleMLS ID #1879433, Eleanor D Kowalchik, Keller Williams Pinnacle Group. Cincy MLS
- $169,9002 bd2 ba1.2k sqft8773 Carrousel Park Cir Unit 155, Cincinnati, OH 45251For SaleMLS ID #1877968, Ron D Minges, Sibcy Cline, Inc.. Cincy MLS
- $179,9002 bd2 ba1k sqft120 Carrington Ln APT 312, Loveland, OH 45140For SaleMLS ID #1888131, Tamra J Berry, Comey & Shepherd. Cincy MLS
- $175,0002 bd2 ba998 sqft12181 Regency Run Ct APT 9, Cincinnati, OH 45240For SaleMLS ID #1878999, Michelle Meenach, Plum Tree Realty. Cincy MLS
- $184,9002 bd2 ba1.2k sqft4350 Regency Ridge Ct APT 304, Cincinnati, OH 45248For SaleMLS ID #1889928, Diane R. Serraino, eXp Realty. Cincy MLS
- $158,0002 bd2 ba1k sqft3414 N Bend Rd APT 8, Cincinnati, OH 45239For SaleMLS ID #1886101, Dylan Koch, Plum Tree Realty. Cincy MLS
- $165,0002 bd2 ba952 sqft3414 N Bend Rd APT 2, Cincinnati, OH 45239For SaleMLS ID #1889496, Ralph Blanton, Coldwell Banker Heritage. Cincy MLS
- $199,9002 bd2 ba1.3k sqft4908 Columbia Cir, Hamilton, OH 45011For SaleMLS ID #1887843, Christopher R Sandker, Coldwell Banker Realty. Cincy MLS
- $169,9002 bd2 ba1.2k sqft9940 Regatta Dr Unit 302, Cincinnati, OH 45252For SaleMLS ID #965124, Michael Stylski, Comey & Shepherd REALTORS. DABR MLS
