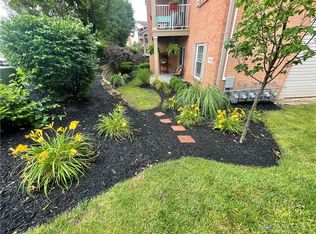
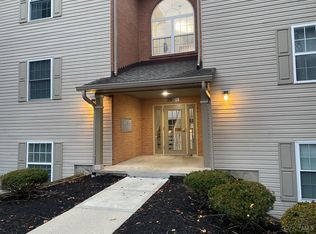
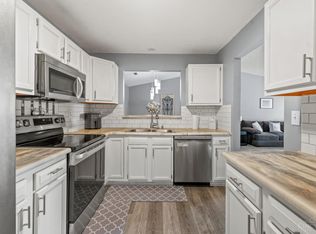
Easy Living. Rare 1st Floor Condo. 2 bed & 2 full bath. Beautiful LVP floors throughout living room & dining room. Crown molding, Chair rail. Walk-out to covered patio. New tile in primary shower. Walk-in closets, laundry room with more storage, all kitchen appliances stay including washer & dryer! Water/trash/sewer include in HOA. Fresh paint in common entry & hallway.
Pending
$180,000
7900 Jessies Way APT 103, Hamilton, OH 45011
2beds
1,176sqft
Condominium
Built in 1999
-- sqft lot
$176,300 Zestimate®
$153/sqft
$271/mo HOA
What's special
Crown moldingChair railWalk-out to covered patioWalk-in closets
- 13 days
- 167
- 19
Zillow last checked:
Listing updated:
Listed by:
Julie Stratman (513)505-7462,
Comey & Shepherd REALTORS,
Lynn Schwarber 513-307-1728,
Comey & Shepherd REALTORS
Source: DABR MLS,MLS#: 971650 Originating MLS: Dayton Area Board of REALTORS
Facts & features
Interior
Bedrooms & bathrooms
- Bedrooms: 2
- Bathrooms: 2
- Full bathrooms: 2
- Main level bathrooms: 2
Primary bedroom
- Level: Main
- Dimensions: 14 x 13
Bedroom
- Level: Main
- Dimensions: 14 x 12
Dining room
- Level: Main
- Dimensions: 13 x 11
Entry foyer
- Level: Main
- Dimensions: 10 x 12
Kitchen
- Level: Main
- Dimensions: 11 x 9
Laundry
- Level: Main
- Dimensions: 9 x 9
Living room
- Level: Main
- Dimensions: 16 x 18
Heating
- Forced Air, Natural Gas
Cooling
- Central Air
Appliances
- Included: Dryer, Dishwasher, Disposal, Microwave, Range, Refrigerator, Washer, Gas Water Heater
Features
- Ceiling Fan(s), Pantry, Walk-In Closet(s)
- Windows: Vinyl
Interior area
- Total structure area: 1,176
- Total interior livable area: 1,176 sqft
Video & virtual tour
Property
Parking
- Parking features: No Garage
Features
- Levels: One
- Stories: 1
- Patio & porch: Patio
- Exterior features: Patio
Lot
- Size: 461 Square Feet
Details
- Parcel number: A0300129000209
- Zoning: Residential
- Zoning description: Residential
Construction
Type & style
- Home type: Condo
- Architectural style: Traditional
- Property subtype: Condominium
Materials
- Brick
- Foundation: Slab
Condition
- Year built: 1999
Utilities & green energy
- Water: Public
- Utilities for property: Natural Gas Available, Sewer Available, Water Available
Community & HOA
Community
- Subdivision: Jessies Landing
HOA
- Has HOA: Yes
- Services included: Association Management, Maintenance Grounds, Maintenance Structure, Pool(s), Snow Removal, Trash, Water
- HOA fee: $271 monthly
- HOA name: Towne Properties
- HOA phone: 513-874-3737
Location
- Region: Hamilton
Financial & listing details
- Price per square foot: $153/sqft
- Date on market: 10/22/2026
Estimated market value
$176,300
$167,000 - $185,000
$1,641/mo
Price history
| Date | Event | Price |
|---|---|---|
| 10/30/2026 | Pending sale | $180,000$153/sqft |
Source:  Cincy MLS #1898001 Report a problem | ||
| 10/22/2026 | Listed for sale | $180,000+147.4%$153/sqft |
Source: Cincy MLS #1898001 Report a problem | ||
| 10/6/2014 | Sold | $72,750-17.3%$62/sqft |
Source: Cincy MLS #1383315 Report a problem | ||
| 10/24/2008 | Sold | $88,000$75/sqft |
Source: Cincy MLS #1126632 Report a problem | ||
Public tax history
Tax history is unavailable.
Monthly payment
Est. payment
Payment breakdown
Explore the cost of this home by adjusting the details. Changes won't be saved.Climate risks
Neighborhood: 45011
Nearby schools
Schools provided by the listing agent
- District: Fairfield
Source: DABR MLS. This data may not be complete. We recommend contacting the local school district to confirm school assignments for this home.

Similar homes
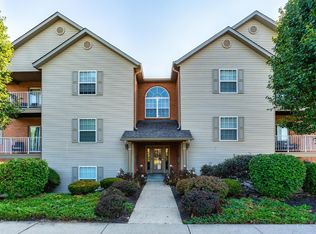
- $189,9003 bd2 ba1.3k sqft7920 Jessies Way APT 204, Fairfield Twp, OH 45011For Sale
 MLS ID #1893454, Chase R Rickey, Coldwell Banker Realty. Cincy MLS
- $176,9002 bd2 ba1.2k sqft130 High Ridge Ct, Fairfield, OH 45014For Sale
 MLS ID #1896256, Dana Brians, Comey & Shepherd. Cincy MLS
- $184,9002 bd2 ba1.1k sqft12041 Carrington Ln APT 103, Loveland, OH 45140For Sale
 MLS ID #1899070, Kathy Ann Strunk, Coldwell Banker Realty, Anders. Cincy MLS
- $179,0002 bd2 ba1.1k sqft7636 Shawnee Ln APT 101, West Chester, OH 45069For Sale
 MLS ID #1898013, Djovid Azizov, Coldwell Banker Realty. Cincy MLS
- $182,9002 bd2 ba1.2k sqft118 High Ridge Ct, Fairfield, OH 45014For SaleMLS ID #1889330, Melissa Webster, Sibcy Cline, Inc.. Cincy MLS
- $174,9002 bd2 ba1.2k sqft4911 N Arbor Woods Ct APT 103, Cincinnati, OH 45248For SaleMLS ID #1898758, Lauren Meese, Pivot Realty Group, LLC. Cincy MLS
- $199,9002 bd2 ba1.4k sqft124 Chapel Hill Dr #124, Fairfield, OH 45014For Sale
 MLS ID #971267, Dawne Chapman, Coldwell Banker Realty. DABR MLS
- $154,0002 bd2 ba970 sqft5250 Muhlhauser Rd, Hamilton, OH 45011For SaleMLS ID #1892217, Robert C Speckert, eXp Realty. Cincy MLS
- $199,9002 bd3 ba1.6k sqft9452 Colegate Way #256, West Chester, OH 45011For SaleMLS ID #962304, Tasha Batsche, Glasshouse Realty Group. DABR MLS
- $179,9002 bd2 ba1.1k sqft3314 Emerald Lakes Dr Unit 29, Cincinnati, OH 45211For SaleMLS ID #1898563, Kathie L. Smith, Sibcy Cline, Inc.. Cincy MLS
- $192,0002 bd2 ba1.2k sqft4911 N Arbor Woods Ct APT 204, Cincinnati, OH 45248For SaleMLS ID #1898838, Lori L. OBrien, Sibcy Cline, Inc.. Cincy MLS
- $145,0002 bd2 ba1k sqft5365 Camelot Dr APT 42, Fairfield, OH 45014For SaleMLS ID #1892980, Scott Baker, Coldwell Banker Realty. Cincy MLS
- $174,9002 bd2 ba1.4k sqft310 Carrington Pl #10-106, Loveland, OH 45140For SaleMLS ID #969081, Meghan Dwyer, Irongate Inc.. DABR MLS
- $155,0002 bd1 ba990 sqft45 Sunnyside Dr, Fairfield, OH 45014For SaleMLS ID #971506, Lynn Schwarber, Comey & Shepherd REALTORS. DABR MLS
- $174,9002 bd2 ba1.4k sqft310 Carrington Pl APT 106, Loveland, OH 45140For SaleMLS ID #1894222, Meghan Dwyer, Irongate Inc.. Cincy MLS
- $179,9002 bd2 ba1k sqft120 Carrington Ln APT 312, Loveland, OH 45140For SaleMLS ID #1888131, Tamra J. Berry, Keller Williams Pinnacle Group. Cincy MLS
- $185,0003 bd3 ba1k sqft5340 Pros Dr, West Chester, OH 45069For SaleMLS ID #1897340, Sean Lohbeck, Redfin. Cincy MLS
- $171,9002 bd2 ba1.1k sqft410 Carrington Ln APT 311, Loveland, OH 45140For SaleMLS ID #1897157, Eleanor D Kowalchik, Keller Williams Pinnacle Group. Cincy MLS
- $159,9002 bd2 ba1.2k sqft8824 Carrousel Park Cir Unit 59, Cincinnati, OH 45251For SaleMLS ID #970208, Larry Beebe, Comey & Shepherd REALTORS. DABR MLS
- $169,9002 bd2 ba1.2k sqft8773 Carrousel Park Cir Unit 155, Cincinnati, OH 45251For SaleMLS ID #1877968, Ron D Minges, Sibcy Cline, Inc.. Cincy MLS
