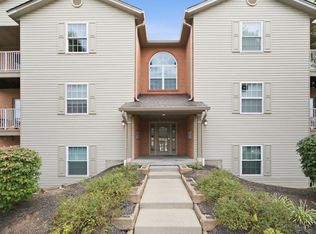
Welcome home to this beautifully maintained second floor condo in the desirable Wildwood community. Enjoy peaceful views from your private balcony overlooking a wooded setting. Open floor plan featuring white kitchen cabinetry, elegant crown molding, spacious primary bedroom with en suite and huge walk in closet. Conveniently located near shopping, dining, parks, medical facilities and major highways. Don't miss the opportunity to make this home yours.
For sale
$182,900
118 High Ridge Ct, Fairfield, OH 45014
2beds
1,242sqft
Condominium
Built in 1996
-- sqft lot
$-- Zestimate®
$147/sqft
$415/mo HOA
What's special
- 46 days
- 236
- 9
Zillow last checked:
Listing updated:
Listed by:
Melissa Webster 513-379-0641,
Sibcy Cline, Inc. 513-829-0044
Source: Cincy MLS,MLS#: 1889330 Originating MLS: Cincinnati Area Multiple Listing Service
Originating MLS: Cincinnati Area Multiple Listing Service
Facts & features
Interior
Bedrooms & bathrooms
- Bedrooms: 2
- Bathrooms: 2
- Full bathrooms: 2
Primary bedroom
- Features: Bath Adjoins, Walk-In Closet(s), Wall-to-Wall Carpet, Window Treatment
- Level: First
- Area: 168
- Dimensions: 14 x 12
Bedroom 2
- Level: First
- Area: 132
- Dimensions: 12 x 11
Bedroom 3
- Area: 0
- Dimensions: 0 x 0
Bedroom 4
- Area: 0
- Dimensions: 0 x 0
Bedroom 5
- Area: 0
- Dimensions: 0 x 0
Primary bathroom
- Features: Shower
Bathroom 1
- Features: Full
- Level: First
Bathroom 2
- Features: Full
- Level: First
Dining room
- Features: Chair Rail, Chandelier, Walkout, Window Treatment, WW Carpet
- Level: First
- Area: 150
- Dimensions: 15 x 10
Family room
- Area: 0
- Dimensions: 0 x 0
Kitchen
- Features: Pantry, Counter Bar, Vinyl Floor, Wood Cabinets
- Area: 171
- Dimensions: 19 x 9
Living room
- Features: Walkout, Wall-to-Wall Carpet, Window Treatment
- Area: 280
- Dimensions: 20 x 14
Office
- Area: 0
- Dimensions: 0 x 0
Heating
- Forced Air
Cooling
- Central Air
Appliances
- Included: Dishwasher, Disposal, Microwave, Oven/Range, Refrigerator, Gas Water Heater
- Laundry: In Unit
Features
- Ceiling Fan(s), Recessed Lighting
- Windows: Vinyl
- Basement: None
Interior area
- Total structure area: 1,242
- Total interior livable area: 1,242 sqft
Property
Parking
- Total spaces: 1
- Parking features: Driveway
- Garage spaces: 1
- Has uncovered spaces: Yes
Features
- Levels: One
- Stories: 1
- Exterior features: Balcony
Lot
- Size: 505 Square Feet
Details
- Parcel number: A0700242000039
- Zoning description: Residential
Construction
Type & style
- Home type: Condo
- Architectural style: Traditional
- Property subtype: Condominium
Materials
- Vinyl Siding
- Foundation: Concrete Perimeter
- Roof: Shingle
Condition
- New construction: No
- Year built: 1996
Utilities & green energy
- Gas: Natural
- Sewer: Public Sewer
- Water: Public
- Utilities for property: Cable Connected
Community & HOA
Community
- Security: Smoke Alarm
HOA
- Has HOA: Yes
- Services included: Sewer, Trash, Water, Community Landscaping
- HOA fee: $415 monthly
Location
- Region: Fairfield
Financial & listing details
- Price per square foot: $147/sqft
- Annual tax amount: $1,514
- Date on market: 8/4/2026
- Listing terms: No Special Financing
Estimated market value
Not available
Estimated sales range
Not available
Not available
Price history
| Date | Event | Price |
|---|---|---|
| 8/4/2026 | Listed for sale | $182,900+124.4%$147/sqft |
Source:  Cincy MLS #1889330 Report a problem Cincy MLS #1889330 Report a problem | ||
| 5/15/2015 | Sold | $81,500-17.7%$66/sqft |
Source: Cincy MLS #1412947 Report a problem | ||
| 8/21/2003 | Sold | $99,000+8.9%$80/sqft |
Source: Cincy MLS #824916 Report a problem | ||
| 7/30/1999 | Sold | $90,900$73/sqft |
Source: Cincy MLS #675199 Report a problem | ||
Public tax history
Tax history is unavailable.
Monthly payment
Est. payment
Payment breakdown
Explore the cost of this home by adjusting the details. Changes won't be saved.Climate risks
Neighborhood: 45014
- $174,6002 bd2 ba1.2k sqft118 High Ridge Ct UNIT 1, Fairfield, OH 45014Off Market
- $170,8002 bd2 ba1.2k sqft117 High Ridge Ct UNIT 1, Fairfield, OH 45014Off Market
- $166,2002 bd2 ba1.2k sqft119 High Ridge Ct UNIT 1, Fairfield, OH 45014Off Market
- $178,2002 bd2 ba1.2k sqft120 High Ridge Ct UNIT 1, Fairfield, OH 45014Off Market
Similar homes
- $154,0002 bd1 ba1.3k sqft9 Criswell Ln, Fairfield, OH 45014For Sale

 MLS ID #1891741, Jennifer M Martin, Comey & Shepherd. Cincy MLS
 - $180,0002 bd3 ba1.6k sqft1582 Gelhot Dr APT 230, Fairfield, OH 45014For Sale
 MLS ID #1889532, Laura Owens, Sibcy Cline Inc.. Cincy MLS
 - $180,0002 bd2 ba1.1k sqft7878 Jessies Way APT 202, Hamilton, OH 45011For Sale
 MLS ID #1892662, Joshua Hauser, Fathom Realty Ohio. Cincy MLS
 - $175,0002 bd2 ba1.1k sqft7878 Jessies Way, Fairfield Twp, OH 45011For Sale
 MLS ID #1888022, Lynn D. Murphy-Dickerscheid. eXp Realty
 - $175,0002 bd2 ba1.1k sqft7878 Jessies Way APT 301, Fairfield Township, OH 45011For SaleMLS ID #1888022, Lynn D. Murphy-Dickerscheid, eXp Realty. Cincy MLS
- $192,0002 bd2 ba1k sqft5138 Cassidy Pass Dr #38, Hamilton, OH 45011For SaleMLS ID #1883085, Robin Jones, eXp Realty. Cincy MLS
- $128,0002 bd2 ba1k sqft1572 Gelhot Dr APT 127, Fairfield, OH 45014For SaleMLS ID #1889659, Amy D Barkett, Coldwell Banker Realty. Cincy MLS
- $169,0002 bd2 ba1.1k sqft4220 Endeavor Dr Unit 101, Cincinnati, OH 45252For Sale
 MLS ID #965206, John M Bissman, Keller Williams Advisors Rlty. DABR MLS
 - $159,0002 bd2 ba970 sqft5250 Muhlhauser Rd, Hamilton, OH 45011For SaleMLS ID #1892217, Robert C Speckert, eXp Realty. Cincy MLS
- $210,0003 bd2 ba1.3k sqft7920 Jessies Way APT 204, Fairfield Twp, OH 45011For SaleMLS ID #1893454, Chase R Rickey, Coldwell Banker Realty. Cincy MLS
- $187,0002 bd2 ba1.2k sqft4300 Regency Ridge Ct APT 208, Cincinnati, OH 45248For SaleMLS ID #1892666, Bradley Schultz, Sibcy Cline, Inc.. Cincy MLS
- $179,9002 bd2 ba1k sqft120 Carrington Ln APT 312, Loveland, OH 45140For SaleMLS ID #1888131, Tamra J Berry, Comey & Shepherd. Cincy MLS
- $179,9002 bd2 ba1.2k sqft4350 Regency Ridge Ct APT 304, Cincinnati, OH 45248For SaleMLS ID #1889928, Diane R. Serraino, eXp Realty. Cincy MLS
- $175,0002 bd2 ba1.2k sqft8790 Carrousel Park Cir Unit 141, Cincinnati, OH 45251For SaleMLS ID #1892308, Tom Deutsch Jr., Coldwell Banker Realty. Cincy MLS
- $129,0002 bd2 ba930 sqft1575 Gelhot Dr APT 85, Fairfield, OH 45014For SaleMLS ID #1884154, Elizabeth Gerbus Akeley, Comey & Shepherd. Cincy MLS
- $169,9002 bd2 ba1.2k sqft8773 Carrousel Park Cir Unit 155, Cincinnati, OH 45251For SaleMLS ID #1877968, Ron D Minges, Sibcy Cline, Inc.. Cincy MLS
- $175,0002 bd2 ba998 sqft12181 Regency Run Ct APT 9, Cincinnati, OH 45240For SaleMLS ID #1878999, Michelle Meenach, Plum Tree Realty. Cincy MLS
- $190,0002 bd2 ba1.2k sqft4941 N Arbor Woods Ct APT 203, Cincinnati, OH 45248For SaleMLS ID #1890379, Timothy J. Wilson, Coldwell Banker Realty. Cincy MLS
