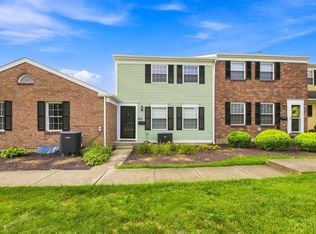
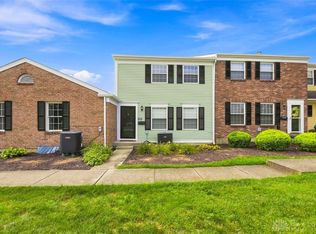
Bringing to you this cute, cozy, well maintained townhouse in the beautiful community of Wildwood in Fairfield, quick access to the freeway 275 and to the so many amenities in and around Fairfield, featuring: 3 bedrooms and 1.5 baths, newer appliances and mechanicals. full finished basement for unwinding and entertainment with a walk out to the back patio/yard, laundry room in basement. Move in and enjoy this great home with a very functional layout on the first floor for either entertain or family/friends' gatherings; walk out to the back deck to sit down to enjoy the views or sunny days by the surrounding green areas. Park in the assigned carport and/or just right in front of the home for easy access. Water, trash, and green areas maintenance are included in the HOA fees. Do not miss this opportunity to own such a great home; easy to maintain and easy to enjoy.
For sale
$225,000
62 Applewood Dr, Fairfield, OH 45014
3beds
--sqft
Condominium, Townhouse
Built in 1974
-- sqft lot
$-- Zestimate®
$--/sqft
$377/mo HOA
What's special
Assigned carportLaundry room in basementNewer appliances and mechanicals
- 4 days |
- 202 |
- 13 |
Zillow last checked:
Listing updated:
Listed by:
Salvador Medina 513-525-3401,
Bowling & Kugler Realty 513-844-8405
Source: Cincy MLS,MLS#: 1890340 Originating MLS: Cincinnati Area Multiple Listing Service
Originating MLS: Cincinnati Area Multiple Listing Service
Facts & features
Interior
Bedrooms & bathrooms
- Bedrooms: 3
- Bathrooms: 2
- Full bathrooms: 1
- 1/2 bathrooms: 1
Primary bedroom
- Features: Bath Adjoins, Walk-In Closet(s), Wall-to-Wall Carpet
- Level: Second
- Area: 192
- Dimensions: 16 x 12
Bedroom 2
- Level: Second
- Area: 156
- Dimensions: 13 x 12
Bedroom 3
- Level: Second
- Area: 120
- Dimensions: 12 x 10
Bedroom 4
- Area: 0
- Dimensions: 0 x 0
Bedroom 5
- Area: 0
- Dimensions: 0 x 0
Primary bathroom
- Features: Shower
Bathroom 1
- Features: Full
- Level: Second
Bathroom 2
- Features: Partial
- Level: First
Dining room
- Features: Laminate Floor
- Level: First
- Area: 99
- Dimensions: 11 x 9
Family room
- Features: Walkout, Window Treatment, Laminate Floor
- Area: 192
- Dimensions: 12 x 16
Kitchen
- Features: Eat-in Kitchen, Window Treatment, Wood Cabinets, Laminate Floor
- Area: 90
- Dimensions: 10 x 9
Living room
- Area: 0
- Dimensions: 0 x 0
Office
- Area: 0
- Dimensions: 0 x 0
Heating
- Forced Air, Heat Pump
Cooling
- Central Air
Appliances
- Included: Dishwasher, Dryer, Microwave, Oven/Range, Refrigerator, Washer, Electric Water Heater
Features
- Windows: Vinyl
- Basement: Full,Walk-Out Access,WW Carpet
Interior area
- Total structure area: 0
Video & virtual tour
Property
Parking
- Total spaces: 1
- Parking features: 1 Assigned, Off Street
- Carport spaces: 1
Features
- Levels: Two
- Stories: 2
- Patio & porch: Deck, Patio
- Has view: Yes
- View description: City, Trees/Woods
Lot
- Features: Less than .5 Acre
Details
- Zoning description: Residential
Construction
Type & style
- Home type: Townhouse
- Architectural style: Traditional
- Property subtype: Condominium, Townhouse
Materials
- Brick
- Foundation: Concrete Perimeter
- Roof: Shingle
Condition
- New construction: No
- Year built: 1974
Utilities & green energy
- Gas: None
- Sewer: Public Sewer
- Water: Public
Community & HOA
HOA
- Has HOA: Yes
- Services included: Sewer, Trash, Water, Community Landscaping
- HOA fee: $377 monthly
- HOA name: Management Plus
Location
- Region: Fairfield
Financial & listing details
- Annual tax amount: $1,266
- Date on market: 8/13/2026
- Listing terms: No Special Financing
Estimated market value
Not available
Estimated sales range
Not available
Not available
Price history
| Date | Event | Price |
|---|---|---|
| 8/14/2026 | Listed for sale | $225,000+143.2% |
Source:  Cincy MLS #1890340 Report a problem Cincy MLS #1890340 Report a problem | ||
| 8/31/1999 | Sold | $92,500 |
Source: Cincy MLS #675839 Report a problem | ||
Public tax history
Tax history is unavailable.
Monthly payment
Est. payment
Payment breakdown
Explore the cost of this home by adjusting the details. Changes won't be saved.Climate risks
Neighborhood: 45014
Nearby schools
GreatSchools rating
- 5/10Fairfield Compass ElementaryGrades: K-5Distance: 1.3 mi
- 6/10Crossroads Middle SchoolGrades: 6-8Distance: 2 mi
- 5/10Fairfield High SchoolGrades: 9-12Distance: 1.5 mi
- $192,8002 bd2 ba1.6k sqft61 Applewood Dr #61, Fairfield, OH 45014Off Market
- $217,7003 bd3 ba2k sqft60 Applewood Dr #60, Fairfield, OH 45014Off Market
- $202,7003 bd2 ba-- sqft60 Applewood Dr, Fairfield, OH 45014Off Market
- $196,1003 bd1 ba1.5k sqft62 Applewood Dr #62, Fairfield, OH 45014Off Market
- $188,7002 bd2 ba1.6k sqft63 Applewood Dr #63, Fairfield, OH 45014Off Market
- $---- bd-- ba-- sqft63 Applewood Dr, Fairfield, OH 45014Off Market
- $180,7002 bd1 ba1.4k sqft64 Applewood Dr #64, Fairfield, OH 45014Off Market
- $220,2003 bd2 ba1.5k sqft65 Applewood Dr #65, Fairfield, OH 45014Off Market
A local agent can set up tours, give advice and negotiate with sellers.
A local lender can help you make sure your offer is ready when you are.
Similar homes
- $223,5002 bd2 ba1.4k sqft124 Chapel Hill Dr, Fairfield, OH 45014For Sale
 MLS ID #1890197, Dawne B. Chapman, Coldwell Banker Realty. Cincy MLS
 - $231,9003 bd3 ba2.3k sqft20 N Applewood Ct, Fairfield, OH 45014For Sale
 MLS ID #1886484, Thuy Nguyen-Meyer, OwnerLand Realty, Inc.. Cincy MLS
 - $215,9003 bd4 ba1.6k sqft33 Wildwood Dr, Fairfield, OH 45014For Sale
 MLS ID #1888184, Kevin T Conley, Plum Tree Realty. Cincy MLS
 - $223,5002 bd2 ba1.4k sqft124 Chapel Hill Dr #124, Fairfield, OH 45014For Sale
 MLS ID #966371, Dawne Chapman, Coldwell Banker Realty. DABR MLS
 - $230,0002 bd2 ba1.2k sqft3711 Mack Rd APT C5, Fairfield, OH 45014For SaleMLS ID #1890700, Freda R Allen, Comey & Shepherd. Cincy MLS
- $215,0003 bd3 ba1.5k sqft31 Eland Ct, Fairfield, OH 45014For SaleMLS ID #1887554, Flor D McNally, Keller Williams Advisors. Cincy MLS
- $269,9003 bd2 ba1.3k sqft18 Vernon Ct, Fairfield, OH 45014For SaleMLS ID #1889288, Kurt W Marchlewski II, Keller Williams Seven Hills Re. Cincy MLS
- $224,0002 bd2 ba1.8k sqft5 Springbok Dr, Fairfield, OH 45014For SaleMLS ID #1882504, Michael T Maley, Comey & Shepherd. Cincy MLS
- $208,9003 bd3 ba2.1k sqft3 S Applewood Ct, Fairfield, OH 45014For SaleMLS ID #954813, Larry Beebe, Comey & Shepherd REALTORS. DABR MLS
- $241,0002 bd2 ba1.8k sqft3715 Mack Rd, Fairfield, OH 45014For SaleMLS ID #1882376, Sylvia M. Young, Sibcy Cline, Inc.. Cincy MLS
- $305,0004 bd2 ba-- sqft2838 Saturn Dr, Fairfield, OH 45014For SaleMLS ID #1889687, Praveen Karthikeyan, Opendoor Brokerage LLC. Cincy MLS
- $319,0003 bd2 ba1.6k sqft2086 Resor Rd, Fairfield, OH 45014For SaleMLS ID #1890585, Matthew Wielgos, Plum Tree Realty. Cincy MLS
- $--4 bd3 ba1.9k sqft11424 Oxfordshire Ln, Cincinnati, OH 45240AuctionAuction.com 2
- $190,0002 bd2 ba1.1k sqft3812 Mack Rd Unit Q, Fairfield, OH 45014For SaleMLS ID #1886139, Damon M. Coon, Sibcy Cline, Inc.. Cincy MLS
- $275,0002 bd2 ba1.2k sqft4880 Pleasant Ave, Fairfield, OH 45014For SaleMLS ID #1890316, Jeffrey T. Campbell, TG Real Estate. Cincy MLS
- $275,0002 bd4 ba2.1k sqft124 Twin Lakes Dr, Fairfield, OH 45014For SaleMLS ID #966107, Bruce R Koehler, Comey & Shepherd REALTORS. DABR MLS
- $259,9003 bd1 ba1.1k sqft4935 Denison Dr, Fairfield, OH 45014For SaleMLS ID #1889562, Mackinnley Noes, ERA REAL Solutions Realty. LLC. Cincy MLS
- $275,0003 bd4 ba2.1k sqft4 Old Duxbury Ct, Fairfield, OH 45014For SaleMLS ID #1873810, Carol Dominguez, Keller Williams Advisors. Cincy MLS
- $275,0003 bd2 ba1.5k sqft2789 Jupiter Dr, Fairfield, OH 45014For SaleMLS ID #1885695, Johanny M. Urena, Keller Williams Advisors. Cincy MLS
- $235,0003 bd2 ba1.2k sqft766 Hargrove Way, Cincinnati, OH 45240For SaleMLS ID #1889445, Dawn D Hail, Plum Tree Realty. Cincy MLS
