Nice Three Bedroom /2.5 Bath Townhome! Move in Ready! Immediate Occupancy! Finished Lower Level Family Room with Beautiful Private View with Acres of Greenspace. Custom Fireplace! Designer Staircase! Updated Farmhouse Kitchen with Cooking Island! Large Living Room with walkout to deck! Formal Dining Room! Primary Bedroom with private adjoining bath. Two additional Bedrooms and Full Bath complete the second floor. Newer Furnace and A/C. Custom Railings! New Carpet! Hardwood Floors! Private Patio! Nice Deck! Large Storage Area! Bonus Workshop or Craft Room! Convenient Location! Wildwood Amenities such as Pool,Tennis Courts and Clubhouse are available!
For sale
Price cut: $6K (8/7)
$208,900
3 S Applewood Ct, Fairfield, OH 45014
3beds
2,104sqft
:
Get pre-qualified$1,867/mo
Condominium
Built in 1975
-- sqft lot
$206,700 Zestimate®
$99/sqft
$418/mo HOA
What's special
Private patioLarge storage areaNice deckCustom railingsDesigner staircaseWalkout to deckFormal dining room
- 140 days |
- 632 |
- 31 |
Zillow last checked:
Listing updated:
Listed by:
Larry Beebe (513)489-2100,
Comey & Shepherd REALTORS
Source: DABR MLS,MLS#: 954813 Originating MLS: Dayton Area Board of REALTORS
Originating MLS: Dayton Area Board of REALTORSFacts & features
Interior
Bedrooms & bathrooms
- Bedrooms: 3
- Bathrooms: 3
- Full bathrooms: 2
- 1/2 bathrooms: 1
- Main level bathrooms: 1
Primary bedroom
- Level: Second
- Dimensions: 15 x 12
Bedroom
- Level: Second
- Dimensions: 13 x 9
Bedroom
- Level: Second
- Dimensions: 11 x 10
Dining room
- Level: Main
- Dimensions: 10 x 10
Entry foyer
- Level: Main
- Dimensions: 13 x 4
Family room
- Level: Lower
- Dimensions: 26 x 20
Kitchen
- Level: Main
- Dimensions: 16 x 12
Laundry
- Level: Lower
- Dimensions: 20 x 15
Living room
- Level: Main
- Dimensions: 20 x 12
Heating
- Electric, Heat Pump
Cooling
- Central Air
Appliances
- Included: Range, Refrigerator, Electric Water Heater
Features
- Ceiling Fan(s), Pantry, Walk-In Closet(s)
- Windows: Insulated Windows
- Basement: Full
- Number of fireplaces: 1
- Fireplace features: One, Wood Burning
Interior area
- Total structure area: 2,104
- Total interior livable area: 2,104 sqft
Property
Parking
- Parking features: Carport
- Has carport: Yes
Features
- Levels: Two
- Stories: 2
- Patio & porch: Deck, Patio
- Exterior features: Deck, Patio
Lot
- Size: 879 Square Feet
Details
- Parcel number: A0700141000131
- Zoning: Residential
- Zoning description: Residential
Construction
Type & style
- Home type: Condo
- Property subtype: Condominium
Materials
- Vinyl Siding
Condition
- Year built: 1975
Community & HOA
Community
- Subdivision: Wildwood Condo
HOA
- Has HOA: Yes
- Services included: Association Management, Clubhouse, Fitness Facility, Insurance, Maintenance Grounds, Maintenance Structure, Pool(s), Snow Removal, Tennis Courts, Trash, Water
- HOA fee: $418 monthly
- HOA name: Management Plus
- HOA phone: 513-772-2570
Location
- Region: Fairfield
Financial & listing details
- Price per square foot: $99/sqft
- Date on market: 3/24/2026
Estimated market value
$206,700
$196,000 - $217,000
$2,255/mo
Price history
| Date | Event | Price |
|---|---|---|
| 8/7/2026 | Price change | $208,900-2.8%$99/sqft |
Source:  Cincy MLS #1872528 Report a problem Cincy MLS #1872528 Report a problem | ||
| 6/4/2026 | Price change | $214,900-2.3%$102/sqft |
Source:  DABR MLS #954813 Report a problem DABR MLS #954813 Report a problem | ||
| 5/8/2026 | Listed for sale | $219,900$105/sqft |
Source: Cincy MLS #1872528 Report a problem | ||
| 3/31/2026 | Pending sale | $219,900$105/sqft |
Source: Cincy MLS #1872528 Report a problem | ||
| 3/23/2026 | Listed for sale | $219,900$105/sqft |
Source: Cincy MLS #1872528 Report a problem | ||
Public tax history
Tax history is unavailable.
Monthly payment
Est. payment
Payment breakdown
Explore the cost of this home by adjusting the details. Changes won't be saved.Climate risks
Neighborhood: 45014
Nearby schools
GreatSchools rating
- 5/10Fairfield Compass ElementaryGrades: K-5Distance: 1.4 mi
- 6/10Crossroads Middle SchoolGrades: 6-8Distance: 2.1 mi
- 5/10Fairfield High SchoolGrades: 9-12Distance: 1.5 mi
Schools provided by the listing agent
- District: Fairfield
Source: DABR MLS. This data may not be complete. We recommend contacting the local school district to confirm school assignments for this home.
- $206,9003 bd2 ba1.5k sqft3 S Applewood Ct UNIT 134, Fairfield, OH 45014Off Market
- $216,2003 bd2 ba1.7k sqft4 S Applewood Ct UNIT 135, Fairfield, OH 45014Off Market
- $---- bd-- ba-- sqft4 S Applewood Ct, Fairfield, OH 45014Off Market
- $220,0003 bd3 ba2k sqft2 S Applewood Ct #133, Fairfield, OH 45014Sold
- $220,0003 bd3 ba1.9k sqft2 S Applewood Ct, Fairfield, OH 45014Sold
- $208,3003 bd1 ba1.5k sqft5 S Applewood Ct #136, Fairfield, OH 45014Off Market
- $180,6003 bd1 ba-- sqft5 S Applewood Ct, Fairfield, OH 45014Off Market
- $175,0002 bd2 ba1k sqft1 S Applewood Ct UNIT 132, Fairfield, OH 45014Sold
A local agent can set up tours, give advice and negotiate with sellers.
A local lender can help you make sure your offer is ready when you are.
Similar homes
- $231,9003 bd3 ba2.3k sqft20 N Applewood Ct, Fairfield, OH 45014For Sale

 MLS ID #1886484, Thuy Nguyen-Meyer, OwnerLand Realty, Inc.. Cincy MLS
 - $275,0002 bd4 ba2.1k sqft124 Twin Lakes Dr, Fairfield, OH 45014For Sale
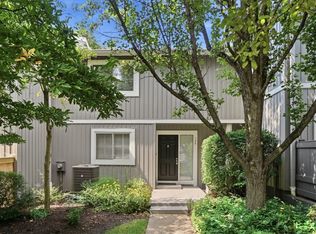
 MLS ID #966107, Bruce R Koehler, Comey & Shepherd REALTORS. DABR MLS
 - $224,9002 bd2 ba1.2k sqft24 Eland Ct, Fairfield, OH 45014For Sale
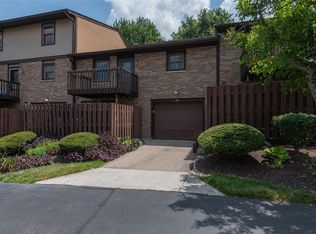 MLS ID #965049, Shawnee McIntosh, RE/MAX Victory + Affiliates. DABR MLS
 - $289,0003 bd4 ba2.1k sqft4 Old Duxbury Ct, Fairfield, OH 45014For Sale
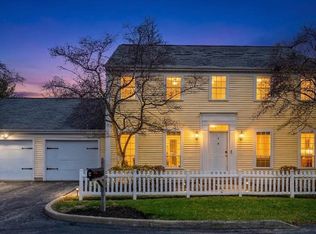 MLS ID #1873810, Carol Dominguez, Keller Williams Advisors. Cincy MLS
 - $209,9002 bd3 ba1.6k sqft9452 Colegate Way #256, West Chester, OH 45011For SaleMLS ID #962304, Tasha Batsche, Glasshouse Realty Group. DABR MLS
- $180,0003 bd3 ba1.9k sqft51 Aspen Ct, Cincinnati, OH 45246For SaleMLS ID #1889178, Kellie L Barter, Weichert, REALTORS - R.E. 1790. Cincy MLS
- $279,0004 bd3 ba2.1k sqft5268 Dellbrook Dr, Fairfield, OH 45014For SaleMLS ID #1885603, Tyler R. Minges, Huff Realty. Cincy MLS
- $260,0003 bd2 ba1.5k sqft5752 Lake Superior Dr, Fairfield, OH 45014For SaleMLS ID #1880845, Denis M Joseph, Real of Ohio. Cincy MLS
- $224,9002 bd2 ba1.1k sqft2 Boxwood Ct, Cincinnati, OH 45246For SaleMLS ID #1885283, Douglas B Turner, Robinson Sotheby's Internat'l. Cincy MLS
- $250,0002 bd1 ba1.2k sqft5501 Vonderhaar Ct, Fairfield, OH 45014For SaleMLS ID #1885222, Betty Little, Coldwell Banker Realty. Cincy MLS
- $237,0002 bd4 ba1.3k sqft5244 Pros Dr, West Chester, OH 45069For SaleMLS ID #1888858, Deborah S Morgan, Coldwell Banker Realty. Cincy MLS
- $264,9003 bd2 ba1.7k sqft11860 Belgreen Ln, Cincinnati, OH 45240For SaleMLS ID #1879943, Davide Potestio, NavX Realty, LLC. Cincy MLS
- $250,0003 bd3 ba2.1k sqft4911 N Arbor Woods Ct APT 108, Cincinnati, OH 45248For SaleMLS ID #1888902, Kurt J Lamping, Sibcy Cline, Inc.. Cincy MLS
- $169,0002 bd2 ba1.1k sqft4220 Endeavor Dr Unit 101, Cincinnati, OH 45252For SaleMLS ID #965206, John M Bissman, Keller Williams Advisors Rlty. DABR MLS
- $235,0003 bd2 ba1.4k sqft942 Goodhue Cir, Cincinnati, OH 45240For SaleMLS ID #1880775, Penny L Worley, Keller Williams Pinnacle Group. Cincy MLS
- $189,0002 bd2 ba1.4k sqft9726 Timberview Ct, West Chester, OH 45241For SaleMLS ID #962184, Darlene Todd, Comey & Shepherd REALTORS. DABR MLS
- $175,0002 bd2 ba1.2k sqft9940 Regatta Dr Unit 302, Cincinnati, OH 45252For SaleMLS ID #965124, Michael Stylski, Comey & Shepherd REALTORS. DABR MLS
- $209,9003 bd2 ba1.4k sqft12061 Carrington Ln APT 102, Loveland, OH 45140For SaleMLS ID #954091, Larry Beebe, Comey & Shepherd REALTORS. DABR MLS
- $255,0003 bd2 ba1.5k sqft487 Brunswick Dr, Cincinnati, OH 45240For SaleMLS ID #964616, Oscar Asesyan, Coldwell Banker Realty. DABR MLS
- $189,5002 bd2 ba1.1k sqft12041 Carrington Ln APT 103, Loveland, OH 45140For SaleMLS ID #1875830, Kathy Ann Strunk, Coldwell Banker Realty. Cincy MLS
