Hard to Find Three Bedroom on ground floor with NO STEPS! 1500 Sq Ft! Great Room & Dining Room! Nice kitchen w/ lots of wood cabinets! Open Floor Plan! Attached Garage! All appliances included. Needs Paint and Carpet! Sold as Is! Seller will make no repairs! Condo community offers Clubhouse, Pool, Exercise Facility, Tennis, Water & Trash! Convenient location near shopping & restaurants!
For sale
$209,900
12061 Carrington Ln APT 102, Loveland, OH 45140
3beds
1,450sqft
Condominium
Built in 1995
-- sqft lot
$204,600 Zestimate®
$145/sqft
$593/mo HOA
What's special
Attached garageOpen floor planAll appliances included
- 160 days |
- 464 |
- 21 |
Zillow last checked:
Listing updated:
Listed by:
Larry Beebe (513)489-2100,
Comey & Shepherd REALTORS
Source: DABR MLS,MLS#: 954091 Originating MLS: Dayton Area Board of REALTORS
Originating MLS: Dayton Area Board of REALTORSFacts & features
Interior
Bedrooms & bathrooms
- Bedrooms: 3
- Bathrooms: 2
- Full bathrooms: 2
- Main level bathrooms: 2
Primary bedroom
- Level: Main
- Dimensions: 19 x 12
Bedroom
- Level: Main
- Dimensions: 13 x 12
Bedroom
- Level: Main
- Dimensions: 15 x 12
Dining room
- Level: Main
- Dimensions: 12 x 9
Kitchen
- Level: Main
- Dimensions: 16 x 8
Laundry
- Level: Main
- Dimensions: 7 x 6
Living room
- Level: Main
- Dimensions: 16 x 14
Heating
- Electric, Heat Pump
Cooling
- Central Air
Appliances
- Included: Dishwasher, Microwave, Range, Refrigerator, Electric Water Heater
Features
- Galley Kitchen, Kitchen/Family Room Combo, Pantry, Walk-In Closet(s)
- Windows: Insulated Windows, Vinyl
Interior area
- Total structure area: 1,450
- Total interior livable area: 1,450 sqft
Video & virtual tour
Property
Parking
- Total spaces: 1
- Parking features: Attached, Garage, One Car Garage
- Attached garage spaces: 1
Features
- Levels: One
- Stories: 1
- Patio & porch: Patio
- Exterior features: Patio
Details
- Parcel number: 6200190070100
- Zoning: Residential
- Zoning description: Residential
Construction
Type & style
- Home type: Condo
- Property subtype: Condominium
Materials
- Brick, Vinyl Siding
- Foundation: Slab
Condition
- Year built: 1995
Community & HOA
Community
- Subdivision: Carrington Crossing Condo
HOA
- Has HOA: Yes
- Services included: Association Management, Clubhouse, Fitness Facility, Insurance, Maintenance Grounds, Maintenance Structure, Pool(s), Snow Removal, Tennis Courts, Trash, Water
- HOA fee: $593 monthly
- HOA name: Eclipse Management
Location
- Region: Loveland
Financial & listing details
- Price per square foot: $145/sqft
- Date on market: 3/13/2026
Estimated market value
$204,600
$194,000 - $215,000
$2,006/mo
Price history
| Date | Event | Price |
|---|---|---|
| 3/27/2026 | Price change | $209,900-4.5%$145/sqft |
Source:  Cincy MLS #1870978 Report a problem Cincy MLS #1870978 Report a problem | ||
| 3/13/2026 | Listed for sale | $219,900$152/sqft |
Source: Cincy MLS #1870978 Report a problem | ||
Public tax history
Tax history is unavailable.
Monthly payment
Est. payment
Payment breakdown
Explore the cost of this home by adjusting the details. Changes won't be saved.Climate risks
Neighborhood: 45140
Nearby schools
GreatSchools rating
- 9/10Symmes Elementary SchoolGrades: PK-4Distance: 0.7 mi
- 7/10Edwin H Greene Intermediate Middle SchoolGrades: 5-7Distance: 5.3 mi
- 9/10Sycamore High SchoolGrades: 9-12Distance: 3.3 mi
Schools provided by the listing agent
- District: Sycamore Community
Source: DABR MLS. This data may not be complete. We recommend contacting the local school district to confirm school assignments for this home.
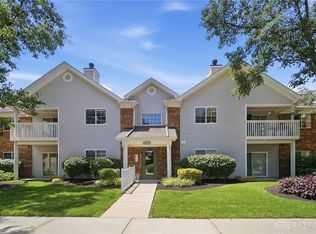
- $189,9002 bd2 ba1.1k sqft12071 Carrington Ln APT 101, Loveland, OH 45140Pending
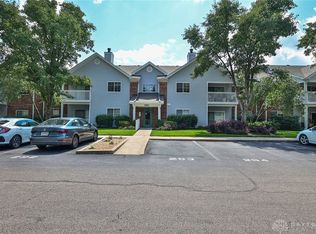
- $219,0002 bd2 ba1.1k sqft12071 Carrington Ln APT 103, Loveland, OH 45140Sold
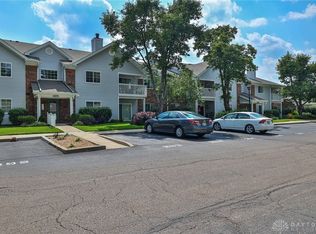
- $219,5002 bd2 ba1.1k sqft12071 Carrington Ln APT 104, Loveland, OH 45140Sold
- $230,1003 bd2 ba1.4k sqft12061 Carrington Ln UNIT 12061-101, Loveland, OH 45140Off Market
- $209,3002 bd2 ba1.4k sqft12061 Carrington Ln UNIT 12061-102, Loveland, OH 45140Off Market
- $154,4702 bd2 ba1.1k sqft12061 Carrington Ln UNIT 12061-103, Loveland, OH 45140Sold
- $195,5002 bd2 ba1.1k sqft12061 Carrington Ln UNIT 12061-104, Loveland, OH 45140Off Market
- $237,1003 bd2 ba1.5k sqft12061 Carrington Ln UNIT 12061-205, Loveland, OH 45140Off Market
A local agent can set up tours, give advice and negotiate with sellers.
A local lender can help you make sure your offer is ready when you are.
Similar homes
- $189,5002 bd2 ba1.1k sqft12041 Carrington Ln APT 103, Loveland, OH 45140For Sale
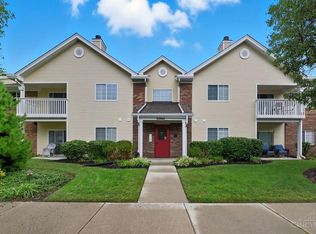
 MLS ID #1875830, Kathy Ann Strunk, Coldwell Banker Realty. Cincy MLS
 - $184,5002 bd2 ba1k sqft120 Carrington Ln APT 312, Loveland, OH 45140For Sale
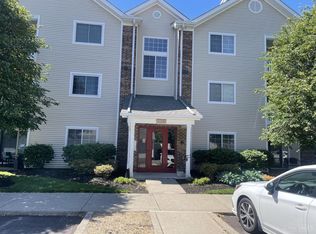 MLS ID #1888131, Tamra J Berry, Comey & Shepherd. Cincy MLS
 - $239,9003 bd2 ba1.4k sqft830 Carrington Pl APT 102, Loveland, OH 45140For Sale
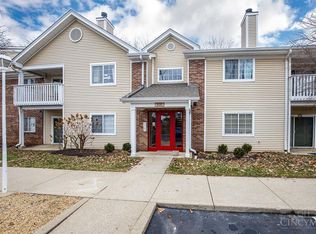 MLS ID #1868632, Alexander M Moksin, Keller Williams Pinnacle Group. Cincy MLS
 - $159,9002 bd2 ba1.1k sqft610 Carrington Pl APT 312, Loveland, OH 45140For Sale
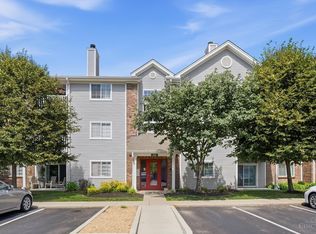 MLS ID #1887282, Anne C Hawkins, eXp Realty. Cincy MLS
 - $159,9002 bd2 ba1.1k sqft610 Carrington Pl #10-312, Loveland, OH 45140For Sale
 MLS ID #964473, Anne Hawkins, eXp Realty. DABR MLS
 - $159,0002 bd2 ba1.1k sqft710 Carrington Pl APT 207, Loveland, OH 45140For SaleMLS ID #1876175, Joanne M Carota, RE/MAX Alliance Realty. Cincy MLS
- $179,9002 bd2 ba1k sqft120 Carrington Ln APT 102, Loveland, OH 45140For SaleMLS ID #1881248, Alexander M Moksin, Keller Williams Pinnacle Group. Cincy MLS
- $259,9002 bd2 ba1.1k sqft7846 Hackney Cir, Maineville, OH 45039For SaleMLS ID #966907, Janelle Sprandel, Comey & Shepherd REALTORS. DABR MLS
- $250,0002 bd2 ba990 sqft10555 Montgomery Rd APT 5, Montgomery, OH 45242For SaleMLS ID #963010, Drew Frietch, BF Realty. DABR MLS
- $205,0002 bd2 ba1.2k sqft5321 N Bend Xing, Cincinnati, OH 45247For SaleMLS ID #1890024, Michael Francy, Sibcy Cline, Inc.. Cincy MLS
- $205,0002 bd2 ba1.1k sqft1447 Windwillow Trce, Maineville, OH 45039For SaleMLS ID #961205, Tyler A Smith, RE/MAX United Associates. DABR MLS
- $300,0002 bd2 ba1.6k sqft10555 Montgomery Rd Unit 35, Montgomery, OH 45242For SaleMLS ID #1889968, Diane Tafuri, Sibcy Cline, Inc.. Cincy MLS
- $239,0003 bd2 ba1.1k sqft954 Crossing Pointe, Cincinnati, OH 45231For SaleMLS ID #1890362, Mike R. Langley, Keller Williams Pinnacle Group. Cincy MLS
- $209,9002 bd3 ba1.6k sqft9452 Colegate Way #256, West Chester, OH 45011For SaleMLS ID #962304, Tasha Batsche, Glasshouse Realty Group. DABR MLS
- $208,9003 bd3 ba2.1k sqft3 S Applewood Ct, Fairfield, OH 45014For SaleMLS ID #954813, Larry Beebe, Comey & Shepherd REALTORS. DABR MLS
- $165,0002 bd2 ba998 sqft12171 Regency Run Ct #2171-1, Cincinnati, OH 45240For SaleMLS ID #966485, Leslie Spurlock, C21-Thacker & Associates, Inc.. DABR MLS
- $200,0002 bd3 ba1.8k sqft17 Woodview Ct, Cincinnati, OH 45246For SaleMLS ID #1889649, LeJacob Gibbs, Pivot Realty Group, LLC. Cincy MLS
- $235,0002 bd2 ba1.3k sqft8171 Autumn Woods Ln APT 103, West Chester, OH 45069For SaleMLS ID #1890015, Ala Jreisat, Keller Williams Advisors. Cincy MLS
- $223,5002 bd2 ba1.4k sqft124 Chapel Hill Dr #124, Fairfield, OH 45014For SaleMLS ID #966371, Dawne Chapman, Coldwell Banker Realty. DABR MLS
- $169,0002 bd2 ba1.1k sqft4220 Endeavor Dr Unit 101, Cincinnati, OH 45252For SaleMLS ID #965206, John M Bissman, Keller Williams Advisors Rlty. DABR MLS
