Beautiful 1st Floor Condo with NO STEPS! Move-In Ready w/Lots of Updates! New LVP Flooring in Entry, Kitchen, Bathrooms & Laundry! New Carpet in Bedrooms, Dining Room, & Family Room! New Baseboards Throughout! Nice Updated Kitchen w/New Countertops, Stainless Steel Appliances & Cabinet Hardware! Large Family Room w/Walkout to the Covered Patio! Formal Dining Room! Nice Primary Suite w/Walk-In Closet & Private Full Bath Offering Walk-in Shower! Large 2nd Bedroom w/Walk-In Closet! Newer HVAC! Nothing to do but Move-In! Convenient Laundry Room! All Appliances Stay including Washer & Dryer! Enjoy the Community pool, clubhouse, fitness center and tennis courts! HOA Fee Covers Water, Sewer & Trash! Great location that is close to shopping & dining! Award Winning Sycamore Schools! Immediate Occupancy!
Pending
Price cut: $5.1K (8/5)
$189,900
12071 Carrington Ln APT 101, Loveland, OH 45140
2beds
1,112sqft
Condominium
Built in 1995
-- sqft lot
$-- Zestimate®
$171/sqft
$444/mo HOA
What's special
Tennis courtsCommunity poolCovered patioFormal dining roomNew baseboards throughoutConvenient laundry room
- 44 days |
- 225 |
- 7 |
Zillow last checked:
Listing updated:
Listed by:
Larry Beebe (513)489-2100,
Comey & Shepherd REALTORS
Source: DABR MLS,MLS#: 963308 Originating MLS: Dayton Area Board of REALTORS
Originating MLS: Dayton Area Board of REALTORSFacts & features
Interior
Bedrooms & bathrooms
- Bedrooms: 2
- Bathrooms: 2
- Full bathrooms: 2
- Main level bathrooms: 2
Primary bedroom
- Level: Main
- Dimensions: 18 x 12
Bedroom
- Level: Main
- Dimensions: 13 x 10
Dining room
- Level: Main
- Dimensions: 12 x 10
Entry foyer
- Level: Main
- Dimensions: 8 x 4
Family room
- Level: Main
- Dimensions: 17 x 14
Kitchen
- Level: Main
- Dimensions: 10 x 9
Laundry
- Level: Main
- Dimensions: 8 x 7
Heating
- Electric, Heat Pump
Cooling
- Central Air
Features
- Pantry
Interior area
- Total structure area: 1,112
- Total interior livable area: 1,112 sqft
Property
Parking
- Parking features: No Garage
Features
- Levels: One
- Stories: 1
- Patio & porch: Patio
- Exterior features: Patio
Lot
- Size: 2.56 Acres
Details
- Parcel number: 6200190070800
- Zoning: Residential
- Zoning description: Residential
Construction
Type & style
- Home type: Condo
- Property subtype: Condominium
Materials
- Brick, Vinyl Siding
- Foundation: Slab
Condition
- Year built: 1995
Community & HOA
Community
- Subdivision: Carrington Crossing
HOA
- Has HOA: Yes
- Services included: Clubhouse, Fitness Facility, Insurance, Maintenance Grounds, Maintenance Structure, Pool(s), Snow Removal, Tennis Courts, Trash, Water
- HOA fee: $444 monthly
- HOA name: Eclipse Management
- HOA phone: 513-494-4049
Location
- Region: Loveland
Financial & listing details
- Price per square foot: $171/sqft
- Date on market: 7/2/2026
Estimated market value
Not available
Estimated sales range
Not available
Not available
Price history
| Date | Event | Price |
|---|---|---|
| 8/7/2026 | Pending sale | $189,900$171/sqft |
Source:  Cincy MLS #1885086 Report a problem Cincy MLS #1885086 Report a problem | ||
| 8/5/2026 | Price change | $189,900-2.6%$171/sqft |
Source: Cincy MLS #1885086 Report a problem | ||
| 7/2/2026 | Listed for sale | $195,000-9.3%$175/sqft |
Source: Cincy MLS #1885086 Report a problem | ||
| 7/1/2026 | Listing removed | $215,000$193/sqft |
Source: Cincy MLS #1873269 Report a problem | ||
| 4/1/2026 | Listed for sale | $215,000+144.3%$193/sqft |
Source: Cincy MLS #1873269 Report a problem | ||
| 8/10/2001 | Sold | $88,000$79/sqft |
Source: Cincy MLS #754899 Report a problem | ||
Public tax history
Tax history is unavailable.
Monthly payment
Est. payment
Payment breakdown
Explore the cost of this home by adjusting the details. Changes won't be saved.Climate risks
Neighborhood: 45140
Nearby schools
GreatSchools rating
- 9/10Symmes Elementary SchoolGrades: PK-4Distance: 0.7 mi
- 7/10Edwin H Greene Intermediate Middle SchoolGrades: 5-7Distance: 5.3 mi
- 9/10Sycamore High SchoolGrades: 9-12Distance: 3.3 mi
Schools provided by the listing agent
- District: Sycamore Community
Source: DABR MLS. This data may not be complete. We recommend contacting the local school district to confirm school assignments for this home.
- $209,9003 bd2 ba1.4k sqft12061 Carrington Ln APT 102, Loveland, OH 45140For Sale
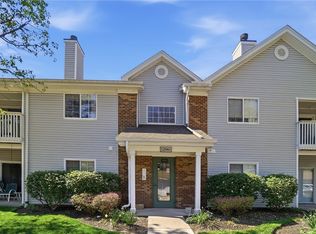
- $219,0002 bd2 ba1.1k sqft12071 Carrington Ln APT 103, Loveland, OH 45140Sold
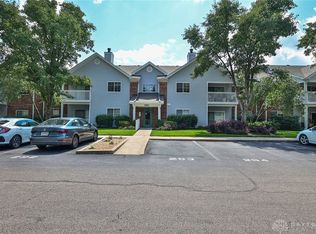
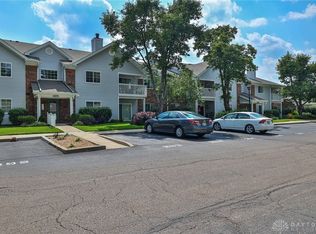
- $219,5002 bd2 ba1.1k sqft12071 Carrington Ln APT 104, Loveland, OH 45140Sold
- $229,3003 bd2 ba1.4k sqft12061 Carrington Ln UNIT 12061-101, Loveland, OH 45140Off Market
- $207,7002 bd2 ba1.4k sqft12061 Carrington Ln UNIT 12061-102, Loveland, OH 45140Off Market
- $154,4702 bd2 ba1.1k sqft12061 Carrington Ln UNIT 12061-103, Loveland, OH 45140Sold
- $194,6002 bd2 ba1.1k sqft12061 Carrington Ln UNIT 12061-104, Loveland, OH 45140Off Market
- $236,3003 bd2 ba1.5k sqft12061 Carrington Ln UNIT 12061-205, Loveland, OH 45140Off Market
A local agent can set up tours, give advice and negotiate with sellers.
A local lender can help you make sure your offer is ready when you are.
Similar homes
- $189,5002 bd2 ba1.1k sqft12041 Carrington Ln APT 103, Loveland, OH 45140For Sale
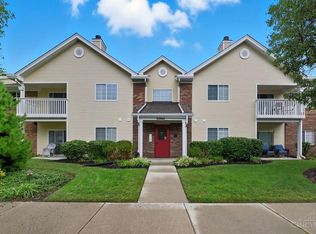
 MLS ID #1875830, Kathy Ann Strunk, Coldwell Banker Realty. Cincy MLS
 - $184,5002 bd2 ba1k sqft120 Carrington Ln APT 312, Loveland, OH 45140For Sale
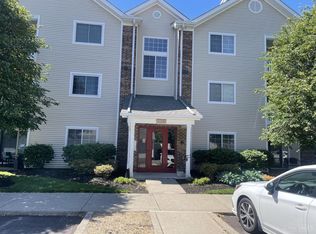 MLS ID #1888131, Tamra J Berry, Comey & Shepherd. Cincy MLS
 - $159,9002 bd2 ba1.1k sqft610 Carrington Pl APT 312, Loveland, OH 45140For Sale
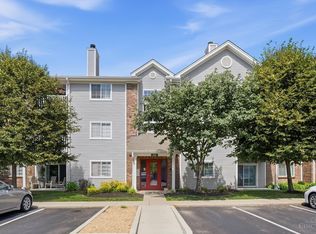 MLS ID #1887282, Anne C Hawkins, eXp Realty. Cincy MLS
 - $159,9002 bd2 ba1.1k sqft610 Carrington Pl #10-312, Loveland, OH 45140For Sale

 MLS ID #964473, Anne Hawkins, eXp Realty. DABR MLS
 - $159,0002 bd2 ba1.1k sqft710 Carrington Pl APT 207, Loveland, OH 45140For SaleMLS ID #1876175, Joanne M Carota, RE/MAX Alliance Realty. Cincy MLS
- $189,0002 bd2 ba1.1k sqft220 Carrington Pl #206, Loveland, OH 45140For SaleMLS ID #1860025, Maria Schilling, Huff Realty. Cincy MLS
- $179,9002 bd2 ba1k sqft120 Carrington Ln APT 102, Loveland, OH 45140For SaleMLS ID #1881248, Alexander M Moksin, Keller Williams Pinnacle Group. Cincy MLS
- $209,9003 bd2 ba1.4k sqft12061 Carrington Ln APT 102, Loveland, OH 45140For SaleMLS ID #954091, Larry Beebe, Comey & Shepherd REALTORS. DABR MLS
- $165,0002 bd2 ba998 sqft12171 Regency Run Ct #2171-1, Cincinnati, OH 45240For SaleMLS ID #966485, Leslie Spurlock, C21-Thacker & Associates, Inc.. DABR MLS
- $239,9003 bd2 ba1.4k sqft830 Carrington Pl APT 102, Loveland, OH 45140For SaleMLS ID #1868632, Alexander M Moksin, Keller Williams Pinnacle Group. Cincy MLS
- $205,0002 bd2 ba1.2k sqft5321 N Bend Xing, Cincinnati, OH 45247For SaleMLS ID #1890024, Michael Francy, Sibcy Cline, Inc.. Cincy MLS
- $169,0002 bd2 ba1.1k sqft4220 Endeavor Dr Unit 101, Cincinnati, OH 45252For SaleMLS ID #965206, John M Bissman, Keller Williams Advisors Rlty. DABR MLS
- $250,0002 bd2 ba990 sqft10555 Montgomery Rd APT 5, Montgomery, OH 45242For SaleMLS ID #963010, Drew Frietch, BF Realty. DABR MLS
- $205,0002 bd2 ba1.1k sqft1447 Windwillow Trce, Maineville, OH 45039For SaleMLS ID #961205, Tyler A Smith, RE/MAX United Associates. DABR MLS
- $185,0002 bd2 ba1k sqft8909 Eagleview Drive, West Chester, OH 45069For SaleMLS ID #1884023, William S Huff. eXp Realty
- $185,0002 bd2 ba1k sqft8909 Eagleview Dr APT 12, West Chester, OH 45069For SaleMLS ID #1884023, William S Huff, eXp Realty. Cincy MLS
- $175,0002 bd2 ba1k sqft8794 Carrousel Park Cir Unit 137, Cincinnati, OH 45251For SaleMLS ID #1887226, Jamie K. Mick, Keller Williams Seven Hills Re. Cincy MLS
- $169,9002 bd2 ba1.2k sqft9940 Regatta Dr Unit 302, Cincinnati, OH 45252For SaleMLS ID #965124, Michael Stylski, Comey & Shepherd REALTORS. DABR MLS
- $199,9002 bd2 ba1.1k sqft7680 Scioto Ct APT 207, West Chester, OH 45069For SaleMLS ID #1885991, Lesli D Norris, Coldwell Banker Realty. Cincy MLS
- $179,0002 bd2 ba1.1k sqft92 Rough Way Unit 5, Lebanon, OH 45036For SaleMLS ID #1889466, Kate Cool, Coldwell Banker Realty. Cincy MLS
