Conventional & FHA Financing Avail! Discover the perfect blend of convenience & comfort in this move in ready condo in the prime location of Loveland and Sycamore Schools! Secure 2nd flr 2 BR 2 full BA condo is freshly painted thruout w/new LVP flooring in the bedrooms &beautiful wood flooring throughout the living area. Features a split bedroom floor plan, with spacious walk-in closets in each & upgraded fully tiled shower in the primary en-suite bath. Desirable open floor plan offers easy 1 floor living. Features include upgraded tiled kitchen backsplash & private balcony off the LR to relax & enjoy the quiet, friendly community. Added benefits include detached garage, storage unit & in unit laundry room (W & D stay!) Located in a secure access building within highly desirable Carrington Crossings ideally situated w/quick access to 71 & 275, Hospital & tons of dining & shopping options! Pool,clubhouse,fitness center & Pickle Ball/Tennis courts!
For sale
Price cut: $10.9K (8/4)
$159,000
710 Carrington Pl APT 207, Loveland, OH 45140
2beds
1,112sqft
:
Get pre-qualified$1,554/mo
Condominium
Built in 1993
-- sqft lot
$-- Zestimate®
$143/sqft
$400/mo HOA
What's special
Detached garageFitness centerSplit bedroom floor planUpgraded tiled kitchen backsplash
- 113 days |
- 554 |
- 21 |
Zillow last checked:
Listing updated:
Listed by:
Joanne M Carota 513-382-4300,
RE/MAX Alliance Realty 513-248-3660
Source: Cincy MLS,MLS#: 1876175 Originating MLS: Cincinnati Area Multiple Listing Service
Originating MLS: Cincinnati Area Multiple Listing Service
Facts & features
Interior
Bedrooms & bathrooms
- Bedrooms: 2
- Bathrooms: 2
- Full bathrooms: 2
Primary bedroom
- Features: Bath Adjoins, Walk-In Closet(s), Other
- Level: Second
- Area: 228
- Dimensions: 19 x 12
Bedroom 2
- Level: Second
- Area: 168
- Dimensions: 14 x 12
Bedroom 3
- Area: 0
- Dimensions: 0 x 0
Bedroom 4
- Area: 0
- Dimensions: 0 x 0
Bedroom 5
- Area: 0
- Dimensions: 0 x 0
Primary bathroom
- Features: Shower
Bathroom 1
- Features: Full
- Level: Second
Bathroom 2
- Features: Full
- Level: Second
Dining room
- Features: Wood Floor
- Level: Second
- Area: 96
- Dimensions: 8 x 12
Family room
- Area: 0
- Dimensions: 0 x 0
Kitchen
- Features: Pantry, Vinyl Floor, Wood Cabinets
- Area: 80
- Dimensions: 8 x 10
Living room
- Features: Walkout, Wood Floor
- Area: 289
- Dimensions: 17 x 17
Office
- Area: 0
- Dimensions: 0 x 0
Heating
- Electric, Forced Air
Cooling
- Central Air
Appliances
- Included: Dishwasher, Dryer, Disposal, Oven/Range, Refrigerator, Washer, Electric Water Heater
- Laundry: In Unit
Features
- Ceiling Fan(s)
- Doors: Multi Panel Doors
- Windows: Slider, Insulated Windows
- Basement: None
Interior area
- Total structure area: 1,112
- Total interior livable area: 1,112 sqft
Video & virtual tour
Property
Parking
- Total spaces: 1
- Parking features: 1 Assigned, Garage Door Opener
- Garage spaces: 1
Features
- Levels: One
- Stories: 1
- Exterior features: Balcony
Lot
- Size: 0.5 Acres
Details
- Parcel number: 6210024018200
- Zoning description: Residential
Construction
Type & style
- Home type: Condo
- Architectural style: Traditional
- Property subtype: Condominium
Materials
- Brick, Vinyl Siding
- Foundation: Slab
- Roof: Shingle
Condition
- New construction: No
- Year built: 1993
Utilities & green energy
- Electric: 220 Volts
- Gas: None
- Sewer: Public Sewer
- Water: Public
Community & HOA
Community
- Subdivision: Carrington Crossing Condo
HOA
- Has HOA: Yes
- Services included: Insurance, Sewer, Trash, Water, Clubhouse, Community Landscaping, Pool, Tennis
- HOA fee: $400 monthly
- HOA name: Eclipse Community Ma
Location
- Region: Loveland
Financial & listing details
- Price per square foot: $143/sqft
- Tax assessed value: $160,050
- Annual tax amount: $2,678
- Date on market: 4/21/2026
- Listing terms: No Special Financing
Estimated market value
Not available
Estimated sales range
Not available
Not available
Price history
| Date | Event | Price |
|---|---|---|
| 8/4/2026 | Price change | $159,000-6.4%$143/sqft |
Source:  Cincy MLS #1876175 Report a problem Cincy MLS #1876175 Report a problem | ||
| 6/12/2026 | Price change | $169,900-3.2%$153/sqft |
Source: Cincy MLS #1876175 Report a problem | ||
| 6/1/2026 | Price change | $175,500-2.4%$158/sqft |
Source: Cincy MLS #1876175 Report a problem | ||
| 4/21/2026 | Listed for sale | $179,900-4.8%$162/sqft |
Source: Cincy MLS #1876175 Report a problem | ||
| 4/15/2026 | Listing removed | $189,000$170/sqft |
Source: Cincy MLS #1861884 Report a problem | ||
| 3/19/2026 | Price change | $189,000-3%$170/sqft |
Source: Cincy MLS #1861884 Report a problem | ||
| 2/20/2026 | Price change | $194,900-2.5%$175/sqft |
Source: Cincy MLS #1861884 Report a problem | ||
| 1/19/2026 | Price change | $199,900-2.5%$180/sqft |
Source: Cincy MLS #1861884 Report a problem | ||
| 11/19/2025 | Listed for sale | $205,000+105%$184/sqft |
Source: Cincy MLS #1861884 Report a problem | ||
| 8/25/2017 | Sold | $100,000+15.6%$90/sqft |
Source: Cincy MLS #1544660 Report a problem | ||
| 12/14/2006 | Sold | $86,500+9.5%$78/sqft |
Source: Cincy MLS #1024113 Report a problem | ||
| 8/11/1999 | Sold | $79,000$71/sqft |
Source: Public Record Report a problem | ||
Public tax history
| Year | Property taxes | Tax assessment |
|---|---|---|
| 2024 | $2,679 -0.9% | $56,018 |
| 2023 | $2,703 +31.3% | $56,018 +60.1% |
| 2022 | $2,059 +4% | $35,000 |
| 2021 | $1,980 | $35,000 |
| 2020 | $1,980 +36.3% | $35,000 +42.5% |
| 2019 | $1,453 +5.7% | $24,570 |
| 2018 | $1,374 | $24,570 |
| 2017 | $1,374 +5.3% | $24,570 -1.7% |
| 2016 | $1,305 | $24,990 |
| 2015 | $1,305 -0.5% | $24,990 |
| 2014 | $1,311 +0.6% | $24,990 |
| 2013 | $1,304 -0.3% | $24,990 |
| 2012 | $1,308 +1.8% | $24,990 |
| 2011 | $1,284 -14.7% | $24,990 -17.5% |
| 2010 | $1,505 +3.5% | $30,275 |
| 2009 | $1,454 +2.5% | $30,275 |
| 2008 | $1,419 -8.6% | $30,275 -1% |
| 2007 | $1,553 +0.3% | $30,590 |
| 2006 | $1,549 +3.3% | $30,590 |
| 2005 | $1,500 +2.1% | $30,590 +2.8% |
| 2003 | $1,469 -0.8% | $29,750 |
| 2002 | $1,481 +5.1% | $29,750 +13.3% |
| 2001 | $1,409 +6.1% | $26,250 |
| 2000 | $1,329 | $26,250 |
Find assessor info on the county website
Monthly payment
Est. payment
Payment breakdown
Explore the cost of this home by adjusting the details. Changes won't be saved.Climate risks
Neighborhood: 45140
Nearby schools
GreatSchools rating
- 9/10Symmes Elementary SchoolGrades: PK-4Distance: 0.5 mi
- 7/10Edwin H Greene Intermediate Middle SchoolGrades: 5-7Distance: 5.1 mi
- 9/10Sycamore High SchoolGrades: 9-12Distance: 3.1 mi
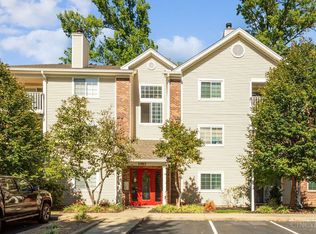
- $184,0002 bd2 ba1.1k sqft710 Carrington Pl APT 102, Loveland, OH 45140Sold
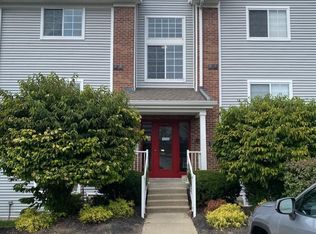
- $176,5002 bd2 ba1.1k sqft410 Carrington Ln APT 103, Loveland, OH 45140Sold
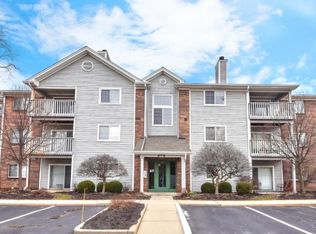
- $200,0002 bd2 ba1.1k sqft620 Carrington Pl APT 310, Loveland, OH 45140Sold
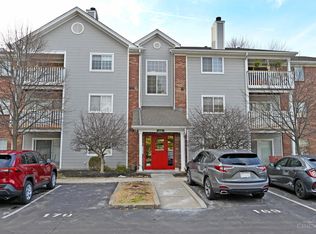
- $211,0003 bd2 ba1.4k sqft620 Carrington Pl APT 311, Loveland, OH 45140Sold
- $205,0002 bd2 ba1.1k sqft510 Carrington Ln APT 307, Loveland, OH 45140Sold
- $181,0002 bd2 ba1.1k sqft710 Carrington Pl APT 101, Loveland, OH 45140Off Market
- $205,0002 bd2 ba1.1k sqft710 Carrington Pl APT 103, Loveland, OH 45140Sold
- $187,7002 bd2 ba1.1k sqft710 Carrington Pl UNIT 710-104, Loveland, OH 45140Off Market
A local agent can set up tours, give advice and negotiate with sellers.
A local lender can help you make sure your offer is ready when you are.
Similar homes
- $159,9002 bd2 ba1.1k sqft610 Carrington Pl APT 312, Loveland, OH 45140For Sale
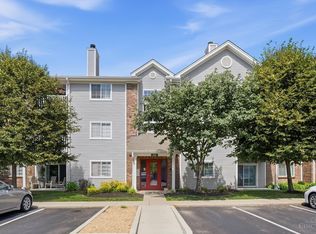
 MLS ID #1887282, Anne C Hawkins, eXp Realty. Cincy MLS
 - $174,9002 bd2 ba1.1k sqft410 Carrington Ln APT 311, Loveland, OH 45140For Sale
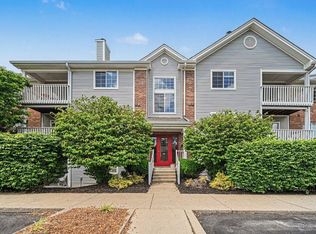 MLS ID #1879433, Eleanor D Kowalchik, Keller Williams Pinnacle Group. Cincy MLS
 - $184,5002 bd2 ba1k sqft120 Carrington Ln APT 312, Loveland, OH 45140For Sale
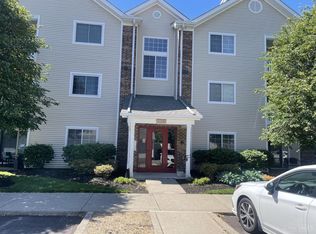 MLS ID #1888131, Tamra J Berry, Comey & Shepherd. Cincy MLS
 - $189,5002 bd2 ba1.1k sqft12041 Carrington Ln APT 103, Loveland, OH 45140For Sale
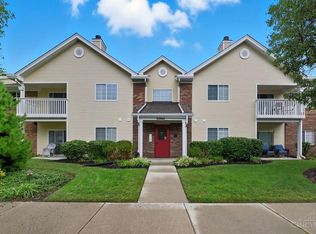 MLS ID #1875830, Kathy Ann Strunk, Coldwell Banker Realty. Cincy MLS
 - $179,9002 bd2 ba1k sqft120 Carrington Ln APT 102, Loveland, OH 45140For SaleMLS ID #1881248, Alexander M Moksin, Keller Williams Pinnacle Group. Cincy MLS
- $189,0002 bd2 ba1.1k sqft220 Carrington Pl #206, Loveland, OH 45140For SaleMLS ID #1860025, Maria Schilling, Huff Realty. Cincy MLS
- $155,0002 bd2 ba1.1k sqft9325 Winton Rd APT 1, Cincinnati, OH 45231For SaleMLS ID #1889472, Rachel L Thompson, 3CRE Residential Advisors, LLC. Cincy MLS
- $209,9003 bd2 ba1.4k sqft12061 Carrington Ln APT 102, Loveland, OH 45140For Sale
 MLS ID #954091, Larry Beebe, Comey & Shepherd REALTORS. DABR MLS
 - $149,9002 bd2 ba1k sqft3181 Preserve Ln APT 1D, Cincinnati, OH 45239For SaleMLS ID #1889138, Melissa Webster, Sibcy Cline, Inc.. Cincy MLS
- $159,9002 bd2 ba1k sqft5983-4 Meadowcreek Dr #5983-04, Milford, OH 45150For SaleMLS ID #1884626, Marsha L. Byrum, Transaction Alliance LLC. Cincy MLS
- $159,9002 bd2 ba1.1k sqft4281 Defender Drive, Colerain Twp, OH 45252For SaleMLS ID #1874932, Ashley M. Mueller. eXp Realty
- $159,9002 bd2 ba1.1k sqft4281 Defender Dr Unit 104, Colerain Twp, OH 45252For SaleMLS ID #1874932, Ashley M. Mueller, eXp Realty. Cincy MLS
- $159,0002 bd2 ba1k sqft3414 N Bend Rd APT 8, Cincinnati, OH 45239For SaleMLS ID #1886101, Dylan Koch, Plum Tree Realty. Cincy MLS
- $159,0002 bd2 ba1k sqft11753 Rose Ln #2, Cincinnati, OH 45246For SaleMLS ID #1884625, Nicholas Motz, eXp Realty. Cincy MLS
- $139,5002 bd2 ba954 sqft1544 W Galbraith Road, North College Hill, OH 45231For SaleMLS ID #1888885, Christopher Ferneding. eXp Realty
- $139,5002 bd2 ba954 sqft1544 W Galbraith Rd Unit 412, North College Hill, OH 45231For SaleMLS ID #1888885, Christopher Ferneding, eXp Realty. Cincy MLS
- $149,0002 bd2 ba1.2k sqft8753 Carrousel Park Cir Unit 99, Cincinnati, OH 45251For SaleMLS ID #1885098, Benjamin Wourms, Glasshouse Realty Group. Cincy MLS
- $165,0002 bd2 ba1.3k sqft2100 Fulton Ave Unit A1, Cincinnati, OH 45206For SaleMLS ID #1882462, Thomas F Williams Jr, Keller Williams Seven Hills Re. Cincy MLS
- $145,0002 bd2 ba1k sqft3151 Preserve Ln APT 3A, Colerain Twp, OH 45239For SaleMLS ID #1880379, Kyle Sticklen, Sibcy Cline, Inc.. Cincy MLS
- $175,0002 bd2 ba1k sqft8794 Carrousel Park Cir Unit 137, Cincinnati, OH 45251For SaleMLS ID #1887226, Jamie K. Mick, Keller Williams Seven Hills Re. Cincy MLS
