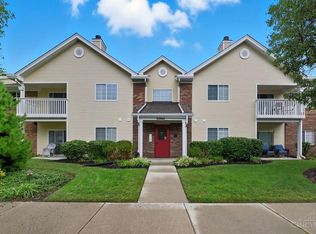
Check out THE best value in Carrington Crossing condominiums! This turn-key 3rd floor REAR unit offers cathedral ceilings & a wood burning fire place in the great room, a covered balcony overlooking the tree-tops (vs. a parking lot), a freshly painted interior, newly installed carpeting in both bedrooms on 7/16/2026, an updated kitchen w/granite counters, tile backsplash & newer stainless appliances, an included in-unit washer & dryer, & newer HVAC (2023). Each unit includes a dedicated storage closet & this unit offers its own detached garage. Carrington Crossing is a full-service condominium development offering a club-house w/exercise room, an inground pool, tennis courts & professional management. This condominium home is clean, fresh, turnkey & features cathedral ceilings, nice upgrades & nice views from the rear balcony. MUST SEE! Enjoy all of the amazing restaurants & services off Fields Ertle & Montgomery Roads. Private storage closet is #12. Parking space is #178. Garage is #91.
Pending
Price cut: $10K (8/10)
$159,900
610 Carrington Pl #10-312, Loveland, OH 45140
2beds
1,112sqft
Condominium
Built in 1993
-- sqft lot
$154,300 Zestimate®
$144/sqft
$47,076/mo HOA
What's special
Inground poolDetached garageTennis courtsCathedral ceilingsIn-unit washer and dryerFreshly painted interiorTile backsplash
- 41 days |
- 218 |
- 6 |
Zillow last checked:
Listing updated:
Listed by:
Anne Hawkins (866)212-4991,
eXp Realty
Source: DABR MLS,MLS#: 964473 Originating MLS: Dayton Area Board of REALTORS
Originating MLS: Dayton Area Board of REALTORSFacts & features
Interior
Bedrooms & bathrooms
- Bedrooms: 2
- Bathrooms: 2
- Full bathrooms: 2
- Main level bathrooms: 1
Primary bedroom
- Level: Main
- Dimensions: 18 x 12
Bedroom
- Level: Main
- Dimensions: 14 x 12
Dining room
- Level: Main
- Dimensions: 12 x 8
Kitchen
- Level: Main
- Dimensions: 10 x 8
Laundry
- Level: Main
- Dimensions: 8 x 6
Living room
- Level: Main
- Dimensions: 17 x 14
Heating
- Electric
Cooling
- Central Air
Interior area
- Total structure area: 1,112
- Total interior livable area: 1,112 sqft
Property
Parking
- Total spaces: 1
- Parking features: Detached, Garage, One Car Garage
- Garage spaces: 1
Features
- Levels: One
- Stories: 1
Lot
- Size: 3.12 Acres
Details
- Parcel number: 6210024016300
- Zoning: Residential
- Zoning description: Residential
Construction
Type & style
- Home type: Condo
- Property subtype: Condominium
Materials
- Brick, Vinyl Siding
- Foundation: Slab
Condition
- Year built: 1993
Community & HOA
Community
- Subdivision: Carrington Crossing Condo
HOA
- Has HOA: Yes
- HOA fee: $47,076 monthly
- HOA name: Eclipse Community
- HOA phone: 513-494-4049
Location
- Region: Loveland
Financial & listing details
- Price per square foot: $144/sqft
- Date on market: 7/17/2026
Estimated market value
$154,300
$147,000 - $162,000
$1,704/mo
Price history
| Date | Event | Price |
|---|---|---|
| 8/24/2026 | Pending sale | $159,900$144/sqft |
Source:  DABR MLS #964473 Report a problem DABR MLS #964473 Report a problem | ||
| 8/10/2026 | Price change | $159,900-5.9%$144/sqft |
Source: DABR MLS #964473 Report a problem | ||
| 7/15/2026 | Price change | $169,900-5.6%$153/sqft |
Source: DABR MLS #962768 Report a problem | ||
| 6/26/2026 | Listed for sale | $179,900$162/sqft |
Source: DABR MLS #962768 Report a problem | ||
Public tax history
Tax history is unavailable.
Monthly payment
Est. payment
Payment breakdown
Explore the cost of this home by adjusting the details. Changes won't be saved.Climate risks
Neighborhood: 45140
Nearby schools
GreatSchools rating
- 9/10Symmes Elementary SchoolGrades: PK-4Distance: 0.5 mi
- 7/10Edwin H Greene Intermediate Middle SchoolGrades: 5-7Distance: 5.1 mi
- 9/10Sycamore High SchoolGrades: 9-12Distance: 3.1 mi
Schools provided by the listing agent
- District: Sycamore Community
Source: DABR MLS. This data may not be complete. We recommend contacting the local school district to confirm school assignments for this home.
- $199,0002 bd2 ba1.1k sqft620 Carrington Pl UNIT 620-101, Loveland, OH 45140Sold
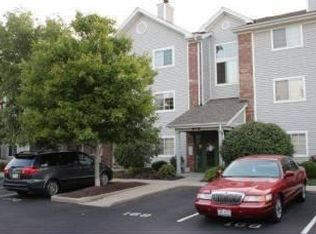
- $170,0002 bd2 ba1.1k sqft620 Carrington Pl APT 102, Loveland, OH 45140Sold
- $217,8003 bd2 ba1.4k sqft620 Carrington Pl APT 103, Loveland, OH 45140Off Market
- $220,1003 bd2 ba1.4k sqft620 Carrington Pl APT 104, Loveland, OH 45140Off Market
- $183,0002 bd2 ba1.1k sqft620 Carrington Pl APT 205, Loveland, OH 45140Off Market
- $184,8002 bd2 ba1.1k sqft620 Carrington Pl APT 206, Loveland, OH 45140Off Market
- $214,5003 bd2 ba1.4k sqft620 Carrington Pl UNIT 620-207, Loveland, OH 45140Off Market
- $269,9003 bd2 ba1.4k sqft620 Carrington Pl UNIT 620-208, Loveland, OH 45140Sold
A local agent can set up tours, give advice and negotiate with sellers.
A local lender can help you make sure your offer is ready when you are.
Similar homes
- $179,9002 bd2 ba1k sqft120 Carrington Ln APT 312, Loveland, OH 45140For Sale
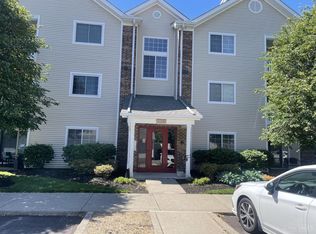
 MLS ID #1888131, Tamra J Berry, Comey & Shepherd. Cincy MLS
 - $159,0002 bd2 ba1.1k sqft710 Carrington Pl APT 207, Loveland, OH 45140For Sale
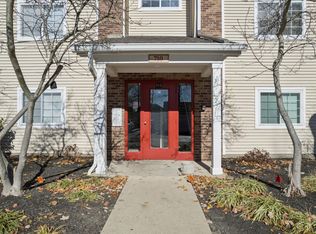 MLS ID #1876175, Joanne M Carota, RE/MAX Alliance Realty. Cincy MLS
 - $174,9002 bd2 ba1.1k sqft410 Carrington Ln APT 311, Loveland, OH 45140For Sale
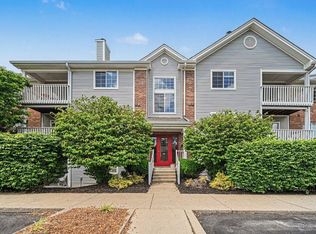 MLS ID #1879433, Eleanor D Kowalchik, Keller Williams Pinnacle Group. Cincy MLS
 - $189,5002 bd2 ba1.1k sqft12041 Carrington Ln APT 103, Loveland, OH 45140For Sale
 MLS ID #1875830, Kathy Ann Strunk, Coldwell Banker Realty. Cincy MLS
 - $179,9002 bd2 ba1k sqft120 Carrington Ln APT 102, Loveland, OH 45140For SaleMLS ID #1881248, Alexander M Moksin, Keller Williams Pinnacle Group. Cincy MLS
- $189,0002 bd2 ba1.1k sqft220 Carrington Pl #206, Loveland, OH 45140For SaleMLS ID #1860025, Maria Schilling, Huff Realty. Cincy MLS
- $209,9003 bd2 ba1.4k sqft12061 Carrington Ln APT 102, Loveland, OH 45140For Sale
 MLS ID #954091, Larry Beebe, Comey & Shepherd REALTORS. DABR MLS
 - $169,0002 bd2 ba1.1k sqft4220 Endeavor Dr Unit 101, Cincinnati, OH 45252For SaleMLS ID #965206, John M Bissman, Keller Williams Advisors Rlty. DABR MLS
- $156,9002 bd2 ba991 sqft9319 Winton Rd APT 2, Cincinnati, OH 45231For SaleMLS ID #1886496, Angela M Walker, Real of Ohio. Cincy MLS
- $165,0002 bd2 ba952 sqft3414 N Bend Rd APT 2, Cincinnati, OH 45239For SaleMLS ID #1889496, Ralph Blanton, Coldwell Banker Heritage. Cincy MLS
- $159,9002 bd2 ba1.1k sqft4281 Defender Drive, Colerain Twp, OH 45252For SaleMLS ID #1874932, Ashley M. Mueller. eXp Realty
- $158,0002 bd2 ba1k sqft3414 N Bend Rd APT 8, Cincinnati, OH 45239For SaleMLS ID #1886101, Dylan Koch, Plum Tree Realty. Cincy MLS
- $139,5002 bd2 ba954 sqft1544 W Galbraith Road, North College Hill, OH 45231For SaleMLS ID #1888885, Christopher Ferneding. eXp Realty
- $139,5002 bd2 ba954 sqft1544 W Galbraith Rd Unit 412, North College Hill, OH 45231For SaleMLS ID #1888885, Christopher Ferneding, eXp Realty. Cincy MLS
- $159,9002 bd2 ba1.1k sqft4281 Defender Dr Unit 104, Colerain Twp, OH 45252For SaleMLS ID #1874932, Ashley M. Mueller, eXp Realty. Cincy MLS
- $149,0002 bd2 ba1k sqft3408 N Bend Rd APT 7, Cincinnati, OH 45239For SaleMLS ID #962667, Candace Johnson, Real of Ohio. DABR MLS
- $169,5002 bd2 ba1k sqft3383 Emerald Lakes Dr Unit 2d, Cincinnati, OH 45211For SaleMLS ID #1889958, Timothy J Shumrick, Coldwell Banker Realty. Cincy MLS
- $169,9002 bd2 ba1.2k sqft8773 Carrousel Park Cir Unit 155, Cincinnati, OH 45251For SaleMLS ID #1877968, Ron D Minges, Sibcy Cline, Inc.. Cincy MLS
- $169,9002 bd2 ba1.2k sqft9940 Regatta Dr Unit 302, Cincinnati, OH 45252For SaleMLS ID #965124, Michael Stylski, Comey & Shepherd REALTORS. DABR MLS
- $145,0002 bd2 ba1k sqft3151 Preserve Ln APT 3A, Colerain Twp, OH 45239For SaleMLS ID #1880379, Kyle Sticklen, Sibcy Cline, Inc.. Cincy MLS
