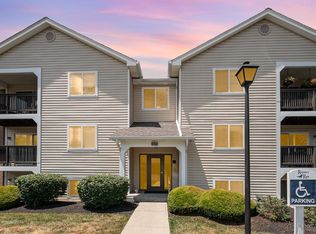
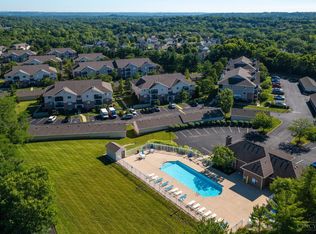
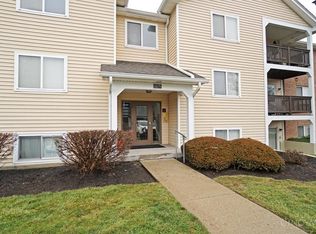
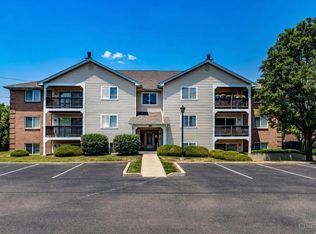
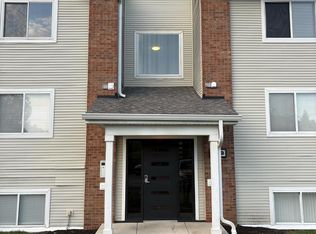
First-floor condo in the highly desirable Regency Run community! This 2-bedroom, 2-bath home features an open-concept designed for comfortable living & entertaining. Step into the spacious living room, which opens to a covered balcony perfect for relaxing and enjoying the outdoors. Kitchen features newer SS appliances & luxury vinyl tile flooring. The primary suite offers a newly renovated bathroom w/tile flooring a walk-in closet, providing plenty of storage space. Updates include the HVAC system, water heater, light fixtures, ceiling fans, and LVT flooring. The secure-entry building includes a detached one-car garage & ample guest parking. Maintenance-free living at its finest w/access to a community pool, clubhouse, fitness center, & pond. The HOA also covers landscaping, snow removal, water, & trash service. Conveniently located near highways, shopping, & restaurants. Pets are permitted. VA approved, FHA spot approval may be possible, and rentals are not permitted.
For sale
Price cut: $10K (7/8)
$165,000
12171 Regency Run Ct #2171-1, Cincinnati, OH 45240
2beds
998sqft
:
Get pre-qualified$1,601/mo
Condominium
Built in 1995
-- sqft lot
$163,500 Zestimate®
$165/sqft
$330/mo HOA
What's special
Detached one-car garageFirst-floor condoAmple guest parkingSecure-entry buildingLuxury vinyl tile flooring
- 32 days |
- 362 |
- 13 |
Zillow last checked:
Listing updated:
Listed by:
Leslie Spurlock (513)524-2221,
C21-Thacker & Associates, Inc.
Source: DABR MLS,MLS#: 962829 Originating MLS: Dayton Area Board of REALTORS
Originating MLS: Dayton Area Board of REALTORSFacts & features
Interior
Bedrooms & bathrooms
- Bedrooms: 2
- Bathrooms: 2
- Full bathrooms: 2
- Main level bathrooms: 2
Bedroom
- Level: Main
- Dimensions: 16 x 13
Bedroom
- Level: Main
- Dimensions: 12 x 11
Dining room
- Level: Main
- Dimensions: 11 x 8
Kitchen
- Level: Main
- Dimensions: 11 x 8
Laundry
- Level: Main
- Dimensions: 8 x 5
Living room
- Level: Main
- Dimensions: 15 x 14
Heating
- Heat Pump
Cooling
- Central Air
Features
- Windows: Vinyl
Interior area
- Total structure area: 998
- Total interior livable area: 998 sqft
Property
Parking
- Total spaces: 1
- Parking features: Garage, One Car Garage
- Garage spaces: 1
Features
- Levels: One
- Stories: 1
Lot
- Size: 3.16 Acres
- Dimensions: 3.1
Details
- Parcel number: 5900413009500
- Zoning: Residential
- Zoning description: Residential
Construction
Type & style
- Home type: Condo
- Property subtype: Condominium
Materials
- Brick, Vinyl Siding
- Foundation: Slab
Condition
- Year built: 1995
Community & HOA
Community
- Subdivision: Regency Run
HOA
- Has HOA: Yes
- HOA fee: $330 monthly
- HOA name: Management Plus
- HOA phone: 513-772-2570
Location
- Region: Cincinnati
Financial & listing details
- Price per square foot: $165/sqft
- Date on market: 6/26/2026
Estimated market value
$163,500
$155,000 - $172,000
$1,587/mo
Price history
| Date | Event | Price |
|---|---|---|
| 7/8/2026 | Price change | $165,000-5.7%$165/sqft |
Source:  DABR MLS #962829 Report a problem DABR MLS #962829 Report a problem | ||
| 6/30/2026 | Price change | $175,000-1.4%$175/sqft |
Source: DABR MLS #962829 Report a problem | ||
| 6/26/2026 | Listed for sale | $177,550$178/sqft |
Source: DABR MLS #962829 Report a problem | ||
Public tax history
Tax history is unavailable.
Monthly payment
Est. payment
Payment breakdown
Explore the cost of this home by adjusting the details. Changes won't be saved.Climate risks
Neighborhood: 45240
Nearby schools
GreatSchools rating
- 6/10Pleasant Run Elementary SchoolGrades: K-5Distance: 0.8 mi
- 6/10Pleasant Run Middle SchoolGrades: 6-8Distance: 0.8 mi
- 5/10Northwest High SchoolGrades: 9-12Distance: 2.6 mi
Schools provided by the listing agent
- District: Northwest
Source: DABR MLS. This data may not be complete. We recommend contacting the local school district to confirm school assignments for this home.
- $160,0002 bd2 ba1.1k sqft12171 Regency Run Ct APT 6, Cincinnati, OH 45240Sold
- $173,4002 bd2 ba1.1k sqft12171 Regency Run Ct #2171-2, Cincinnati, OH 45240Sold

- $175,0002 bd2 ba998 sqft12181 Regency Run Ct APT 9, Cincinnati, OH 45240For Sale
- $173,4002 bd2 ba1.1k sqft12171 Regency Run Ct APT 2, Cincinnati, OH 45240Sold
- $153,0002 bd2 ba998 sqft12171 Regency Run Ct APT 3, Cincinnati, OH 45240Off Market
- $178,1002 bd2 ba1.1k sqft12171 Regency Run Ct APT 4, Cincinnati, OH 45240Off Market
- $152,6002 bd2 ba998 sqft12171 Regency Run Ct APT 5, Cincinnati, OH 45240Off Market
- $158,0002 bd2 ba998 sqft12171 Regency Run Ct APT 7, Cincinnati, OH 45240Off Market
A local agent can set up tours, give advice and negotiate with sellers.
A local lender can help you make sure your offer is ready when you are.
Similar homes
- $165,0002 bd2 ba998 sqft12171 Regency Run Ct APT 1, Cincinnati, OH 45240For Sale
 MLS ID #1884728, Leslie Spurlock, Century 21 Thacker & Assoc.. Cincy MLS
 - $175,0002 bd2 ba998 sqft12181 Regency Run Ct APT 9, Cincinnati, OH 45240For SaleMLS ID #1878999, Michelle Meenach, Plum Tree Realty. Cincy MLS
- $160,0002 bd2 ba991 sqft9319 Winton Rd APT 2, Cincinnati, OH 45231For Sale
 MLS ID #1886496, Angela M Walker, Real of Ohio. Cincy MLS
 - $169,9002 bd2 ba1.1k sqft610 Carrington Pl #10-312, Loveland, OH 45140For Sale

 MLS ID #964473, Anne Hawkins, eXp Realty. DABR MLS
 - $178,0002 bd2 ba1k sqft8794 Carrousel Park Cir Unit 137, Cincinnati, OH 45251For SaleMLS ID #1887226, Jamie K. Mick, Keller Williams Seven Hills Re. Cincy MLS
- $155,0002 bd2 ba1k sqft3408 N Bend Rd APT 7, Cincinnati, OH 45239For SaleMLS ID #962667, Candace Johnson, Real of Ohio. DABR MLS
- $160,0002 bd2 ba1k sqft3414 N Bend Rd APT 8, Cincinnati, OH 45239For SaleMLS ID #1886101, Dylan Koch, Plum Tree Realty. Cincy MLS
- $155,0002 bd2 ba1.1k sqft9800 Regatta Dr Unit 101, Cincinnati, OH 45252For SaleMLS ID #1884242, Emma L. Berger, Sibcy Cline, Inc.. Cincy MLS
- $159,9002 bd2 ba1.1k sqft4281 Defender Drive, Colerain Twp, OH 45252For SaleMLS ID #1874932, Ashley M. Mueller. eXp Realty
- $174,0002 bd2 ba1.2k sqft8773 Carrousel Park Cir Unit 155, Cincinnati, OH 45251For SaleMLS ID #1877968, Ron D Minges, Sibcy Cline, Inc.. Cincy MLS
- $159,9002 bd2 ba1.1k sqft4281 Defender Dr Unit 104, Colerain Twp, OH 45252For SaleMLS ID #1874932, Ashley M. Mueller, eXp Realty. Cincy MLS
- $169,8002 bd2 ba1.1k sqft4230 Endeavor Dr Unit 101, Cincinnati, OH 45252For SaleMLS ID #960769, Joseph Lakatos Jr, Howard Hanna Real Estate Serv. DABR MLS
- $164,0002 bd2 ba1k sqft11753 Rose Ln #2, Cincinnati, OH 45246For SaleMLS ID #1884625, Nicholas Motz, eXp Realty. Cincy MLS
- $175,9002 bd2 ba1.1k sqft9805 Regatta Dr Unit 301, Cincinnati, OH 45252For SaleMLS ID #1880138, Thomas L Taulbee, Pivot Realty Group, LLC. Cincy MLS
- $130,0002 bd2 ba1k sqft3171 Preserve Ln APT 1C, Cincinnati, OH 45239For SaleMLS ID #1886533, Brandy S McCaster, Keller Williams Seven Hills Re. Cincy MLS
- $137,0002 bd2 ba930 sqft1575 Gelhot Dr APT 85, Fairfield, OH 45014For SaleMLS ID #1884154, Elizabeth Gerbus Akeley, Comey & Shepherd. Cincy MLS
- $172,0002 bd2 ba1.2k sqft9821 Regatta Dr Unit 303, Cincinnati, OH 45252For SaleMLS ID #1878991, Joshua Endsley, Lohmiller Real Estate. Cincy MLS
- $145,0002 bd2 ba1k sqft3151 Preserve Ln APT 3A, Colerain Twp, OH 45239For SaleMLS ID #1880379, Kyle Sticklen, Sibcy Cline, Inc.. Cincy MLS
- $174,9002 bd2 ba1.1k sqft410 Carrington Ln APT 311, Loveland, OH 45140For SaleMLS ID #1879433, Eleanor D Kowalchik, Keller Williams Pinnacle Group. Cincy MLS
- $195,0002 bd2 ba1.1k sqft12071 Carrington Ln APT 101, Loveland, OH 45140For SaleMLS ID #963308, Larry Beebe, Comey & Shepherd REALTORS. DABR MLS
