Beautifully updated top-floor condo in desirable Regency Run! This 2 bed, 2 full bath home features an open concept layout with vaulted ceilings, wood-burning fireplace, split bedroom floorplan for added privacy, and walkout to a large covered balcony. Kitchen offers counter bar seating and opens to dining and living areas. Recent updates include brand new carpet, fresh paint, LVP floors, new dishwasher, refrigerator, microwave, faucets, toilets, window screens, shades, and garage door opener. Spacious primary suite with private ensuite bath. Both bedrooms feature walk-in closets for plenty of storage. Washer & dryer included. Secure entry building with detached 1-car garage and plenty of guest parking. Enjoy maintenance-free living with community pool, clubhouse, fitness center, pond, landscaping, snow removal, water & trash included. Convenient location near I-275, restaurants, shopping & entertainment. Pets permitted. VA approved, FHA spot approval possible. No rentals allowed.
For sale
$175,000
12181 Regency Run Ct APT 9, Cincinnati, OH 45240
2beds
998sqft
Condominium
Built in 1995
-- sqft lot
$-- Zestimate®
$175/sqft
$330/mo HOA
What's special
Open concept layoutSecure entry buildingCommunity poolBeautifully updated top-floor condoVaulted ceilingsPlenty of guest parkingWasher and dryer included
- 152 days
- 292
- 15
Zillow last checked:
Listing updated:
Listed by:
Michelle Meenach 513-540-3838,
Plum Tree Realty 513-443-5060
Source: Cincy MLS,MLS#: 1878999 Originating MLS: Cincinnati Area Multiple Listing Service
Originating MLS: Cincinnati Area Multiple Listing Service
Facts & features
Interior
Bedrooms & bathrooms
- Bedrooms: 2
- Bathrooms: 2
- Full bathrooms: 2
Primary bedroom
- Features: Bath Adjoins, Walkout, Wall-to-Wall Carpet
- Level: First
- Area: 192
- Dimensions: 16 x 12
Bedroom 2
- Level: First
- Area: 121
- Dimensions: 11 x 11
Bedroom 3
- Area: 0
- Dimensions: 0 x 0
Bedroom 4
- Area: 0
- Dimensions: 0 x 0
Bedroom 5
- Area: 0
- Dimensions: 0 x 0
Primary bathroom
- Features: Shower
Bathroom 1
- Features: Full
- Level: First
Bathroom 2
- Features: Full
- Level: First
Dining room
- Features: Open Concept, Wall to Wall Carpet
- Level: First
- Area: 80
- Dimensions: 10 x 8
Family room
- Features: Walkout, Wall-to-Wall Carpet, Fireplace, Window Treatment
- Area: 210
- Dimensions: 15 x 14
Kitchen
- Features: Pantry, Counter Bar, Window Treatment, Wood Cabinets
- Area: 99
- Dimensions: 11 x 9
Living room
- Area: 0
- Dimensions: 0 x 0
Office
- Area: 0
- Dimensions: 0 x 0
Heating
- Forced Air, Gas
Cooling
- Ceiling Fan(s), Central Air
Appliances
- Included: Dishwasher, Dryer, Disposal, Microwave, Oven/Range, Refrigerator, Washer, Gas Water Heater
- Laundry: In Unit
Features
- Vaulted Ceiling(s)
- Doors: Multi Panel Doors
- Windows: Slider, Vinyl
- Basement: None
- Number of fireplaces: 1
- Fireplace features: Insert, Wood Burning, Family Room
Interior area
- Total structure area: 998
- Total interior livable area: 998 sqft
Video & virtual tour
Property
Parking
- Total spaces: 1
- Parking features: 2 Assigned, Asphalt, Garage Door Opener
- Garage spaces: 1
Features
- Levels: One
- Stories: 1
- Exterior features: Balcony
Details
- Parcel number: 5900413011500
- Zoning description: Residential
Construction
Type & style
- Home type: Condo
- Architectural style: Ranch
- Property subtype: Condominium
Materials
- Brick, Vinyl Siding
- Foundation: Concrete Perimeter
- Roof: Shingle
Condition
- New construction: No
- Year built: 1995
Details
- Warranty included: Yes
Utilities & green energy
- Gas: Natural
- Sewer: Public Sewer
- Water: Public
Community & HOA
Community
- Subdivision: Regency Run
HOA
- Has HOA: Yes
- Services included: Sewer, Trash, Water, Clubhouse, Pool
- HOA fee: $330 monthly
- HOA name: Management Plus
Location
- Region: Cincinnati
Financial & listing details
- Price per square foot: $175/sqft
- Tax assessed value: $109,270
- Annual tax amount: $2,382
- Date on market: 5/14/2026
- Listing terms: No Special Financing
Estimated market value
Not available
Estimated sales range
Not available
Not available
Price history
| Date | Event | Price |
|---|---|---|
| 5/14/2026 | Listed for sale | $175,000+164.8%$175/sqft |
Source:  Cincy MLS #1878999 Report a problem Cincy MLS #1878999 Report a problem | ||
| 10/30/2017 | Sold | $66,100-2.1%$66/sqft |
Source: Cincy MLS #1552596 Report a problem | ||
| 9/13/2017 | Pending sale | $67,500$68/sqft |
Source: Coldwell Banker West Shell - Ohio Indiana West Regional #1552596 Report a problem | ||
| 9/7/2017 | Listed for sale | $67,500+22.7%$68/sqft |
Source: Coldwell Banker West Shell - Ohio Indiana West Regional #1552596 Report a problem | ||
| 8/26/2015 | Sold | $55,000$55/sqft |
Source: Cincy MLS #1440730 Report a problem | ||
| 7/23/2015 | Pending sale | $55,000$55/sqft |
Source: RE/MAX Elite #1440730 Report a problem | ||
| 6/20/2015 | Listed for sale | $55,000$55/sqft |
Source: RE/MAX Elite #1440730 Report a problem | ||
| 4/9/2015 | Listing removed | $55,000$55/sqft |
Source: RME Homesales, LLC #1440730 Report a problem | ||
| 3/22/2015 | Listed for sale | $55,000-28.5%$55/sqft |
Source: RME Homesales, LLC #1440730 Report a problem | ||
| 10/31/1997 | Sold | $76,900$77/sqft |
Source: Cincy MLS #593664 Report a problem | ||
Public tax history
| Year | Property taxes | Tax assessment |
|---|---|---|
| 2025 | $2,383 +2.2% | $38,245 |
| 2024 | $2,331 +5.4% | $38,245 |
| 2023 | $2,211 +32.4% | $38,245 +65.3% |
| 2022 | $1,670 -0.2% | $23,135 |
| 2021 | $1,672 | $23,135 |
| 2020 | $1,672 +25.6% | $23,135 +20.2% |
| 2019 | $1,332 +5.1% | $19,250 |
| 2018 | $1,266 | $19,250 |
| 2017 | $1,266 +46.7% | $19,250 -11.1% |
| 2016 | $863 | $21,662 |
| 2015 | $863 -0.2% | $21,662 |
| 2014 | $865 -26.5% | $21,662 -19% |
| 2013 | $1,177 -33.2% | $26,740 |
| 2012 | $1,761 +11.1% | $26,740 |
| 2011 | $1,585 -7% | $26,740 -13.3% |
| 2010 | $1,705 +2.3% | $30,846 |
| 2009 | $1,666 +6.4% | $30,846 |
| 2008 | $1,566 +0.9% | $30,846 -4% |
| 2007 | $1,552 +8.1% | $32,130 |
| 2006 | $1,436 -0.1% | $32,130 |
| 2005 | $1,437 -2.1% | $32,130 +8.6% |
| 2003 | $1,468 -0.6% | $29,575 |
| 2002 | $1,477 +1% | $29,575 +7.4% |
| 2001 | $1,463 +17.5% | $27,545 |
| 2000 | $1,245 | $27,545 |
Find assessor info on the county website
Monthly payment
Est. payment
Payment breakdown
Explore the cost of this home by adjusting the details. Changes won't be saved.Climate risks
Neighborhood: 45240
- $160,0002 bd2 ba1.1k sqft12171 Regency Run Ct APT 6, Cincinnati, OH 45240Sold
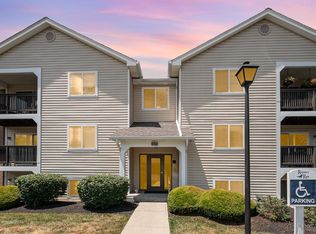
- $173,4002 bd2 ba1.1k sqft12171 Regency Run Ct #2171-2, Cincinnati, OH 45240Sold

- $108,4502 bd2 ba998 sqft12171 Regency Run Ct APT 1, Cincinnati, OH 45240Off Market
- $173,4002 bd2 ba1.1k sqft12171 Regency Run Ct APT 2, Cincinnati, OH 45240Sold
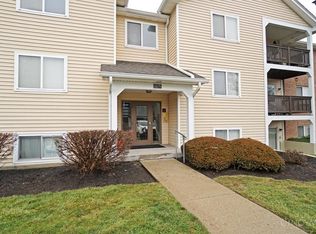
Similar homes
- $169,9002 bd2 ba1.2k sqft8773 Carrousel Park Cir Unit 155, Cincinnati, OH 45251For Sale
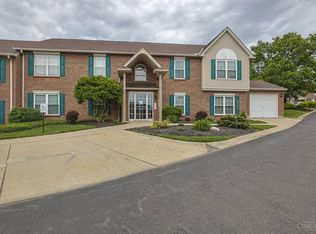
 MLS ID #1877968, Ron D Minges, Sibcy Cline, Inc.. Cincy MLS
 - $180,0002 bd2 ba1.2k sqft4350 Regency Ridge Ct APT 305, Cincinnati, OH 45248For Sale
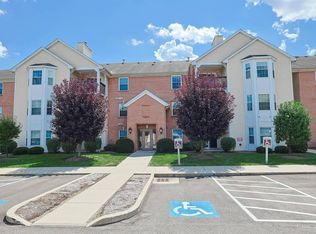 MLS ID #1892305, Kurt J Lamping, Sibcy Cline, Inc.. Cincy MLS
 - $175,0002 bd2 ba1.2k sqft4350 Regency Ridge Ct APT 304, Cincinnati, OH 45248For Sale
 MLS ID #1894566, Diane R. Serraino, eXp Realty. Cincy MLS
 - $175,0002 bd2 ba1.2k sqft4350 Regency Ridge Court, Green Twp, OH 45248For SaleMLS ID #1894566, Diane R. Serraino. eXp Realty
- $174,9002 bd2 ba1.1k sqft410 Carrington Ln APT 311, Loveland, OH 45140For SaleMLS ID #1879433, Eleanor D Kowalchik, Keller Williams Pinnacle Group. Cincy MLS
- $164,9002 bd2 ba1.1k sqft4220 Endeavor Dr Unit 101, Cincinnati, OH 45252For Sale
 MLS ID #965206, John M Bissman, Keller Williams Advisors Rlty. DABR MLS
 - $155,0002 bd2 ba1.1k sqft9901 Regatta Dr Unit 105, Colerain Twp, OH 45252For SaleMLS ID #1893547, Julia Arnold, Sibcy Cline, Inc.. Cincy MLS
- $174,9002 bd2 ba1.4k sqft310 Carrington Pl APT 106, Loveland, OH 45140For SaleMLS ID #1894222, Meghan Dwyer, Irongate Inc.. Cincy MLS
- $179,9002 bd2 ba1.1k sqft220 Carrington Pl #206, Loveland, OH 45140For SaleMLS ID #1897059, Maria Schilling, Huff Realty. Cincy MLS
- $154,9002 bd2 ba1.1k sqft9800 Regatta Dr Unit 101, Cincinnati, OH 45252For SaleMLS ID #1894575, Emma L. Berger, Keller Williams Advisors. Cincy MLS
- $156,9002 bd2 ba991 sqft9319 Winton Rd APT 2, Cincinnati, OH 45231For SaleMLS ID #1886496, Angela M Walker, Real of Ohio. Cincy MLS
- $182,0002 bd2 ba1.2k sqft4300 Regency Ridge Ct APT 208, Cincinnati, OH 45248For SaleMLS ID #1892666, Bradley Schultz, Sibcy Cline, Inc.. Cincy MLS
- $169,9002 bd2 ba1.2k sqft9940 Regatta Dr Unit 302, Cincinnati, OH 45252For SaleMLS ID #965124, Michael Stylski, Comey & Shepherd REALTORS. DABR MLS
- $179,9002 bd2 ba1k sqft120 Carrington Ln APT 312, Loveland, OH 45140For SaleMLS ID #1888131, Tamra J Berry, Comey & Shepherd. Cincy MLS
- $155,0002 bd2 ba1k sqft3414 N Bend Rd APT 8, Cincinnati, OH 45239For SaleMLS ID #1886101, Dylan Koch, Plum Tree Realty. Cincy MLS
- $182,9002 bd2 ba1.2k sqft118 High Ridge Ct, Fairfield, OH 45014For SaleMLS ID #1889330, Melissa Webster, Sibcy Cline, Inc.. Cincy MLS
- $175,0002 bd2 ba1.1k sqft7878 Jessies Way APT 301, Fairfield Township, OH 45011For SaleMLS ID #1888022, Lynn D. Murphy-Dickerscheid, eXp Realty. Cincy MLS
