Enjoy easy, low-maintenance living in this bright and spacious 2-bedroom, 2-bath lower-level condo! The open-concept floor plan creates a welcoming space for everyday living and entertaining. New flooring and updated bathrooms add a fresh, modern touch throughout. The primary bedroom features a private ensuite bath, while the screened-in patio offers the perfect place to relax with your morning coffee or unwind after a long day. Complete with a detached 1-car garage, this condo combines comfort, convenience, and style in one fantastic package.
For sale
$130,000
3171 Preserve Ln APT 1C, Cincinnati, OH 45239
2beds
1,095sqft
:
Get pre-qualified$1,448/mo
Condominium
Built in 1999
-- sqft lot
$127,500 Zestimate®
$119/sqft
$439/mo HOA
What's special
Open-concept floor planUpdated bathroomsNew flooringScreened-in patio
- 11 days |
- 223 |
- 17 |
Zillow last checked:
Listing updated:
Listed by:
Brandy S McCaster 513-485-2451,
Keller Williams Seven Hills Re 513-371-5070,
Peter D Chabris,
Keller Williams Seven Hills Re
Source: Cincy MLS,MLS#: 1886533 Originating MLS: Cincinnati Area Multiple Listing Service
Originating MLS: Cincinnati Area Multiple Listing Service
Facts & features
Interior
Bedrooms & bathrooms
- Bedrooms: 2
- Bathrooms: 2
- Full bathrooms: 2
Primary bedroom
- Features: Bath Adjoins, Walk-In Closet(s), Wall-to-Wall Carpet
- Level: First
- Area: 240
- Dimensions: 16 x 15
Bedroom 2
- Level: First
- Area: 156
- Dimensions: 13 x 12
Bedroom 3
- Area: 0
- Dimensions: 0 x 0
Bedroom 4
- Area: 0
- Dimensions: 0 x 0
Bedroom 5
- Area: 0
- Dimensions: 0 x 0
Primary bathroom
- Features: Shower, Tile Floor, Tub
Bathroom 1
- Features: Full
- Level: First
Bathroom 2
- Features: Full
- Level: First
Dining room
- Features: Open
- Level: First
- Area: 90
- Dimensions: 10 x 9
Family room
- Area: 0
- Dimensions: 0 x 0
Kitchen
- Features: Pantry, Vinyl Floor, Galley, Wood Cabinets
- Area: 90
- Dimensions: 10 x 9
Living room
- Features: Walkout
- Area: 342
- Dimensions: 19 x 18
Office
- Area: 0
- Dimensions: 0 x 0
Heating
- Forced Air, Gas
Cooling
- Central Air
Appliances
- Included: Dishwasher, Disposal, Microwave, Oven/Range, Refrigerator, Gas Water Heater
Features
- Doors: Multi Panel Doors
- Windows: Slider, Vinyl, Insulated Windows
- Basement: None
Interior area
- Total structure area: 1,095
- Total interior livable area: 1,095 sqft
Property
Parking
- Total spaces: 1
- Parking features: Off Street
- Garage spaces: 1
Features
- Levels: One
- Stories: 1
- Exterior features: Balcony
Lot
- Size: 0.74 Acres
- Features: Busline Near
Details
- Parcel number: 5100070030200
- Zoning description: Residential
Construction
Type & style
- Home type: Condo
- Architectural style: Traditional
- Property subtype: Condominium
Materials
- Brick
- Foundation: Concrete Perimeter
- Roof: Shingle
Condition
- New construction: No
- Year built: 1999
Utilities & green energy
- Electric: 220 Volts
- Gas: Natural
- Sewer: Public Sewer
- Water: Public
- Utilities for property: Cable Connected
Community & HOA
Community
- Security: Smoke Alarm
HOA
- Has HOA: Yes
- Services included: Gas, Trash, Water, Community Landscaping
- HOA fee: $439 monthly
- HOA name: Management Plus Real
Location
- Region: Cincinnati
Financial & listing details
- Price per square foot: $119/sqft
- Annual tax amount: $1,948
- Date on market: 7/23/2026
- Listing terms: No Special Financing
Estimated market value
$127,500
$121,000 - $134,000
$1,739/mo
Price history
| Date | Event | Price |
|---|---|---|
| 7/23/2026 | Listed for sale | $130,000+43.3%$119/sqft |
Source:  Cincy MLS #1886533 Report a problem Cincy MLS #1886533 Report a problem | ||
| 5/18/2000 | Sold | $90,700$83/sqft |
Source: Cincy MLS #690074 Report a problem | ||
Public tax history
Tax history is unavailable.
Monthly payment
Est. payment
Payment breakdown
Explore the cost of this home by adjusting the details. Changes won't be saved.Climate risks
Neighborhood: White Oak
Nearby schools
GreatSchools rating
- 4/10Struble Elementary SchoolGrades: K-5Distance: 0.6 mi
- 6/10White Oak Middle SchoolGrades: 6-8Distance: 0.6 mi
- 5/10Colerain High SchoolGrades: 9-12Distance: 1.9 mi
- $136,8002 bd2 ba1.2k sqft3171 Preserve Ln #9, Cincinnati, OH 45239Off Market

- $122,9002 bd2 ba1k sqft3171 Preserve Ln #9, Cincinnati, OH 45239Off Market
- $130,5002 bd2 ba1k sqft3171 Preserve Ln #9, Cincinnati, OH 45239Off Market
- $133,9002 bd2 ba1.1k sqft3171 Preserve Ln #9, Cincinnati, OH 45239Off Market
- $138,5002 bd2 ba1.1k sqft3171 Preserve Ln #9, Cincinnati, OH 45239Off Market
- $129,2002 bd2 ba1k sqft3171 Preserve Ln #9, Cincinnati, OH 45239Off Market
- $124,6002 bd2 ba1k sqft3171 Preserve Ln #9, Cincinnati, OH 45239Off Market
- $130,4002 bd2 ba1.1k sqft3171 Preserve Ln #9, Cincinnati, OH 45239Off Market
- $130,6002 bd2 ba1.1k sqft3171 Preserve Ln #9, Cincinnati, OH 45239Off Market
A local agent can set up tours, give advice and negotiate with sellers.
A local lender can help you make sure your offer is ready when you are.
Similar homes
- $129,9002 bd2 ba1k sqft3171 Preserve Ln APT 3A, Cincinnati, OH 45239For Sale

 MLS ID #1888935, Flor D McNally, Keller Williams Advisors. Cincy MLS
 - $119,0002 bd2 ba1k sqft3131 Preserve Ln APT 1D, Cincinnati, OH 45239For Sale
 MLS ID #1872952, Tim Hinde, Coldwell Banker Realty. Cincy MLS
 - $145,0002 bd2 ba1k sqft3151 Preserve Ln APT 3A, Colerain Twp, OH 45239For Sale
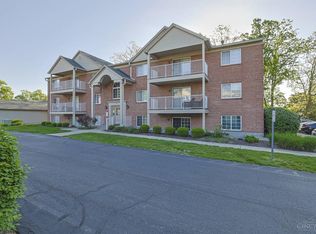 MLS ID #1880379, Kyle Sticklen, Sibcy Cline, Inc.. Cincy MLS
 - $139,5002 bd2 ba954 sqft1544 W Galbraith Road, North College Hill, OH 45231For Sale
 MLS ID #1888885, Christopher Ferneding. eXp Realty
 - $139,5002 bd2 ba954 sqft1544 W Galbraith Rd Unit 412, North College Hill, OH 45231For SaleMLS ID #1888885, Christopher Ferneding, eXp Realty. Cincy MLS
- $125,0002 bd2 ba1.1k sqft3161 Preserve Lane, Colerain Twp, OH 45239For SaleMLS ID #1865507, Aalaya Brown. eXp Realty
- $125,0002 bd2 ba1.1k sqft3161 Preserve Ln APT 2B, Cincinnati, OH 45239For SaleMLS ID #1865507, Aalaya Brown, eXp Realty. Cincy MLS
- $129,9002 bd2 ba1k sqft5769 Cheviot Rd APT 2D, Cincinnati, OH 45247For SaleMLS ID #1882584, Eric Lowry, eXp Realty. Cincy MLS
- $129,9002 bd2 ba1k sqft5769 Cheviot Road, Green Twp, OH 45247For SaleMLS ID #1882584, Eric Lowry. eXp Realty
- $159,0002 bd2 ba1k sqft3414 N Bend Rd APT 8, Cincinnati, OH 45239For SaleMLS ID #1886101, Dylan Koch, Plum Tree Realty. Cincy MLS
- $155,0002 bd2 ba1k sqft3408 N Bend Rd APT 7, Cincinnati, OH 45239For Sale
 MLS ID #962667, Candace Johnson, Real of Ohio. DABR MLS
 - $155,0002 bd2 ba1k sqft4484 Mayhew Ave Unit 4, Cincinnati, OH 45238For SaleMLS ID #1888908, Darrell Barrett, Sibcy Cline, Inc.. Cincy MLS
- $150,0002 bd2 ba1.1k sqft3547 Jessup Rd Unit 3C, Cincinnati, OH 45239For SaleMLS ID #1888104, Sydney Meyer, Sibcy Cline, Inc.. Cincy MLS
- $175,0002 bd2 ba1.2k sqft9940 Regatta Dr Unit 302, Cincinnati, OH 45252For SaleMLS ID #965124, Michael Stylski, Comey & Shepherd REALTORS. DABR MLS
- $149,0002 bd2 ba1.2k sqft8753 Carrousel Park Cir Unit 99, Cincinnati, OH 45251For SaleMLS ID #1885098, Benjamin Wourms, Glasshouse Realty Group. Cincy MLS
- $140,0001 bd2 ba1k sqft399 W Galbraith Rd APT 109, Cincinnati, OH 45215For SaleMLS ID #1888379, Alicia J Stoughton, Keller Williams Advisors. Cincy MLS
- $159,9002 bd2 ba1.1k sqft4281 Defender Drive, Colerain Twp, OH 45252For SaleMLS ID #1874932, Ashley M. Mueller. eXp Realty
- $155,0002 bd2 ba1.1k sqft9800 Regatta Dr Unit 101, Cincinnati, OH 45252For SaleMLS ID #1884242, Emma L. Berger, Sibcy Cline, Inc.. Cincy MLS
- $110,0002 bd2 ba954 sqft1544 W Galbraith Rd Unit 402, Cincinnati, OH 45231For SaleMLS ID #1880470, Shawna D. Davis, Huff Realty. Cincy MLS
- $159,9002 bd2 ba1.1k sqft4281 Defender Dr Unit 104, Colerain Twp, OH 45252For SaleMLS ID #1874932, Ashley M. Mueller, eXp Realty. Cincy MLS
