Affordable condo in move condition! It's cheaper than rent even with the monthly fees. Convenient, maintenance free living in this spacious 2 bed, 2 full bath 1st floor condo in The Preserves. Great open floorplan with abundant natural light. Kit/Din flow seamlessly to living room w/ walkout to large covered patio. Primary bed w/ adjoining primary bath, walk in shower, large closet. Guest bed w/ full bath tub/shower, large closet. In unit laundry w/ Washer & Dryer. 1 car oversized garage w/ automatic opener accommodates vehicle with room for storage. Grounds and Building in The Preserves are very well maintained & professionally managed. Conveniently located near shopping, dining, parks & major hi-ways. Living room gas log fireplace is believed to be operable but has never been used and is not guaranteed. Come home, relax with easy living that is easy on the budget.
For sale
Price cut: $4K (7/14)
$119,000
3131 Preserve Ln APT 1D, Cincinnati, OH 45239
2beds
1,041sqft
:
Get pre-qualified$1,342/mo
Condominium
Built in 1996
-- sqft lot
$-- Zestimate®
$114/sqft
$434/mo HOA
What's special
Large closet
- 122 days |
- 399 |
- 23 |
Zillow last checked:
Listing updated:
Listed by:
Tim Hinde 513-615-5850,
Coldwell Banker Realty 513-321-9944
Source: Cincy MLS,MLS#: 1872952 Originating MLS: Cincinnati Area Multiple Listing Service
Originating MLS: Cincinnati Area Multiple Listing Service
Facts & features
Interior
Bedrooms & bathrooms
- Bedrooms: 2
- Bathrooms: 2
- Full bathrooms: 2
Primary bedroom
- Features: Bath Adjoins, Wall-to-Wall Carpet
- Level: First
- Area: 180
- Dimensions: 15 x 12
Bedroom 2
- Level: First
- Area: 143
- Dimensions: 13 x 11
Bedroom 3
- Area: 0
- Dimensions: 0 x 0
Bedroom 4
- Area: 0
- Dimensions: 0 x 0
Bedroom 5
- Area: 0
- Dimensions: 0 x 0
Primary bathroom
- Features: Shower
Bathroom 1
- Features: Full
- Level: First
Bathroom 2
- Features: Full
- Level: First
Dining room
- Features: WW Carpet
- Level: First
- Area: 81
- Dimensions: 9 x 9
Family room
- Area: 0
- Dimensions: 0 x 0
Kitchen
- Features: Counter Bar, Vinyl Floor, Wood Floor
- Area: 72
- Dimensions: 9 x 8
Living room
- Features: Walkout, Wall-to-Wall Carpet, Fireplace
- Area: 238
- Dimensions: 17 x 14
Office
- Area: 0
- Dimensions: 0 x 0
Heating
- Forced Air, Gas
Cooling
- Central Air
Appliances
- Included: Dishwasher, Dryer, Disposal, Oven/Range, Refrigerator, Electric Water Heater
- Laundry: In Unit
Features
- Windows: Vinyl, Insulated Windows
- Basement: None
- Number of fireplaces: 1
- Fireplace features: Gas, Inoperable, Living Room
Interior area
- Total structure area: 1,041
- Total interior livable area: 1,041 sqft
Property
Parking
- Total spaces: 1
- Parking features: Off Street, Driveway, Garage Door Opener
- Garage spaces: 1
- Has uncovered spaces: Yes
Features
- Levels: One
- Stories: 1
- Patio & porch: Covered Deck/Patio
Lot
- Size: 2.18 Acres
- Features: Less than .5 Acre
- Topography: Level
Details
- Parcel number: 5100070024300
- Zoning description: Residential
Construction
Type & style
- Home type: Condo
- Architectural style: Traditional
- Property subtype: Condominium
Materials
- Brick
- Foundation: Concrete Perimeter
- Roof: Shingle
Condition
- New construction: No
- Year built: 1996
Utilities & green energy
- Electric: 220 Volts
- Gas: Natural
- Sewer: Public Sewer
- Water: Public
Community & HOA
HOA
- Has HOA: Yes
- Services included: Insurance, Sewer, Water, Community Landscaping
- HOA fee: $434 monthly
- HOA name: Management Plus
Location
- Region: Cincinnati
Financial & listing details
- Price per square foot: $114/sqft
- Annual tax amount: $1,968
- Date on market: 3/27/2026
- Listing terms: No Special Financing
Estimated market value
Not available
Estimated sales range
Not available
Not available
Price history
| Date | Event | Price |
|---|---|---|
| 7/14/2026 | Price change | $119,000-3.3%$114/sqft |
Source:  Cincy MLS #1872952 Report a problem Cincy MLS #1872952 Report a problem | ||
| 4/24/2026 | Price change | $123,000-7.2%$118/sqft |
Source: Cincy MLS #1872952 Report a problem | ||
| 3/27/2026 | Listed for sale | $132,500+56.1%$127/sqft |
Source: Cincy MLS #1872952 Report a problem | ||
| 7/3/2010 | Listing removed | $84,900$82/sqft |
Source: Star One Realtors #1227264 Report a problem | ||
| 6/19/2010 | Listed for sale | $84,900+19.6%$82/sqft |
Source: Star One Realtors #1227264 Report a problem | ||
| 5/28/1997 | Sold | $71,000$68/sqft |
Source: Cincy MLS #590016 Report a problem | ||
Public tax history
Tax history is unavailable.
Monthly payment
Est. payment
Payment breakdown
Explore the cost of this home by adjusting the details. Changes won't be saved.Climate risks
Neighborhood: White Oak
Nearby schools
GreatSchools rating
- 4/10Struble Elementary SchoolGrades: K-5Distance: 0.5 mi
- 6/10White Oak Middle SchoolGrades: 6-8Distance: 0.6 mi
- 5/10Colerain High SchoolGrades: 9-12Distance: 1.8 mi
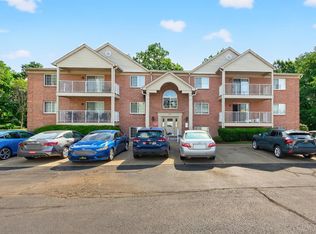
- $117,0002 bd2 ba1.1k sqft3131 Preserve Ln APT 2C, Cincinnati, OH 45239Sold
- $121,0002 bd2 ba1k sqft3131 Preserve Ln UNIT 3, Cincinnati, OH 45239Off Market

- $122,2002 bd2 ba1k sqft3131 Preserve Ln UNIT 3, Cincinnati, OH 45239Off Market
- $132,1002 bd2 ba1k sqft3131 Preserve Ln UNIT 3, Cincinnati, OH 45239Off Market
- $109,0002 bd2 ba1k sqft3131 Preserve Ln UNIT 3, Cincinnati, OH 45239Sold
- $125,7002 bd2 ba1k sqft3131 Preserve Ln UNIT 3, Cincinnati, OH 45239Off Market
- $140,0002 bd2 ba1.1k sqft3131 Preserve Ln UNIT 3, Cincinnati, OH 45239Sold
- $117,0002 bd2 ba1.1k sqft3131 Preserve Ln UNIT 3, Cincinnati, OH 45239Sold
A local agent can set up tours, give advice and negotiate with sellers.
A local lender can help you make sure your offer is ready when you are.
Similar homes
- $130,0002 bd2 ba1k sqft3171 Preserve Ln APT 1C, Cincinnati, OH 45239For Sale
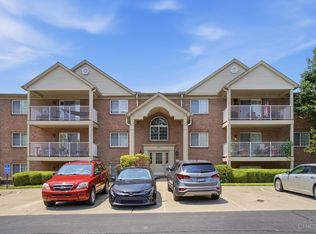
 MLS ID #1886533, Brandy S McCaster, Keller Williams Seven Hills Re. Cincy MLS
 - $145,0002 bd2 ba1k sqft3151 Preserve Ln APT 3A, Colerain Twp, OH 45239For Sale
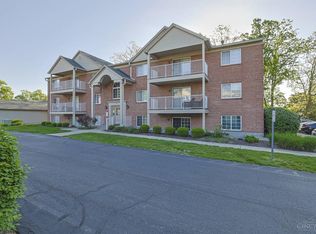 MLS ID #1880379, Kyle Sticklen, Sibcy Cline, Inc.. Cincy MLS
 - $125,0002 bd2 ba1.1k sqft3161 Preserve Ln APT 2B, Cincinnati, OH 45239For Sale
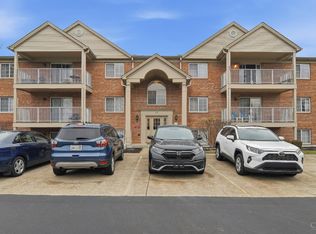 MLS ID #1865507, Aalaya Brown, eXp Realty. Cincy MLS
 - $125,0002 bd2 ba1.1k sqft3161 Preserve Lane, Colerain Twp, OH 45239For SaleMLS ID #1865507, Aalaya Brown. eXp Realty
- $110,0002 bd2 ba954 sqft1544 W Galbraith Rd Unit 402, Cincinnati, OH 45231For SaleMLS ID #1880470, Shawna D Davis, Huff Realty. Cincy MLS
- $160,0002 bd2 ba1k sqft3414 N Bend Rd APT 8, Cincinnati, OH 45239For SaleMLS ID #1886101, Dylan Koch, Plum Tree Realty. Cincy MLS
- $160,0002 bd2 ba1k sqft3408 N Bend Rd APT 7, Cincinnati, OH 45239For Sale
 MLS ID #962667, Candace Johnson, Real of Ohio. DABR MLS
 - $132,5002 bd2 ba1k sqft5769 Cheviot Rd APT 2D, Cincinnati, OH 45247For SaleMLS ID #1882584, Eric Lowry, eXp Realty. Cincy MLS
- $132,5002 bd2 ba1k sqft5769 Cheviot Road, Green Twp, OH 45247For SaleMLS ID #1882584, Eric Lowry. eXp Realty
- $164,8002 bd2 ba1.1k sqft3543 Jessup Rd APT 2B, Cincinnati, OH 45239For SaleMLS ID #1877212, Matthew Wielgos, Plum Tree Realty. Cincy MLS
- $95,9002 bd2 ba946 sqft2435 Montana Ave Unit 11, Cincinnati, OH 45211For SaleMLS ID #1876707, Mamadou L Sidibe, Huff Realty. Cincy MLS
- $149,0002 bd2 ba1.2k sqft8753 Carrousel Park Cir Unit 99, Cincinnati, OH 45251For SaleMLS ID #1885098, Benjamin Wourms, Glasshouse Realty Group. Cincy MLS
- $129,9003 bd1 ba1.1k sqft6473 Betts Ave, Cincinnati, OH 45239For SaleMLS ID #1874230, Matthew Kalogeras, Trelora Realty, Inc. Cincy MLS
- $155,0002 bd2 ba1.1k sqft9800 Regatta Dr Unit 101, Cincinnati, OH 45252For SaleMLS ID #1884242, Emma L. Berger, Sibcy Cline, Inc.. Cincy MLS
- $159,9002 bd2 ba1.1k sqft4281 Defender Drive, Colerain Twp, OH 45252For SaleMLS ID #1874932, Ashley M. Mueller. eXp Realty
- $159,9002 bd2 ba1.1k sqft4281 Defender Dr Unit 104, Colerain Twp, OH 45252For SaleMLS ID #1874932, Ashley M. Mueller, eXp Realty. Cincy MLS
- $178,0002 bd2 ba1k sqft8794 Carrousel Park Cir Unit 137, Cincinnati, OH 45251For SaleMLS ID #1887226, Jamie K. Mick, Keller Williams Seven Hills Re. Cincy MLS
- $105,0002 bd1 ba767 sqft458 Grand Ave Unit 1, Cincinnati, OH 45205For SaleMLS ID #1885587, Joanna D Ngo, Sibcy Cline, Inc.. Cincy MLS
- $119,9003 bd1 ba918 sqft8779 Daly Rd, Cincinnati, OH 45231For SaleMLS ID #1876050, Matthew Kalogeras, Trelora Realty, Inc. Cincy MLS
- $175,9002 bd2 ba1.1k sqft9805 Regatta Dr Unit 301, Cincinnati, OH 45252For SaleMLS ID #1880138, Thomas L Taulbee, Pivot Realty Group, LLC. Cincy MLS
