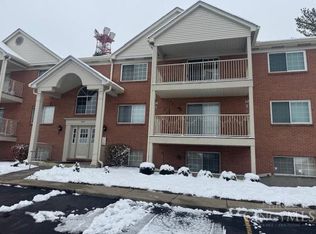
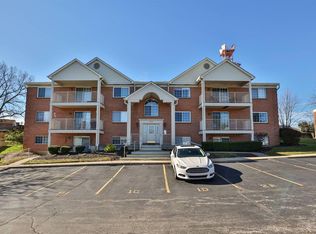
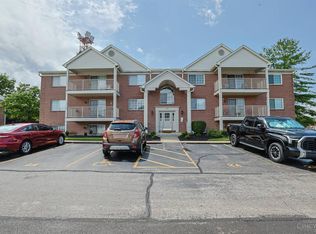
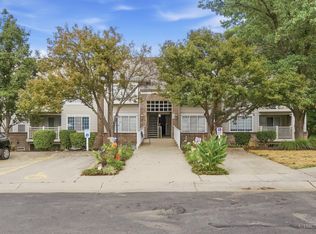
Don't wait!Opportunities like this in Coventry Place don't come along often! Unit 2B offers the low-maintenance lifestyle buyers are searching for in the heart of Green Township, just minutes from shopping, dining, parks, and major highways. Bright, open living and dining areas create an inviting space for relaxing or entertaining, while the functional kitchen offers ample cabinetry and workspace. Comfortable bedrooms provide generous closet space, and neutral finishes make it easy to move right in or add your personal style over time. Enjoy the convenience of condo living with exterior maintenance handled for you. Property is being sold as-is. Schedule your showing today before this opportunity is gone!
For sale
Price cut: $9K (9/11)
$149,900
3543 Jessup Rd APT 2B, Cincinnati, OH 45239
2beds
1,128sqft
Condominium
Built in 1991
-- sqft lot
$-- Zestimate®
$133/sqft
$265/mo HOA
What's special
Comfortable bedroomsFunctional kitchenNeutral finishesGenerous closet spaceAmple cabinetry and workspace
- 147 days
- 202
- 17
Zillow last checked:
Listing updated:
Listed by:
Matthew Wielgos 513-445-8449,
Plum Tree Realty 513-443-5060
Source: Cincy MLS,MLS#: 1877212 Originating MLS: Cincinnati Area Multiple Listing Service
Originating MLS: Cincinnati Area Multiple Listing Service
Facts & features
Interior
Bedrooms & bathrooms
- Bedrooms: 2
- Bathrooms: 2
- Full bathrooms: 2
Primary bedroom
- Features: Bath Adjoins, Walk-In Closet(s), Wall-to-Wall Carpet, Window Treatment
- Level: First
- Area: 225
- Dimensions: 15 x 15
Bedroom 2
- Level: First
- Area: 168
- Dimensions: 14 x 12
Bedroom 3
- Area: 0
- Dimensions: 0 x 0
Bedroom 4
- Area: 0
- Dimensions: 0 x 0
Bedroom 5
- Area: 0
- Dimensions: 0 x 0
Primary bathroom
- Features: Shower
Bathroom 1
- Features: Full
- Level: First
Bathroom 2
- Features: Full
- Level: First
Dining room
- Features: WW Carpet
- Level: First
- Area: 72
- Dimensions: 9 x 8
Family room
- Area: 0
- Dimensions: 0 x 0
Kitchen
- Features: Vinyl Floor, Galley, Wood Cabinets
- Area: 72
- Dimensions: 9 x 8
Living room
- Features: Wall-to-Wall Carpet, Fireplace, Window Treatment
- Area: 240
- Dimensions: 16 x 15
Office
- Area: 0
- Dimensions: 0 x 0
Heating
- Forced Air, Gas
Cooling
- Central Air
Appliances
- Included: Gas Water Heater
- Laundry: In Unit
Features
- Windows: Slider, Double Hung, Double Pane Windows, ENERGY STAR Qualified Windows
- Basement: None
- Fireplace features: Living Room
Interior area
- Total structure area: 1,128
- Total interior livable area: 1,128 sqft
Property
Parking
- Total spaces: 1
- Parking features: 1 Assigned
- Garage spaces: 1
Features
- Levels: One
- Stories: 1
Lot
- Size: 3.03 Acres
Details
- Parcel number: 5500081042900
- Zoning description: Residential,Multi Family
Construction
Type & style
- Home type: Condo
- Architectural style: Traditional
- Property subtype: Condominium
Materials
- Brick
- Foundation: Concrete Perimeter, Slab
- Roof: Shingle
Condition
- New construction: No
- Year built: 1991
Utilities & green energy
- Gas: Natural
- Sewer: Public Sewer
- Water: Public
Community & HOA
Community
- Subdivision: Coventry Place
HOA
- Has HOA: Yes
- Services included: Community Landscaping
- HOA fee: $265 monthly
Location
- Region: Cincinnati
Financial & listing details
- Price per square foot: $133/sqft
- Annual tax amount: $1,770
- Date on market: 4/30/2026
- Listing terms: No Special Financing
Estimated market value
Not available
Estimated sales range
Not available
Not available
Price history
| Date | Event | Price |
|---|---|---|
| 9/11/2026 | Price change | $149,900-5.7%$133/sqft |
Source:  Cincy MLS #1877212 Report a problem Cincy MLS #1877212 Report a problem | ||
| 8/8/2026 | Price change | $158,900-3.6%$141/sqft |
Source: Cincy MLS #1877212 Report a problem | ||
| 6/4/2026 | Price change | $164,800-0.1%$146/sqft |
Source: Cincy MLS #1877212 Report a problem | ||
| 4/30/2026 | Listed for sale | $164,900+31.9%$146/sqft |
Source: Cincy MLS #1877212 Report a problem | ||
| 8/23/2024 | Sold | $125,000-7.4%$111/sqft |
Source: Cincy MLS #1808113 Report a problem | ||
| 8/14/2024 | Pending sale | $135,000$120/sqft |
Source: Cincy MLS #1808113 Report a problem | ||
| 8/9/2024 | Listed for sale | $135,000$120/sqft |
Source: Cincy MLS #1808113 Report a problem | ||
| 8/7/2024 | Pending sale | $135,000$120/sqft |
Source: Cincy MLS #1808113 Report a problem | ||
| 7/31/2024 | Price change | $135,000-3.6%$120/sqft |
Source: Cincy MLS #1808113 Report a problem | ||
| 7/23/2024 | Listed for sale | $140,000$124/sqft |
Source: Cincy MLS #1808113 Report a problem | ||
| 7/2/2024 | Pending sale | $140,000$124/sqft |
Source: Cincy MLS #1808113 Report a problem | ||
| 6/27/2024 | Price change | $140,000-6.7%$124/sqft |
Source: Cincy MLS #1808113 Report a problem | ||
| 6/15/2024 | Listed for sale | $150,000+150%$133/sqft |
Source: Cincy MLS #1808113 Report a problem | ||
| 2/21/2019 | Sold | $60,000-7.6%$53/sqft |
Source: Cincy MLS #1609431 Report a problem | ||
| 2/6/2019 | Pending sale | $64,900$58/sqft |
Source: Coldwell Banker West Shell - Ohio Indiana West Regional #1609431 Report a problem | ||
| 2/4/2019 | Listed for sale | $64,900+31.1%$58/sqft |
Source: Coldwell Banker West Shell #1609431 Report a problem | ||
| 2/6/2015 | Sold | $49,500$44/sqft |
Source: Cincy MLS #1428910 Report a problem | ||
Public tax history
Tax history is unavailable.
Monthly payment
Est. payment
Payment breakdown
Explore the cost of this home by adjusting the details. Changes won't be saved.Climate risks
Neighborhood: 45239
Similar homes
- $158,0002 bd2 ba1k sqft3414 N Bend Rd APT 8, Cincinnati, OH 45239For Sale

 MLS ID #1886101, Dylan Koch, Plum Tree Realty. Cincy MLS
 - $154,9002 bd2 ba1.1k sqft9800 Regatta Dr Unit 101, Cincinnati, OH 45252For Sale
 MLS ID #1894575, Emma L. Berger, Keller Williams Advisors. Cincy MLS
 - $129,9002 bd2 ba1k sqft3171 Preserve Ln APT 3A, Cincinnati, OH 45239For Sale
 MLS ID #1888935, Flor D McNally, Keller Williams Advisors. Cincy MLS
 - $179,9002 bd2 ba1.2k sqft4350 Regency Ridge Court, Green Twp, OH 45248For Sale
 MLS ID #1894566, Diane R. Serraino. eXp Realty
 - $134,5002 bd2 ba954 sqft1544 W Galbraith Rd Unit 412, North College Hill, OH 45231For SaleMLS ID #1888885, Christopher Ferneding, eXp Realty. Cincy MLS
- $179,9002 bd2 ba1.2k sqft4350 Regency Ridge Ct APT 304, Cincinnati, OH 45248For SaleMLS ID #1894566, Diane R. Serraino, eXp Realty. Cincy MLS
- $156,9002 bd2 ba991 sqft9319 Winton Rd APT 2, Cincinnati, OH 45231For SaleMLS ID #1886496, Angela M Walker, Real of Ohio. Cincy MLS
- $169,9002 bd2 ba1.2k sqft8773 Carrousel Park Cir Unit 155, Cincinnati, OH 45251For SaleMLS ID #1877968, Ron D Minges, Sibcy Cline, Inc.. Cincy MLS
- $169,9002 bd2 ba1.2k sqft8824 Carrousel Park Cir Unit 59, Cincinnati, OH 45251For SaleMLS ID #1893530, Lawrence E Beebe, Comey & Shepherd. Cincy MLS
- $155,9003 bd2 ba1.4k sqft3394 Amberway Ct, Cincinnati, OH 45251For SaleMLS ID #1892297, Leigh Breen, Coldwell Banker Realty. Cincy MLS
- $125,0002 bd2 ba1.1k sqft3161 Preserve Ln APT 2B, Cincinnati, OH 45239For SaleMLS ID #1865507, Aalaya Brown, eXp Realty. Cincy MLS
- $198,0002 bd2 ba1.2k sqft5425 Michelles Oak Ct APT C, Cincinnati, OH 45248For SaleMLS ID #1892699, Kate J Bridgman, Comey & Shepherd. Cincy MLS
- $187,0002 bd2 ba1.2k sqft4300 Regency Ridge Ct APT 208, Cincinnati, OH 45248For SaleMLS ID #1892666, Bradley Schultz, Sibcy Cline, Inc.. Cincy MLS
- $145,0002 bd2 ba1.1k sqft5352 Werk Rd Unit 3, Cincinnati, OH 45248For SaleMLS ID #1888350, Anne V Bedinghaus, Coldwell Banker Realty. Cincy MLS
- $148,5002 bd2 ba1k sqft11753 Rose Ln, Cincinnati, OH 45246For SaleMLS ID #1894905, Nicholas Motz, eXp Realty. Cincy MLS
- $169,9002 bd2 ba1.2k sqft9940 Regatta Dr Unit 302, Cincinnati, OH 45252For Sale
 MLS ID #965124, Michael Stylski, Comey & Shepherd REALTORS. DABR MLS
 - $190,0002 bd2 ba1.2k sqft4941 N Arbor Woods Ct APT 203, Cincinnati, OH 45248For SaleMLS ID #1890379, Timothy J. Wilson, Coldwell Banker Realty. Cincy MLS
- $159,9002 bd2 ba1.3k sqft880 Rue De La Paix #A-5, Cincinnati, OH 45220For SaleMLS ID #1892856, Luke R Luther, Coldwell Banker Realty. Cincy MLS
