
Wonderful Townhome in the Heart of Montgomery w/ 1st Flr Bdrm! Lg 2nd Flr Primary Ensuite. Perfect Combination of Comfort, Convenience & Low-Maintenance Living. Open Flr Plan feat Dramatic Vaulted LR w/ Cozy FP Open to Kit w/White Cab & Convenient Brkfst Bar. Versatile Loft Overlooking LR, an Ideal Home Office. Huge Fin Walkout LL Filled w/Natural Light & Wonderful Area for a Hair Styling Enthusiast w/ W/O to Spacious Patio w/ Privacy Fence. Cust Clst Systm. Detached One-car Garage. Enjoy Community Amenities: Clubhouse & Pool. All Just Minutes from Bethesda North Hospital, Shopping, Dining & Easy Highway Access. Enjoy Carefree Living in One of Montgomery's Most Convenient Location. Don't Miss Your Chance to Make This One Yours!
For sale
Price cut: $15K (8/29)
$285,000
10555 Montgomery Rd Unit 35, Montgomery, OH 45242
2beds
1,649sqft
Condominium
Built in 1989
-- sqft lot
$-- Zestimate®
$173/sqft
$405/mo HOA
What's special
Detached one-car garageCust clst systmVersatile loft overlooking lrOpen flr planDramatic vaulted lrCozy fpConvenient brkfst bar
- 50 days
- 562
- 20
Zillow last checked:
Listing updated:
Listed by:
Diane Tafuri 513-602-6610,
Sibcy Cline, Inc. 513-793-2700
Source: Cincy MLS,MLS#: 1889968 Originating MLS: Cincinnati Area Multiple Listing Service
Originating MLS: Cincinnati Area Multiple Listing Service
Facts & features
Interior
Bedrooms & bathrooms
- Bedrooms: 2
- Bathrooms: 2
- Full bathrooms: 2
Primary bedroom
- Features: Bath Adjoins, Wall-to-Wall Carpet
- Level: Second
- Area: 143
- Dimensions: 13 x 11
Bedroom 2
- Level: First
- Area: 130
- Dimensions: 13 x 10
Bedroom 3
- Area: 0
- Dimensions: 0 x 0
Bedroom 4
- Area: 0
- Dimensions: 0 x 0
Bedroom 5
- Area: 0
- Dimensions: 0 x 0
Primary bathroom
- Features: Tub w/Shower
Bathroom 1
- Features: Full
- Level: Second
Bathroom 2
- Features: Full
- Level: First
Dining room
- Area: 0
- Dimensions: 0 x 0
Family room
- Area: 0
- Dimensions: 0 x 0
Kitchen
- Features: Pantry, Counter Bar, Eat-in Kitchen, Tile Floor
- Area: 110
- Dimensions: 11 x 10
Living room
- Features: Fireplace
- Area: 210
- Dimensions: 15 x 14
Office
- Features: Wall-to-Wall Carpet
- Level: Second
- Area: 77
- Dimensions: 11 x 7
Heating
- Forced Air, Gas
Cooling
- Central Air
Appliances
- Included: Dishwasher, Electric Cooktop, Disposal, Microwave, Oven/Range, Refrigerator, Gas Water Heater
Features
- Vaulted Ceiling(s), Ceiling Fan(s)
- Doors: Multi Panel Doors
- Windows: Double Hung, Insulated Windows
- Basement: Full,Finished,Walk-Out Access,WW Carpet
- Number of fireplaces: 1
- Fireplace features: Ceramic, Wood Burning, Living Room
Interior area
- Total structure area: 1,649
- Total interior livable area: 1,649 sqft
Property
Parking
- Total spaces: 1
- Parking features: On Street
- Garage spaces: 1
- Has uncovered spaces: Yes
Features
- Levels: Two
- Stories: 2
- Patio & porch: Patio
- Fencing: Privacy
Lot
- Size: 14.98 Acres
- Features: Less than .5 Acre
Details
- Parcel number: 6030018021300
- Zoning description: Residential
Construction
Type & style
- Home type: Condo
- Architectural style: Traditional
- Property subtype: Condominium
Materials
- Brick
- Foundation: Concrete Perimeter
- Roof: Shingle
Condition
- New construction: No
- Year built: 1989
Utilities & green energy
- Gas: Natural
- Sewer: Public Sewer
- Water: Public
Community & HOA
Community
- Subdivision: Mayfair of Montgomery
HOA
- Has HOA: Yes
- Services included: Clubhouse, Community Landscaping, Pool
- HOA fee: $405 monthly
- HOA name: Stonegate
Location
- Region: Montgomery
Financial & listing details
- Price per square foot: $173/sqft
- Tax assessed value: $186,180
- Annual tax amount: $3,338
- Date on market: 8/10/2026
- Listing terms: No Special Financing
Estimated market value
Not available
Estimated sales range
Not available
Not available
Price history
| Date | Event | Price |
|---|---|---|
| 8/29/2026 | Price change | $285,000-5%$173/sqft |
Source:  Cincy MLS #1889968 Report a problem Cincy MLS #1889968 Report a problem | ||
| 8/10/2026 | Listed for sale | $300,000+100.7%$182/sqft |
Source: Cincy MLS #1889968 Report a problem | ||
| 10/28/2005 | Sold | $149,500$91/sqft |
Source: Public Record Report a problem | ||
Public tax history
| Year | Property taxes | Tax assessment |
|---|---|---|
| 2025 | $3,338 +2.3% | $65,163 |
| 2024 | $3,263 -0.5% | $65,163 |
| 2023 | $3,280 +34.6% | $65,163 +61.5% |
| 2022 | $2,436 +1.1% | $40,359 |
| 2021 | $2,409 | $40,359 +0% |
| 2020 | $2,409 -4.4% | $40,358 |
| 2019 | $2,521 +17.4% | $40,358 0% |
| 2018 | $2,147 | $40,359 |
| 2017 | $2,147 +3.5% | $40,359 -4.3% |
| 2016 | $2,075 | $42,175 |
| 2015 | $2,075 -0.3% | $42,175 |
| 2014 | $2,082 -3% | $42,175 |
| 2013 | $2,146 -0.2% | $42,175 |
| 2012 | $2,151 +1.7% | $42,175 |
| 2011 | $2,114 -19% | $42,175 -19.4% |
| 2010 | $2,611 +1.5% | $52,325 |
| 2009 | $2,573 +2% | $52,325 |
| 2008 | $2,524 -2.1% | $52,325 |
| 2007 | $2,577 +0.2% | $52,325 |
| 2006 | $2,571 -0.1% | $52,325 |
| 2005 | $2,574 | $52,325 |
Find assessor info on the county website
Monthly payment
Est. payment
Payment breakdown
Explore the cost of this home by adjusting the details. Changes won't be saved.Climate risks
Neighborhood: 45242
- $207,5002 bd2 ba1.1k sqft10555 Montgomery Rd UNIT 2, Montgomery, OH 45242Off Market
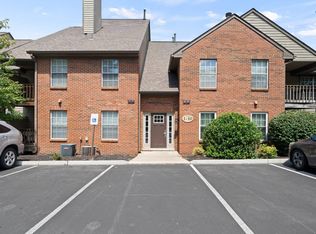
- $187,9002 bd2 ba990 sqft10555 Montgomery Rd APT 9, Montgomery, OH 45242Off Market
- $181,4002 bd2 ba990 sqft10555 Montgomery Rd UNIT 10, Montgomery, OH 45242Off Market
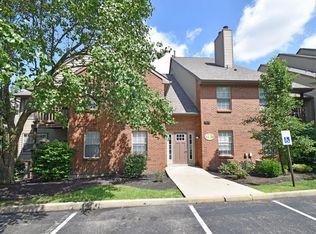
- $189,4002 bd2 ba990 sqft10555 Montgomery Rd UNIT 12, Montgomery, OH 45242Off Market
Similar homes
- $250,0002 bd1 ba1k sqft5345 Cooper Rd Unit K, Cincinnati, OH 45242For Sale

 MLS ID #1893453, Nadine M Catalano, Sibcy Cline, Inc.. Cincy MLS
 - $300,0003 bd3 ba1.8k sqft10205 Hightower Ct, Montgomery, OH 45249For Sale
 MLS ID #1893203, Jessica A Mills, Comey & Shepherd. Cincy MLS
 - $299,9003 bd4 ba1.7k sqft11760 Gable Glen Ln, Cincinnati, OH 45249For Sale
 MLS ID #1891491, Beth A Bokon Onthank, Sibcy Cline, Inc.. Cincy MLS
 - $256,0003 bd3 ba1.2k sqft8081 Hetz Dr, Cincinnati, OH 45242For Sale
 MLS ID #1894342, Tim Roberts, Comey & Shepherd. Cincy MLS
 - $315,0003 bd2 ba1.3k sqft10819 Lemarie Dr, Cincinnati, OH 45241For SaleMLS ID #1893967, Elizabeth Soloria, Sibcy Cline, Inc.. Cincy MLS
- $174,9002 bd2 ba1.4k sqft310 Carrington Pl APT 106, Loveland, OH 45140For SaleMLS ID #1894222, Meghan Dwyer, Irongate Inc.. Cincy MLS
- $280,0003 bd3 ba2.2k sqft3351 Lindsay Ln Unit 33, Cincinnati, OH 45251For SaleMLS ID #1893953, Francie M Thurman, Sibcy Cline, Inc.. Cincy MLS
- $276,9003 bd2 ba1.2k sqft451 Blossom Ln, Cincinnati, OH 45244For SaleMLS ID #1894780, Tina A Burton, Sibcy Cline, Inc.. Cincy MLS
- $249,9002 bd2 ba1.2k sqft4320 Crystal Ct Unit 202, Mason, OH 45040For SaleMLS ID #1894783, Henry Gomez, NavX Realty, LLC. Cincy MLS
- $339,0002 bd4 ba1.6k sqft6439 Pinehurst Ln, Mason, OH 45040For SaleMLS ID #1894196, Fatima T Khabalova, Coldwell Banker Realty. Cincy MLS
- $179,9002 bd2 ba1k sqft120 Carrington Ln APT 312, Loveland, OH 45140For SaleMLS ID #1888131, Tamra J Berry, Comey & Shepherd. Cincy MLS
- $298,9003 bd2 ba1.6k sqft3663 Thorngate Dr, Mason, OH 45040For SaleMLS ID #1894343, Suzi L John, Comey & Shepherd. Cincy MLS
- $239,0003 bd2 ba1.1k sqft954 Crossing Pointe, Cincinnati, OH 45231For SaleMLS ID #1890362, Mike R. Langley, Keller Williams Pinnacle Group. Cincy MLS
- $210,0002 bd2 ba1k sqft550 Tusculum Ave, Cincinnati, OH 45226For SaleMLS ID #1893991, Travis K Cannon, Keller Williams Seven Hills Re. Cincy MLS
- $187,0002 bd2 ba1.2k sqft4300 Regency Ridge Ct APT 208, Cincinnati, OH 45248For SaleMLS ID #1892666, Bradley Schultz, Sibcy Cline, Inc.. Cincy MLS
- $189,5002 bd2 ba1.1k sqft12041 Carrington Ln APT 103, Loveland, OH 45140For SaleMLS ID #1875830, Kathy Ann Strunk, Coldwell Banker Realty, Anders. Cincy MLS
- $265,0004 bd2 ba1.9k sqft6051 Jerry Lee Dr, Milford, OH 45150For SaleMLS ID #1894688, Karen S Bevins, Sibcy Cline, Inc.. Cincy MLS
- $315,0003 bd2 ba1.5k sqft708 Danvers Dr, Cincinnati, OH 45240For SaleMLS ID #1894394, Lisa S Williams, Keller Williams Seven Hills Re. Cincy MLS
- $249,9002 bd2 ba1.3k sqft4309 Greenlee Ave, Cincinnati, OH 45217For SaleMLS ID #1895426, Lauren E Grote, Sibcy Cline, Inc.. Cincy MLS
