Spacious Three-Level Condo Loaded with Charm and Natural Light. Welcome home to this beautifully maintained three-level condo featuring a stunning stone fireplace as the centerpiece of the living area. Enjoy an abundance of natural light from the skylights throughout the home, creating a bright and welcoming atmosphere. This versatile floor plan includes a private lower-level bedroom and full bath, perfect for guests, a home office, or multi-generational living. Relax year-round in the three-season room or entertain family and friends on the large deck overlooking treed the corner lot. Additional highlights include a two-car garage, generous living spaces, and a desirable location. This unique home offers comfort, character, and plenty of room to spread out. Perfect for relaxing, entertaining, and enjoying maintenance-free living. Great incentive for buyer possible lender contribution for DPA of $6000 and additional $2500 for closing costs. Contact agent for details.
For sale
$289,900
205 Droxford Ct, Cincinnati, OH 45246
3beds
1,840sqft
Condominium
Built in 1986
-- sqft lot
$-- Zestimate®
$158/sqft
$398/mo HOA
What's special
Generous living spacesSpacious three-level condoTwo-car garageThree-season room
- 42 days
- 321
- 16
Zillow last checked:
Listing updated:
Listed by:
Z Ann Rowe 513-368-5860,
Sibcy Cline, Inc. 513-829-0044
Source: Cincy MLS,MLS#: 1893428 Originating MLS: Cincinnati Area Multiple Listing Service
Facts & features
Interior
Bedrooms & bathrooms
- Bedrooms: 3
- Bathrooms: 2
- Full bathrooms: 2
Primary bedroom
- Features: Bath Adjoins
- Level: Second
- Area: 180
- Dimensions: 15 x 12
Bedroom 2
- Level: Second
- Area: 180
- Dimensions: 15 x 12
Bedroom 3
- Level: Lower
- Area: 132
- Dimensions: 12 x 11
Bedroom 4
- Area: 0
- Dimensions: 0 x 0
Bedroom 5
- Area: 0
- Dimensions: 0 x 0
Primary bathroom
- Features: Shower, Skylight(s), Double Vanity, Tile Floor
Bathroom 1
- Features: Full
- Level: Second
Bathroom 2
- Features: Full
- Level: Lower
Dining room
- Level: First
- Area: 132
- Dimensions: 12 x 11
Family room
- Features: Walkout, Wall-to-Wall Carpet
- Area: 252
- Dimensions: 21 x 12
Kitchen
- Area: 176
- Dimensions: 16 x 11
Living room
- Features: Fireplace, Walkout
- Area: 260
- Dimensions: 20 x 13
Office
- Area: 0
- Dimensions: 0 x 0
Heating
- Forced Air
Cooling
- Ceiling Fan(s)
Appliances
- Included: Oven/Range, Dishwasher, Refrigerator, Disposal, Electric Water Heater
Features
- Vaulted Ceiling(s)
- Windows: Aluminum Frames, Insulated Windows
- Basement: Full,Finished,Wall to Wall Carpet
- Number of fireplaces: 1
- Fireplace features: Stone, Gas, Living Room
Interior area
- Total structure area: 1,840
- Total interior livable area: 1,840 sqft
Property
Parking
- Total spaces: 2
- Parking features: Off Street, Driveway, Garage Door Opener
- Attached garage spaces: 2
- Has uncovered spaces: Yes
Features
- Stories: 3
Lot
- Size: 1.03 Acres
Details
- Parcel number: 5990042032300
- Zoning description: Multi Family
Construction
Type & style
- Home type: Condo
- Architectural style: Transitional
- Property subtype: Condominium
Materials
- Aluminum Siding, Brick
- Foundation: Concrete Perimeter
- Roof: Shingle
Condition
- New construction: No
- Year built: 1986
Utilities & green energy
- Gas: Natural
- Sewer: Public Sewer
- Water: Public
Community & HOA
HOA
- Has HOA: Yes
- Services included: Trash
- HOA fee: $398 monthly
- HOA name: Towne
Location
- Region: Cincinnati
Financial & listing details
- Price per square foot: $158/sqft
- Tax assessed value: $210,890
- Annual tax amount: $3,702
- Date on market: 9/11/2026
- Listing terms: No Special Financing
Estimated market value
Not available
Estimated sales range
Not available
Not available
Price history
| Date | Event | Price |
|---|---|---|
| 9/11/2026 | Listed for sale | $289,900+99.9%$158/sqft |
Source:  Cincy MLS #1893428 Report a problem | ||
| 10/16/2007 | Sold | $145,000+20.8%$79/sqft |
Source: Cincy MLS #1089368 Report a problem | ||
| 6/21/2007 | Sold | $120,000-24.1%$65/sqft |
Source: Public Record Report a problem | ||
| 12/14/2001 | Sold | $158,000$86/sqft |
Source: Cincy MLS #766007 Report a problem | ||
Public tax history
| Year | Property taxes | Tax assessment |
|---|---|---|
| 2025 | $3,702 +16.4% | $73,812 |
| 2024 | $3,181 -0.2% | $73,812 |
| 2023 | $3,189 +36.3% | $73,812 +67.5% |
| 2022 | $2,340 +1.6% | $44,058 |
| 2021 | $2,304 | $44,058 |
| 2020 | $2,304 -10.1% | $44,058 -8.5% |
| 2019 | $2,563 +6.5% | $48,128 0% |
| 2018 | $2,406 | $48,129 |
| 2017 | $2,406 +25.4% | $48,129 +27.6% |
| 2016 | $1,919 | $37,730 |
| 2015 | $1,919 -0.3% | $37,730 |
| 2014 | $1,925 -21.3% | $37,730 -23% |
| 2013 | $2,445 -0.3% | $49,000 |
| 2012 | $2,451 +24.3% | $49,000 |
| 2011 | $1,973 +0.5% | $49,000 -3.4% |
| 2010 | $1,962 +5.9% | $50,750 |
| 2009 | $1,853 +3.2% | $50,750 |
| 2008 | $1,796 -8.8% | $50,750 -9.4% |
| 2007 | $1,970 +0.9% | $56,000 |
| 2006 | $1,952 +0.1% | $56,000 |
| 2005 | $1,951 -1% | $56,000 +7.4% |
| 2003 | $1,970 +6.5% | $52,150 |
| 2002 | $1,850 -4% | $52,150 +1.4% |
| 2001 | $1,927 +3.9% | $51,450 |
| 2000 | $1,855 | $51,450 |
Find assessor info on the county website
Monthly payment
Est. payment
Payment breakdown
Explore the cost of this home by adjusting the details. Changes won't be saved.Climate risks
Neighborhood: 45246
Similar homes
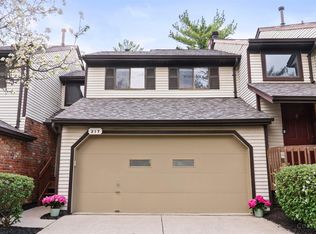
- $299,0003 bd2 ba1.3k sqft692 W Kemper Rd, Cincinnati, OH 45246For Sale
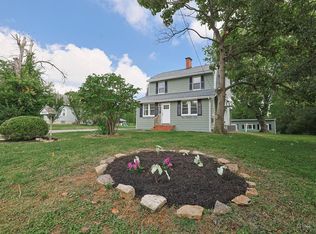
 MLS ID #1888916, Phylesha A Stiggers, Sibcy Cline, Inc.. Cincy MLS
- $339,9004 bd3 ba2.5k sqft314 Princewood Ct, Cincinnati, OH 45246For Sale
 MLS ID #1897488, Hung Tri-Rudolf, RE/MAX Incompass. Cincy MLS
- $289,0004 bd3 ba1.8k sqft725 E Crescentville Rd, Cincinnati, OH 45246For Sale
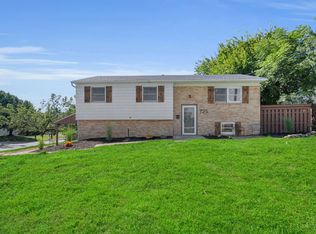 MLS ID #1891724, Bret Halsey, Ellsbury Commercial Group. Cincy MLS
- $310,0003 bd2 ba1.3k sqft11877 Algiers Dr, Cincinnati, OH 45246For Sale
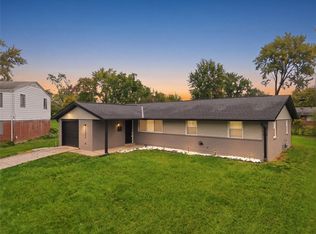
 MLS ID #971099, Brandi Howell, Keller Williams Community Part. DABR MLS
- $270,0003 bd2 ba1.3k sqft12146 Audie Ct, Cincinnati, OH 45246For SaleMLS ID #967571, Bruce R Koehler, Comey & Shepherd REALTORS. DABR MLS
- $215,0003 bd2 ba1.3k sqft11807 Ramsdale Ct, Cincinnati, OH 45246For SaleMLS ID #1896569, Steven Koleno, Beycome Brokerage Realty LLC. Cincy MLS
- $349,5004 bd3 ba2k sqft706 Yorkhaven Rd, Cincinnati, OH 45246For SaleMLS ID #1897491, Jonathan Minerick, homecoin.com. Cincy MLS
- $239,9002 bd4 ba1.2k sqft281 Carriage Circle Dr, Cincinnati, OH 45246For SaleMLS ID #1896290, Diane Tafuri, Sibcy Cline, Inc.. Cincy MLS
- $259,9003 bd2 ba1.3k sqft723 Ledro St, Cincinnati, OH 45246For SaleMLS ID #1895300, Jon H Stamper, Howard Hanna Real Estate Serv. Cincy MLS
- $300,0003 bd3 ba2.1k sqft890 Summerfield Ln, Cincinnati, OH 45240For SaleMLS ID #1891139, Keith T Taylor, Comey & Shepherd. Cincy MLS
- $255,0004 bd1 ba1.5k sqft604 Smiley Ave, Cincinnati, OH 45246For SaleMLS ID #1864485, Aalaya Brown, eXp Realty. Cincy MLS
- $294,0003 bd3 ba1.7k sqft10841 Barrett Ln Unit 18, Forest Park, OH 45240New ConstructionCincy MLS
- $294,0003 bd3 ba1.7k sqft10837 Barrett Ln Unit 16, Forest Park, OH 45240New ConstructionCincy MLS
- $229,0003 bd1 ba1k sqft746 Ledro St, Cincinnati, OH 45246For SaleMLS ID #1896792, Tyler Wehrung, Plum Tree Realty. Cincy MLS
- $295,0003 bd3 ba1.6k sqft10821 Blackburn Ct Unit 40, Forest Park, OH 45240New ConstructionDABR MLS
- $295,0003 bd3 ba1.6k sqft10819 Blackburn Ct Unit 41, Forest Park, OH 45240New ConstructionDABR MLS
- $325,0004 bd3 ba2k sqft1687 Valdosta Dr, Cincinnati, OH 45246For SaleMLS ID #1893983, Najwa Altai, Plum Tree Realty. Cincy MLS
- $248,5002 bd1 ba1.1k sqft1085 Church Ave, Cincinnati, OH 45246For SaleMLS ID #1890439, Mark McGrath, Home Information Network, Inc.. Cincy MLS
- $299,9994 bd3 ba1.9k sqft11475 Fiesta Ct, Cincinnati, OH 45240For SaleMLS ID #1891568, Daisy Jimenez-Fabian, Fortune Vine Realty. Cincy MLS
