Welcome to 746 Ledro St.! This move-in-ready 3-bed, 1-bath brick ranch offers convenient one-level living with updates throughout! Enjoy LVP flooring, an updated kitchen with new cabinetry, butcher block countertops and gas range, plus a renovated bathroom. Additional improvements include newer windows, front and sliding patio doors (2022), and an upgraded electrical panel. Outside features a fully fenced backyard, a rare double-wide concrete driveway, and an attached one-car garage with bonus storage and shelving. Washer and dryer convey! Major mechanicals include AC (2020), water heater (2022), furnace (2014), and roof (2011). A great combination of updates, functionality, and low-maintenance living!
For sale
$229,000
746 Ledro St, Cincinnati, OH 45246
3beds
1,026sqft
Single Family Residence
Built in 1960
8,232 Square Feet Lot
$-- Zestimate®
$223/sqft
$-- HOA
What's special
Convenient one-level livingFully fenced backyardRenovated bathroomButcher block countertopsLvp flooringGas rangeNewer windows
- 21 hours
- 100
- 10
Zillow last checked:
Listing updated:
Listed by:
Tyler Wehrung 513-907-2102,
Plum Tree Realty 513-443-5060
Source: Cincy MLS,MLS#: 1896792 Originating MLS: Cincinnati Area Multiple Listing Service
Originating MLS: Cincinnati Area Multiple Listing Service
Facts & features
Interior
Bedrooms & bathrooms
- Bedrooms: 3
- Bathrooms: 1
- Full bathrooms: 1
Primary bedroom
- Features: Wall-to-Wall Carpet
- Level: First
- Area: 144
- Dimensions: 12 x 12
Bedroom 2
- Level: First
- Area: 81
- Dimensions: 9 x 9
Bedroom 3
- Level: First
- Area: 108
- Dimensions: 9 x 12
Bedroom 4
- Area: 0
- Dimensions: 0 x 0
Bedroom 5
- Area: 0
- Dimensions: 0 x 0
Primary bathroom
- Features: Tub w/Shower
Bathroom 1
- Features: Full
- Level: First
Dining room
- Features: Walkout
- Level: First
- Area: 96
- Dimensions: 8 x 12
Family room
- Area: 0
- Dimensions: 0 x 0
Kitchen
- Area: 0
- Dimensions: 0 x 0
Living room
- Area: 0
- Dimensions: 0 x 0
Office
- Area: 0
- Dimensions: 0 x 0
Heating
- Forced Air, Gas
Cooling
- Central Air
Appliances
- Included: Gas Water Heater
Features
- Windows: Vinyl
- Basement: None
Interior area
- Total structure area: 1,026
- Total interior livable area: 1,026 sqft
Property
Parking
- Total spaces: 1
- Parking features: Garage - Attached
- Attached garage spaces: 1
Features
- Levels: One
- Stories: 1
Lot
- Size: 8,232 Square Feet
Details
- Parcel number: 5990011009500
- Zoning description: Residential
Construction
Type & style
- Home type: SingleFamily
- Architectural style: Traditional
- Property subtype: Single Family Residence
Materials
- Brick, Vinyl Siding
- Foundation: Slab
- Roof: Shingle
Condition
- New construction: No
- Year built: 1960
Utilities & green energy
- Gas: Natural
- Sewer: Public Sewer
- Water: Public
Community & HOA
HOA
- Has HOA: No
Location
- Region: Cincinnati
Financial & listing details
- Price per square foot: $223/sqft
- Tax assessed value: $145
- Annual tax amount: $2,544
- Date on market: 10/13/2026
- Listing terms: No Special Financing
Estimated market value
Not available
Estimated sales range
Not available
Not available
Price history
| Date | Event | Price |
|---|---|---|
| 10/13/2026 | Listed for sale | $229,000+57.9%$223/sqft |
Source:  Cincy MLS #1896792 Report a problem Cincy MLS #1896792 Report a problem | ||
| 10/13/2020 | Sold | $145,000-3.3%$141/sqft |
Source: Cincy MLS #1673864 Report a problem | ||
| 8/28/2020 | Pending sale | $149,900$146/sqft |
Source: eXp Realty #1673864 Report a problem | ||
| 8/27/2020 | Listed for sale | $149,900+105.3%$146/sqft |
Source: eXp Realty #1673864 Report a problem | ||
| 10/30/2013 | Sold | $73,000-8.8%$71/sqft |
Source: Cincy MLS #1375885 Report a problem | ||
| 8/8/2013 | Price change | $80,000-2.4%$78/sqft |
Source: Coldwell Banker West Shell - Central Regional Office #1356759 Report a problem | ||
| 5/10/2013 | Listed for sale | $82,000$80/sqft |
Source: Coldwell Banker West Shell #1356759 Report a problem | ||
Public tax history
| Year | Property taxes | Tax assessment |
|---|---|---|
| 2025 | $2,545 +16.4% | $50,750 |
| 2024 | $2,187 -0.2% | $50,750 |
| 2023 | $2,192 +25.6% | $50,750 +54.5% |
| 2022 | $1,745 +1.6% | $32,848 |
| 2021 | $1,718 | $32,848 |
| 2020 | $1,718 +14.9% | $32,848 +17% |
| 2019 | $1,495 +6.5% | $28,077 |
| 2018 | $1,404 | $28,077 |
| 2017 | $1,404 +8% | $28,077 +9.9% |
| 2016 | $1,300 | $25,551 |
| 2015 | $1,300 -0.3% | $25,551 |
| 2014 | $1,304 -17% | $25,551 -14.8% |
| 2013 | $1,571 +0.2% | $30,003 |
| 2012 | $1,568 +22.3% | $30,003 |
| 2011 | $1,282 -8.2% | $30,003 -13.9% |
| 2010 | $1,397 +3.8% | $34,860 |
| 2009 | $1,346 +2.8% | $34,860 |
| 2008 | $1,309 +0.2% | $34,860 |
| 2007 | $1,307 +0.9% | $34,860 |
| 2006 | $1,295 -0.2% | $34,860 |
| 2005 | $1,297 +20.2% | $34,860 +22.1% |
| 2003 | $1,079 +6.5% | $28,560 |
| 2002 | $1,013 +1% | $28,560 +6.7% |
| 2001 | $1,003 +3.9% | $26,775 |
| 2000 | $965 | $26,775 |
Find assessor info on the county website
Monthly payment
Est. payment
Payment breakdown
Explore the cost of this home by adjusting the details. Changes won't be saved.Climate risks
Neighborhood: 45246
Similar homes
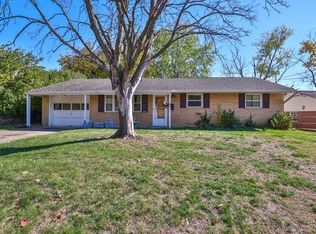
- $230,0003 bd2 ba1.3k sqft11807 Ramsdale Ct, Cincinnati, OH 45246For Sale

 MLS ID #1896569, Steven Koleno, Beycome Brokerage Realty LLC. Cincy MLS
 - $269,9003 bd2 ba1.3k sqft723 Ledro St, Cincinnati, OH 45246For Sale
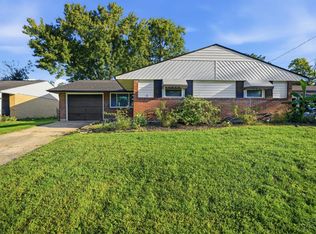 MLS ID #1895300, Jon H Stamper, Howard Hanna Real Estate Serv. Cincy MLS
 - $270,0003 bd2 ba1.3k sqft12146 Audie Ct, Cincinnati, OH 45246For Sale
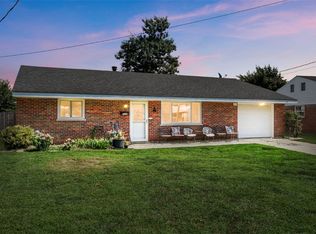
 MLS ID #967571, Bruce R Koehler, Comey & Shepherd REALTORS. DABR MLS
 - $224,9003 bd2 ba1.4k sqft967 Harrogate Ct, Cincinnati, OH 45240For Sale
 MLS ID #1897050, Amy L. Markowski, Real of Ohio. Cincy MLS
 - $180,0003 bd1 ba1k sqft795 Ledro St, Cincinnati, OH 45246For SaleMLS ID #1894851, Melissa Collins, Plum Tree Realty. Cincy MLS
- $222,0003 bd2 ba1.2k sqft766 Hargrove Way, Cincinnati, OH 45240For SaleMLS ID #1892710, Dawn D Hail, Plum Tree Realty. Cincy MLS
- $286,0003 bd2 ba1.2k sqft7258 Dimmick Rd, West Chester, OH 45069For SaleMLS ID #1897023, Cody R. Harper, Howard Hanna Real Estate Serv. Cincy MLS
- $248,5002 bd1 ba1.1k sqft1085 Church Ave, Cincinnati, OH 45246For SaleMLS ID #1890439, Mark McGrath, Home Information Network, Inc.. Cincy MLS
- $219,9003 bd2 ba1.3k sqft1070 Imprint Ln, Cincinnati, OH 45240For SaleMLS ID #1886229, Lesa M Baker, Arch Realty, LLC. Cincy MLS
- $224,9003 bd1 ba1.4k sqft8041 W Chester Rd, West Chester, OH 45069For SaleMLS ID #1894752, Alica McShaw, Coldwell Banker Realty. Cincy MLS
- $249,9003 bd2 ba1k sqft11935 Mill Rd, Cincinnati, OH 45240For SaleMLS ID #1893879, Flor D McNally, Keller Williams Advisors. Cincy MLS
- $228,0002 bd2 ba1.2k sqft4043 Beavercreek Cir, Cincinnati, OH 45241For SaleMLS ID #1895942, Zubaidah A'zim DeWalt, Comey & Shepherd. Cincy MLS
- $249,9003 bd1 ba1k sqft9785 Winton Hills Ln, Cincinnati, OH 45215For SaleMLS ID #1891168, Thomas J. VanSteenkiste, Real Estate Professionals, LLC. Cincy MLS
- $245,0003 bd2 ba1.3k sqft12157 Hitchcock Dr, Cincinnati, OH 45240For SaleMLS ID #1890093, Daniel J. Beirne, Opendoor Brokerage LLC. Cincy MLS
- $198,0003 bd1 ba999 sqft11466 Kenn Rd, Cincinnati, OH 45240For SaleMLS ID #1889836, Gregory H Harman, Plum Tree Realty. Cincy MLS
- $212,0003 bd1 ba936 sqft1081 Prairie Ave, Cincinnati, OH 45215For SaleMLS ID #1891233, Danielle M Cunningham, Keller Williams Seven Hills Re. Cincy MLS
- $246,0003 bd2 ba1.5k sqft185 Ireland Ave, Cincinnati, OH 45218For SaleMLS ID #1891937, Tamra J Berry, Comey & Shepherd. Cincy MLS
