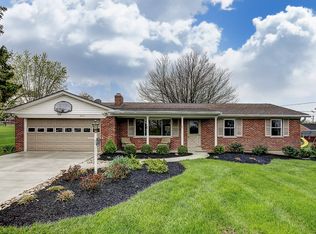
Welcome to 7258 Dimick Road! This charming brick home offers a great combination of character, comfort, and convenience. The location is hard to beat, with easy access to nearby shopping, restaurants, and everyday amenities, while still enjoying the feel of a quiet, established neighborhood with great neighbors. The classic brick exterior and inviting front porch give this home great curb appeal and a warm, welcoming feel. Inside, you'll find beautiful original hardwood floors that have been refinished, adding to the home's timeless charm. The remodeled kitchen provides a fresh, updated space that is both functional and enjoyable. The living area features a cozy fireplace that creates the perfect place to relax and unwind. Outside, the spacious yard offers plenty of room to enjoy the outdoors, entertain, or simply spend time at home. If you're looking for a well-cared-for home with character, updates, and a location that makes everyday life easy.
For sale
Price cut: $4.5K (8/27)
$289,000
7258 Dimmick Rd, West Chester, OH 45069
3beds
1,216sqft
Single Family Residence
Built in 1961
0.46 Acres Lot
$-- Zestimate®
$238/sqft
$-- HOA
What's special
- 93 days
- 2,590
- 119
Likely to sell faster than
Zillow last checked:
Listing updated:
Listed by:
Cody R. Harper 513-460-3573,
Howard Hanna Real Estate Serv 513-587-5420
Source: Cincy MLS,MLS#: 1884135 Originating MLS: Cincinnati Area Multiple Listing Service
Originating MLS: Cincinnati Area Multiple Listing Service
Facts & features
Interior
Bedrooms & bathrooms
- Bedrooms: 3
- Bathrooms: 2
- Full bathrooms: 1
- 1/2 bathrooms: 1
Primary bedroom
- Features: Bath Adjoins, Wall-to-Wall Carpet, Wood Floor
- Level: First
- Area: 108
- Dimensions: 12 x 9
Bedroom 2
- Level: First
- Area: 110
- Dimensions: 10 x 11
Bedroom 3
- Level: First
- Area: 100
- Dimensions: 10 x 10
Bedroom 4
- Area: 0
- Dimensions: 0 x 0
Bedroom 5
- Area: 0
- Dimensions: 0 x 0
Primary bathroom
- Features: Tile Floor, Tub w/Shower
Bathroom 1
- Features: Full
- Level: First
Bathroom 2
- Features: Partial
- Level: First
Dining room
- Features: Wood Floor
- Level: First
- Area: 117
- Dimensions: 9 x 13
Family room
- Area: 0
- Dimensions: 0 x 0
Kitchen
- Features: Vinyl Floor, Wood Cabinets
- Area: 144
- Dimensions: 12 x 12
Living room
- Features: Fireplace, Wood Floor
- Area: 228
- Dimensions: 12 x 19
Office
- Area: 0
- Dimensions: 0 x 0
Heating
- Gas
Cooling
- Central Air
Appliances
- Included: Microwave, Oven/Range, Refrigerator, Electric Water Heater
Features
- Windows: Vinyl
- Basement: Full,Unfinished,Walk-Out Access,Glass Blk Wind
- Number of fireplaces: 1
- Fireplace features: Brick, Living Room
Interior area
- Total structure area: 1,216
- Total interior livable area: 1,216 sqft
Property
Parking
- Total spaces: 2
- Parking features: Driveway
- Attached garage spaces: 2
- Has uncovered spaces: Yes
Features
- Levels: One
- Stories: 1
- Patio & porch: Patio
- Exterior features: Fire Pit
Lot
- Size: 0.46 Acres
- Features: Less than .5 Acre
Details
- Parcel number: M5620096000028
- Zoning description: Residential
Construction
Type & style
- Home type: SingleFamily
- Architectural style: Ranch
- Property subtype: Single Family Residence
Materials
- Brick
- Foundation: Block
- Roof: Shingle
Condition
- New construction: No
- Year built: 1961
Utilities & green energy
- Gas: Natural
- Sewer: Public Sewer
- Water: Public
Community & HOA
HOA
- Has HOA: No
Location
- Region: West Chester
Financial & listing details
- Price per square foot: $238/sqft
- Tax assessed value: $13
- Annual tax amount: $3,140
- Date on market: 6/22/2026
- Listing terms: No Special Financing
Estimated market value
Not available
Estimated sales range
Not available
Not available
Price history
| Date | Event | Price |
|---|---|---|
| 8/27/2026 | Price change | $289,000-1.5%$238/sqft |
Source:  Cincy MLS #1884135 Report a problem Cincy MLS #1884135 Report a problem | ||
| 7/30/2026 | Price change | $293,500-0.5%$241/sqft |
Source: Cincy MLS #1884135 Report a problem | ||
| 6/23/2026 | Listed for sale | $295,000$243/sqft |
Source: Cincy MLS #1884135 Report a problem | ||
Public tax history
| Year | Property taxes | Tax assessment |
|---|---|---|
| 2025 | $3,154 +1.6% | $74,390 -0.3% |
| 2024 | $3,106 +1.4% | $74,590 |
| 2023 | $3,062 -4.7% | $74,590 +28.8% |
| 2022 | $3,213 +8.9% | $57,900 +3.7% |
| 2021 | $2,950 -2.3% | $55,840 |
| 2020 | $3,020 +18.9% | $55,840 +22.6% |
| 2019 | $2,541 -1.7% | $45,560 |
| 2018 | $2,586 -1.7% | $45,560 |
| 2017 | $2,632 +5.2% | $45,560 +11.8% |
| 2016 | $2,501 -0.2% | $40,760 |
| 2015 | $2,505 -20.3% | $40,760 |
| 2014 | $3,144 | $40,760 -16.3% |
| 2013 | $3,144 +9.6% | $48,670 |
| 2012 | $2,870 | $48,670 +13.9% |
| 2011 | $2,870 -1.1% | $42,728 -4.3% |
| 2010 | $2,902 +4.9% | $44,643 |
| 2009 | $2,767 +0.3% | $44,643 -2.8% |
| 2008 | $2,759 +14.2% | $45,920 +5.6% |
| 2007 | $2,415 -1.2% | $43,477 |
| 2006 | $2,444 +5.5% | $43,477 |
| 2005 | $2,316 +16.4% | $43,477 +7% |
| 2004 | $1,989 +0.5% | $40,632 |
| 2003 | $1,979 +0.5% | $40,632 |
| 2002 | $1,970 +1.6% | $40,632 +14% |
| 2001 | $1,940 +5.5% | $35,637 |
| 2000 | $1,839 | $35,637 |
Find assessor info on the county website
Monthly payment
Est. payment
Payment breakdown
Explore the cost of this home by adjusting the details. Changes won't be saved.Climate risks
Neighborhood: 45069

Similar homes
- $295,0003 bd2 ba1.2k sqft10944 Lemarie Dr, Cincinnati, OH 45241For Sale
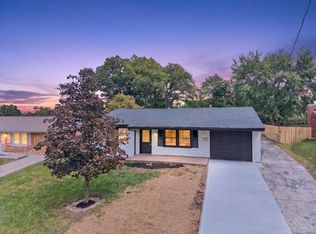
 MLS ID #1893367, Ibrahim M. Farhan, RE/MAX Preferred Group. Cincy MLS
 - $299,9003 bd2 ba1.7k sqft3470 Cherryhill Dr, Fairfield, OH 45014For Sale
 MLS ID #1884986, Courtney E Combs, Combs Group DC Realty. Cincy MLS
 - $315,0003 bd2 ba1.4k sqft2821 E Turtle Creek Dr, Fairfield, OH 45014For Sale
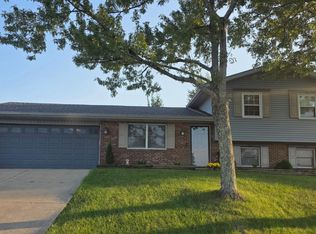 MLS ID #1892866, John M Ervin, Plum Tree Realty. Cincy MLS
 - $249,9003 bd2 ba1k sqft11935 Mill Rd, Cincinnati, OH 45240For Sale
 MLS ID #1893879, Flor D McNally, Keller Williams Advisors. Cincy MLS
 - $309,9003 bd2 ba1.2k sqft2079 Arrowood Pl, Cincinnati, OH 45231For SaleMLS ID #1893104, Joy E. Diegmueller, Sibcy Cline, Inc.. Cincy MLS
- $289,9004 bd3 ba1.7k sqft9361 Ranchill Dr, Cincinnati, OH 45231For SaleMLS ID #1887333, Scott A. Marvin, Team Results Realty. Cincy MLS
- $278,9003 bd2 ba936 sqft21 Powhatton Dr, Milford, OH 45150For SaleMLS ID #1891893, Gregory A Hinners, Keller Williams Advisors. Cincy MLS
- $299,9003 bd2 ba1.5k sqft6191 Ramblingridge Dr, Cincinnati, OH 45247For SaleMLS ID #1893126, Melissa B. Friede, Keller Williams Seven Hills Re. Cincy MLS
- $290,0004 bd2 ba978 sqft4481 Forest Trl, Cincinnati, OH 45244For SaleMLS ID #1890155, Daniel J. Beirne, Opendoor Brokerage LLC. Cincy MLS
- $299,9004 bd2 ba1.6k sqft1604 Sanborn Dr, Cincinnati, OH 45215For SaleMLS ID #1888372, Jennifer M. Burke, Lohmiller Real Estate. Cincy MLS
- $310,0003 bd2 ba1.2k sqft966 Summit Ave, Cincinnati, OH 45246For SaleMLS ID #1887901, Aaron W McCoy, Plum Tree Realty. Cincy MLS
- $264,0003 bd2 ba1.4k sqft11518 Raphael Pl, Cincinnati, OH 45240For SaleMLS ID #1888024, Warren G Curry, RE/MAX Preferred Group. Cincy MLS
- $245,0003 bd2 ba1.3k sqft12157 Hitchcock Dr, Cincinnati, OH 45240For SaleMLS ID #1890093, Daniel J. Beirne, Opendoor Brokerage LLC. Cincy MLS
- $249,0003 bd2 ba1.5k sqft7 Apache Ct, Loveland, OH 45140For SaleMLS ID #1881608, Kiersten Fischer, Key Realty, LTD.. Cincy MLS
- $224,9003 bd2 ba1.5k sqft1394 Karahill Dr, Cincinnati, OH 45240For SaleMLS ID #1893363, Christopher J Secaur, Keller Williams Advisors. Cincy MLS
- $359,9003 bd3 ba1.5k sqft11733 Thistlehill Dr, Loveland, OH 45140For SaleMLS ID #1888884, Bradley R. Barnhart, RE/MAX Victory + Affiliates. Cincy MLS
- $320,5003 bd3 ba1.7k sqft704 W Aberdeen Dr, Trenton, OH 45067For SaleMLS ID #1892399, Nicholas Huscroft, Chosen Real Estate Group. Cincy MLS
- $289,8004 bd2 ba1.5k sqft5153 Dresden Ct, Cincinnati, OH 45238For SaleMLS ID #1893572, Jane Ashcraft-West, RE/MAX Victory + Affiliates. Cincy MLS
- $254,9003 bd1 ba975 sqft5703 Tall Oaks Dr, Milford, OH 45150For SaleMLS ID #1894405, Jason J. DiTullio, eXp Realty. Cincy MLS
