Three bed, four bath (2F 2P) brick ranch in Fairfield just off Dixie Highway. Hardwood floors thru-out main level. There are three separate garages on the property, the first attached garage is 21x25, connects to the basement and is on the front of the house. The second attached garage is in the rear, is 25x26, and features a 10' and 7' door. The last is a detached 32x30 garage with a 9' wide by 8' tall door. Concrete driveway wraps around the right side of the house into a gated and fenced concrete lot. Basement has 2 laundry hookups. Zoning C-4
For sale
$310,000
1420 Nilles Rd, Fairfield, OH 45014
3beds
1,552sqft
Single Family Residence
Built in 1962
0.46 Acres Lot
$301,000 Zestimate®
$200/sqft
$-- HOA
What's special
- 14 days
- 746
- 33
Likely to sell faster than
Zillow last checked:
Listing updated:
Listed by:
William V. Kugler 513-260-2535,
Bowling & Kugler Realty 513-844-8405
Source: Cincy MLS,MLS#: 1894375 Originating MLS: Cincinnati Area Multiple Listing Service
Originating MLS: Cincinnati Area Multiple Listing Service
Facts & features
Interior
Bedrooms & bathrooms
- Bedrooms: 3
- Bathrooms: 4
- Full bathrooms: 2
- 1/2 bathrooms: 2
Primary bedroom
- Features: Bath Adjoins, Wood Floor
- Level: First
- Area: 210
- Dimensions: 14 x 15
Bedroom 2
- Level: First
- Area: 132
- Dimensions: 11 x 12
Bedroom 3
- Level: First
- Area: 81
- Dimensions: 9 x 9
Bedroom 4
- Area: 0
- Dimensions: 0 x 0
Bedroom 5
- Area: 0
- Dimensions: 0 x 0
Primary bathroom
- Features: Tile Floor
Bathroom 1
- Features: Full
- Level: First
Bathroom 2
- Features: Partial
- Level: First
Bathroom 3
- Features: Partial
- Level: Lower
Bathroom 4
- Features: Partial
- Level: First
Dining room
- Area: 0
- Dimensions: 0 x 0
Family room
- Features: Concrete Floor, Wall-to-Wall Carpet
- Area: 480
- Dimensions: 24 x 20
Great room
- Features: Walkout, Wall-to-Wall Carpet
- Level: First
- Area: 375
- Dimensions: 15 x 25
Kitchen
- Features: Counter Bar, Eat-in Kitchen, Wood Cabinets, Laminate Floor
- Area: 200
- Dimensions: 20 x 10
Living room
- Features: Walkout, Window Treatment, Wood Floor
- Area: 225
- Dimensions: 15 x 15
Office
- Features: Concrete Floor, Panel Walls
- Level: Lower
- Area: 100
- Dimensions: 10 x 10
Heating
- Forced Air, Gas
Cooling
- Central Air
Appliances
- Included: Dishwasher, Dryer, Microwave, Oven/Range, Washer, Gas Water Heater
Features
- Windows: Vinyl, Insulated Windows
- Basement: Full,Partially Finished,Concrete,Walk-Out Access,WW Carpet,Glass Blk Wind
Interior area
- Total structure area: 1,552
- Total interior livable area: 1,552 sqft
Property
Parking
- Total spaces: 4
- Parking features: Driveway
- Attached garage spaces: 4
- Has uncovered spaces: Yes
Features
- Levels: One
- Stories: 1
- Patio & porch: Enclosed Porch
- Has view: Yes
- View description: City
Lot
- Size: 0.46 Acres
- Dimensions: 110 x 145 irregular
- Features: Less than .5 Acre
Details
- Parcel number: A0700031000009
- Zoning description: Residential,Other (See Remarks)
Construction
Type & style
- Home type: SingleFamily
- Architectural style: Ranch
- Property subtype: Single Family Residence
Materials
- Brick
- Foundation: Concrete Perimeter
- Roof: Shingle
Condition
- New construction: No
- Year built: 1962
Utilities & green energy
- Gas: Natural
- Sewer: Public Sewer
- Water: Public
Community & HOA
Community
- Security: Smoke Alarm
HOA
- Has HOA: No
Location
- Region: Fairfield
Financial & listing details
- Price per square foot: $200/sqft
- Tax assessed value: $217,130
- Annual tax amount: $2,076
- Date on market: 9/17/2026
- Listing terms: No Special Financing
Estimated market value
$301,000
$286,000 - $316,000
$2,326/mo
Price history
| Date | Event | Price |
|---|---|---|
| 9/18/2026 | Listed for sale | $310,000$200/sqft |
Source:  Cincy MLS #1894375 Report a problem Cincy MLS #1894375 Report a problem | ||
Public tax history
| Year | Property taxes | Tax assessment |
|---|---|---|
| 2025 | $2,077 -15.3% | $76,000 |
| 2024 | $2,452 +0% | $76,000 |
| 2023 | $2,451 -4.7% | $76,000 +21.8% |
| 2022 | $2,573 +16.3% | $62,400 +1.6% |
| 2021 | $2,212 -3.9% | $61,440 |
| 2020 | $2,301 +11.5% | $61,440 +24% |
| 2019 | $2,063 +1.9% | $49,560 |
| 2018 | $2,025 -1% | $49,560 |
| 2017 | $2,045 +1.5% | $49,560 +5.4% |
| 2016 | $2,016 +5% | $47,040 |
| 2015 | $1,920 +7% | $47,040 |
| 2014 | $1,794 | $47,040 +1.5% |
| 2013 | $1,794 -0.3% | $46,330 |
| 2012 | $1,800 | $46,330 +3.5% |
| 2011 | $1,800 +15.1% | $44,745 -0.8% |
| 2010 | $1,564 +3.1% | $45,091 |
| 2009 | $1,517 -2.7% | $45,091 -5.1% |
| 2008 | $1,559 -15.7% | $47,506 -10.4% |
| 2007 | $1,849 -17.5% | $53,039 |
| 2006 | $2,240 +2.8% | $53,039 |
| 2005 | $2,180 +11.7% | $53,039 +15.4% |
| 2004 | $1,952 +16.3% | $45,942 +3.4% |
| 2003 | $1,679 +5.8% | $44,416 |
| 2002 | $1,586 +0.3% | $44,416 +10.5% |
| 2001 | $1,581 +0.4% | $40,198 |
| 2000 | $1,575 | $40,198 |
Find assessor info on the county website
Monthly payment
Est. payment
Payment breakdown
Explore the cost of this home by adjusting the details. Changes won't be saved.Climate risks
Neighborhood: 45014

Similar homes
- $299,9003 bd2 ba1.7k sqft3470 Cherryhill Dr, Fairfield, OH 45014For Sale

 MLS ID #1884986, Courtney E Combs, Combs Group DC Realty. Cincy MLS
 - $314,0003 bd2 ba1.4k sqft2821 E Turtle Creek Dr, Fairfield, OH 45014For Sale
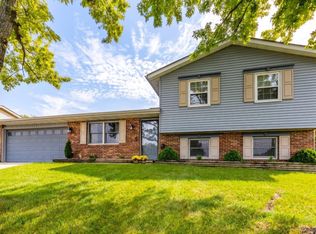 MLS ID #1892866, John M Ervin, Plum Tree Realty. Cincy MLS
 - $215,0003 bd2 ba1.2k sqft103 Littlebrook Dr, Fairfield, OH 45014For Sale
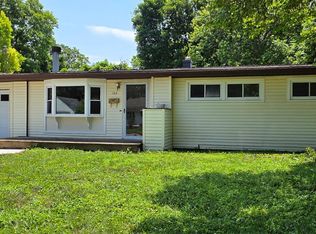 MLS ID #1888570, Eileen M. Vogel, Advantage One Realty, Inc.. Cincy MLS
 - $289,9004 bd3 ba1.7k sqft9361 Ranchill Dr, Cincinnati, OH 45231For Sale
 MLS ID #1887333, Scott A. Marvin, Team Results Realty. Cincy MLS
 - $279,9003 bd2 ba1.5k sqft2806 Breezy Way, Cincinnati, OH 45239For SaleMLS ID #1895742, Thomas J. VanSteenkiste, Real Estate Professionals, LLC. Cincy MLS
- $219,9003 bd2 ba1.3k sqft1070 Imprint Ln, Cincinnati, OH 45240For SaleMLS ID #1886229, Lesa M Baker, Arch Realty, LLC. Cincy MLS
- $279,9004 bd2 ba1.4k sqft2471 Millville Oxford Rd, Hamilton, OH 45013For SaleMLS ID #1893748, Katherine Rasmussen, Century 21 Thacker & Assoc.. Cincy MLS
- $289,0003 bd2 ba1.2k sqft7258 Dimmick Rd, West Chester, OH 45069For SaleMLS ID #1884135, Cody R. Harper, Howard Hanna Real Estate Serv. Cincy MLS
- $277,9003 bd2 ba936 sqft21 Powhatton Dr, Milford, OH 45150For SaleMLS ID #1895583, Gregory A Hinners, Keller Williams Advisors. Cincy MLS
- $350,0002 bd2 ba1.5k sqft729 Pine Ridge Rd, Milford, OH 45150For SaleMLS ID #1895232, Jonathan Tenhundfeld, eXp Realty. Cincy MLS
- $275,0004 bd2 ba1.5k sqft5837 E Kemper Rd, Cincinnati, OH 45241For SaleMLS ID #1893200, Evelyn Black, Comey & Shepherd. Cincy MLS
- $245,0003 bd2 ba1.3k sqft12157 Hitchcock Dr, Cincinnati, OH 45240For SaleMLS ID #1890093, Daniel J. Beirne, Opendoor Brokerage LLC. Cincy MLS
- $325,0004 bd4 ba1.8k sqft3524 Cornell Rd, Cincinnati, OH 45241For SaleMLS ID #1895121, Elad Navama, eXp Realty. Cincy MLS
- $299,9003 bd2 ba1.7k sqft5923 Beacraft Ave, Cincinnati, OH 45213For SaleMLS ID #1894267, Jeff A. Rosa, eXp Realty. Cincy MLS
- $239,9004 bd2 ba1.8k sqft1020 Harmon Ave, Hamilton, OH 45011For SaleMLS ID #1893173, Jennifer Moralde, North Star Realty. Cincy MLS
- $339,9003 bd3 ba1.6k sqft5569 Goldcrest Dr, Cincinnati, OH 45238For SaleMLS ID #1891014, Nick G Guetle, Cincinnati Boardwalk, Inc.. Cincy MLS
- $429,0003 bd3 ba2.1k sqft3573 Taylor School Rd, Hamilton, OH 45011For SaleMLS ID #1892992, David L. Fields, Martha Baker Realty, Inc. Cincy MLS
- $299,9003 bd2 ba1.6k sqft4755 Winton Rd, Cincinnati, OH 45232For SaleMLS ID #1892080, Basam Akkawi, Key Realty, LTD.. Cincy MLS
- $220,0003 bd2 ba1.3k sqft12146 Birchhill Dr, Cincinnati, OH 45251For SaleMLS ID #1891571, Thuy Nguyen-Meyer, OwnerLand Realty, Inc.. Cincy MLS
- $290,0002 bd2 ba962 sqft4126 California Rd, Okeana, OH 45053For SaleMLS ID #1889077, Eileen M. Vogel, Advantage One Realty, Inc.. Cincy MLS
