What an opportunity! A move-in ready home and a great private entertainment space outside. The finished lower level could be another bedroom as there is a full bath as well. The outside offers a pool, deck AND do NOT miss the exterior buildings. Car or motorcycle storage, a workshop space and a party area. The garage area is heated and has a bath for visitors. Anyone who is a mechanic would LOVE this property. The interior photos show only a small amount of the 32 by 40 building and the additiuonal workkshop of 10 by 40 that is attached.PLENTY of room for storage, workshop and heated for thhe wintter! A rare find so do not miss it!
For sale
Price cut: $15K (9/12)
$290,000
4126 California Rd, Okeana, OH 45053
2beds
962sqft
Single Family Residence
Built in 1957
0.62 Acres Lot
$-- Zestimate®
$301/sqft
$-- HOA
What's special
Car or motorcycle storageMove-in ready homeWorkshop spaceExterior buildingsParty areaBath for visitors
- 59 days
- 809
- 28
Zillow last checked:
Listing updated:
Listed by:
Eileen M. Vogel 513-844-8668,
Advantage One Realty, Inc. 513-887-1500
Source: Cincy MLS,MLS#: 1889077 Originating MLS: Cincinnati Area Multiple Listing Service
Originating MLS: Cincinnati Area Multiple Listing Service
Facts & features
Interior
Bedrooms & bathrooms
- Bedrooms: 2
- Bathrooms: 2
- Full bathrooms: 2
Primary bedroom
- Features: Wall-to-Wall Carpet
- Level: First
- Area: 143
- Dimensions: 11 x 13
Bedroom 2
- Level: First
- Area: 99
- Dimensions: 9 x 11
Bedroom 3
- Area: 0
- Dimensions: 0 x 0
Bedroom 4
- Area: 0
- Dimensions: 0 x 0
Bedroom 5
- Area: 0
- Dimensions: 0 x 0
Primary bathroom
- Features: Tile Floor, Tub w/Shower
Bathroom 1
- Features: Full
- Level: First
Bathroom 2
- Features: Full
- Level: Lower
Dining room
- Area: 0
- Dimensions: 0 x 0
Family room
- Area: 0
- Dimensions: 0 x 0
Kitchen
- Features: Tile Floor, Walkout
- Area: 72
- Dimensions: 8 x 9
Living room
- Features: Walkout, Wall-to-Wall Carpet
- Area: 168
- Dimensions: 14 x 12
Office
- Area: 0
- Dimensions: 0 x 0
Heating
- Oil, Forced Air
Cooling
- Central Air
Appliances
- Included: Dishwasher, Microwave, Oven/Range, Refrigerator, Electric Water Heater
Features
- Ceiling Fan(s), Recessed Lighting
- Windows: Double Hung, Vinyl
- Basement: Full,Walk-Out Access
Interior area
- Total structure area: 962
- Total interior livable area: 962 sqft
Property
Parking
- Total spaces: 5
- Parking features: Off Street, Driveway, Garage Door Opener
- Attached garage spaces: 5
- Has uncovered spaces: Yes
Features
- Levels: One
- Stories: 1
- Patio & porch: Deck, Porch
- Exterior features: Yard Lights
- Has private pool: Yes
- Pool features: Above Ground
- Has view: Yes
- View description: Trees/Woods
Lot
- Size: 0.62 Acres
- Features: .5 to .9 Acres
Details
- Additional structures: Pole Barn, Shed(s), Workshop
- Parcel number: G3300032110002
Construction
Type & style
- Home type: SingleFamily
- Architectural style: Ranch
- Property subtype: Single Family Residence
Materials
- Aluminum Siding
- Foundation: Concrete Perimeter
- Roof: Shingle
Condition
- New construction: No
- Year built: 1957
Utilities & green energy
- Electric: 220 Volts
- Gas: None
- Sewer: Septic Tank
- Water: Public
Community & HOA
Community
- Security: Smoke Alarm
HOA
- Has HOA: No
Location
- Region: Okeana
Financial & listing details
- Price per square foot: $301/sqft
- Tax assessed value: $114,840
- Annual tax amount: $1,246
- Date on market: 7/30/2026
- Listing terms: No Special Financing
Estimated market value
Not available
Estimated sales range
Not available
Not available
Price history
| Date | Event | Price |
|---|---|---|
| 9/12/2026 | Price change | $290,000-4.9%$301/sqft |
Source:  Cincy MLS #1889077 Report a problem Cincy MLS #1889077 Report a problem | ||
| 8/22/2026 | Price change | $305,000-6.2%$317/sqft |
Source: Cincy MLS #1889077 Report a problem | ||
| 8/8/2026 | Price change | $325,000-5.8%$338/sqft |
Source: Cincy MLS #1889077 Report a problem | ||
| 8/1/2026 | Listed for sale | $345,000+157.5%$359/sqft |
Source: Cincy MLS #1889077 Report a problem | ||
| 10/27/2016 | Sold | $134,000$139/sqft |
Source: Public Record Report a problem | ||
Public tax history
| Year | Property taxes | Tax assessment |
|---|---|---|
| 2025 | $1,407 +2.2% | $40,190 |
| 2024 | $1,376 +1.1% | $40,190 |
| 2023 | $1,361 +8.4% | $40,190 +24.7% |
| 2022 | $1,256 +3% | $32,240 |
| 2021 | $1,220 -4.8% | $32,240 |
| 2020 | $1,281 -0.7% | $32,240 +4.1% |
| 2019 | $1,290 -0.7% | $30,970 |
| 2018 | $1,299 +0.1% | $30,970 |
| 2017 | $1,298 +15.4% | $30,970 +7.1% |
| 2016 | $1,124 +1.3% | $28,910 |
| 2015 | $1,110 +63.8% | $28,910 |
| 2014 | $677 | $28,910 -17.4% |
| 2013 | $677 -48.2% | $34,990 |
| 2012 | $1,309 | $34,990 +12% |
| 2011 | $1,309 +4.9% | $31,252 |
| 2010 | $1,248 +0.7% | $31,252 |
| 2009 | $1,239 -1.6% | $31,252 -2.6% |
| 2008 | $1,259 +3.6% | $32,078 -6.2% |
| 2007 | $1,216 -1.3% | $34,195 |
| 2006 | $1,231 +2.7% | $34,195 |
| 2005 | $1,199 +12% | $34,195 +13.3% |
| 2004 | $1,071 +1% | $30,171 |
| 2003 | $1,060 +2.5% | $30,171 |
| 2002 | $1,034 +6.8% | $30,171 +11.4% |
| 2001 | $968 +1.2% | $27,094 |
| 2000 | $956 | $27,094 |
Find assessor info on the county website
Monthly payment
Est. payment
Payment breakdown
Explore the cost of this home by adjusting the details. Changes won't be saved.Climate risks
Neighborhood: 45053
Similar homes
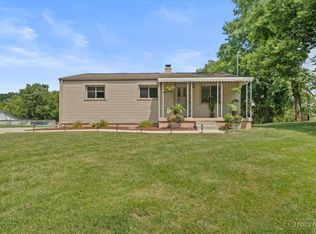
- $339,5003 bd2 ba1.2k sqft7943 Hamilton Scipio Rd, Okeana, OH 45053For Sale

 MLS ID #1877622, Karen K Rachford, OwnerLand Realty, Inc.. Cincy MLS
 - $299,9003 bd2 ba1.3k sqft5978 Ricky Dr, Fairfield, OH 45014For Sale
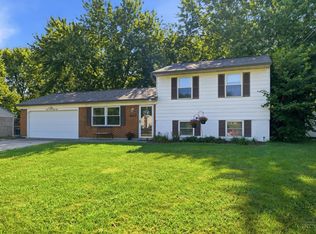 MLS ID #1890975, Heather R Garland, Plum Tree Realty. Cincy MLS
 - $275,5003 bd2 ba1.3k sqft3701 Susanna Dr, Cincinnati, OH 45251For Sale

 MLS ID #968952, Tonya Blankenship, Kenship Real Estate Services. DABR MLS
 - $247,9002 bd2 ba978 sqft2845 Dunaway Ave, Cincinnati, OH 45211For Sale
 MLS ID #1894025, Jeffery Campbell, 3CRE Residential Advisors, LLC. Cincy MLS
 - $314,0003 bd2 ba1.4k sqft2821 E Turtle Creek Dr, Fairfield, OH 45014For SaleMLS ID #1892866, John M Ervin, Plum Tree Realty. Cincy MLS
- $249,9003 bd2 ba1k sqft11935 Mill Rd, Cincinnati, OH 45240For SaleMLS ID #1893879, Flor D McNally, Keller Williams Advisors. Cincy MLS
- $274,8004 bd2 ba1k sqft5153 Dresden Ct, Cincinnati, OH 45238For SaleMLS ID #1895077, Jane Ashcraft-West, RE/MAX Victory + Affiliates. Cincy MLS
- $274,9003 bd2 ba1.3k sqft9002 Green Meadow Dr, Brookville, IN 47012For SaleMLS ID #1892387, Amber N Rouse, Lohmiller Real Estate. Cincy MLS
- $228,0004 bd1 ba1.3k sqft1100 S State St, Harrison, OH 45030For SaleMLS ID #1892798, Marie N. Cook, Coldwell Banker Realty, Anders. Cincy MLS
- $264,0003 bd2 ba1.4k sqft11518 Raphael Pl, Cincinnati, OH 45240For SaleMLS ID #1888024, Warren G Curry, RE/MAX Preferred Group. Cincy MLS
- $239,0003 bd2 ba1.1k sqft3162 Ebenezer Rd, Cincinnati, OH 45248For SaleMLS ID #1894476, Holly S. Maloney, eXp Realty. Cincy MLS
- $260,0003 bd3 ba1k sqft2536 Sudbury Dr, Cincinnati, OH 45231For SaleMLS ID #1886979, Purna Rai, OwnerLand Realty, Inc.. Cincy MLS
- $260,0004 bd2 ba1.3k sqft8294 Daly Rd, Cincinnati, OH 45231For SaleMLS ID #1887447, Denise M Taylor, eXp Realty. Cincy MLS
- $265,0003 bd3 ba1.1k sqft3335 Stevie Ln, Cincinnati, OH 45239For SaleMLS ID #1889071, Sasi R Pullalarevu, Plum Tree Realty. Cincy MLS
- $215,0003 bd2 ba1.2k sqft103 Littlebrook Dr, Fairfield, OH 45014For SaleMLS ID #1888570, Eileen M. Vogel, Advantage One Realty, Inc.. Cincy MLS
- $162,9002 bd2 ba1k sqft10300 West Rd Unit 9, Harrison, OH 45030For SaleMLS ID #1894172, Katie E. Aker, Coldwell Banker Realty. Cincy MLS
