Open House Sunday 11/1 11am-100pm!! Great value-add opportunity at 3580 Millikin Rd! This spacious 4-bedroom, 2.5-bath home sits on nearly 0.7 acres and offers plenty of potential for a buyer looking to make a home their own and build equity along the way. Major-ticket items have already been addressed, including a new roof in 2024 along with a replaced furnace and A/C. The home is ready for cosmetic updates and personal touches, making it a great opportunity for an owner-occupant, investor, or buyer looking for some sweat equity. Featuring four bedrooms, two full baths, one half bath, a functional layout, a 2-car garage, and a generously sized lot, the bones are herebring your vision and unlock the potential!
For sale
$290,000
3580 Millikin Rd, Hamilton, OH 45011
4beds
1,980sqft
Single Family Residence
Built in 1979
0.7 Acres Lot
$-- Zestimate®
$146/sqft
$-- HOA
What's special
Functional layoutGenerously sized lot
- 34 days
- 1,276
- 64
Likely to sell faster than
Zillow last checked:
Listing updated:
Listed by:
Kurt W Marchlewski II 513-702-6388,
Keller Williams Seven Hills Re 513-371-5070,
Brian J Jackson 513-477-9520,
Keller Williams Seven Hills Re
Source: Cincy MLS,MLS#: 1896028 Originating MLS: Cincinnati Area Multiple Listing Service
Facts & features
Interior
Bedrooms & bathrooms
- Bedrooms: 4
- Bathrooms: 3
- Full bathrooms: 2
- 1/2 bathrooms: 1
Primary bedroom
- Features: Bath Adjoins
- Level: Upper
- Area: 143
- Dimensions: 13 x 11
Bedroom 2
- Level: Upper
- Area: 143
- Dimensions: 11 x 13
Bedroom 3
- Level: Upper
- Area: 100
- Dimensions: 10 x 10
Bedroom 4
- Level: Lower
- Area: 120
- Dimensions: 12 x 10
Bedroom 5
- Area: 0
- Dimensions: 0 x 0
Primary bathroom
- Features: Shower
Bathroom 1
- Features: Full
- Level: Lower
Bathroom 2
- Features: Full
- Level: Upper
Bathroom 3
- Features: Partial
- Level: Lower
Dining room
- Level: First
- Area: 100
- Dimensions: 10 x 10
Family room
- Features: Wall-to-Wall Carpet
- Area: 238
- Dimensions: 17 x 14
Kitchen
- Area: 120
- Dimensions: 12 x 10
Living room
- Area: 315
- Dimensions: 21 x 15
Office
- Area: 0
- Dimensions: 0 x 0
Heating
- Electric
Cooling
- Central Air
Appliances
- Included: Oven/Range, Dishwasher, Refrigerator, Dryer, Washer, Electric Water Heater
Features
- Windows: Vinyl
- Basement: Full,Finished
- Number of fireplaces: 1
- Fireplace features: Brick
Interior area
- Total structure area: 1,980
- Total interior livable area: 1,980 sqft
Property
Parking
- Total spaces: 2
- Parking features: Driveway
- Attached garage spaces: 2
- Has uncovered spaces: Yes
Lot
- Size: 0.7 Acres
- Features: .5 to .9 Acres
Details
- Additional structures: Shed(s)
- Parcel number: A0300052000033
- Zoning description: Residential
Construction
Type & style
- Home type: SingleFamily
- Architectural style: Traditional
- Property subtype: Single Family Residence
Materials
- Brick
- Foundation: Concrete Perimeter
- Roof: Shingle
Condition
- New construction: No
- Year built: 1979
Utilities & green energy
- Gas: Natural
- Sewer: Public Sewer
- Water: Public
Community & HOA
HOA
- Has HOA: No
Location
- Region: Hamilton
Financial & listing details
- Price per square foot: $146/sqft
- Tax assessed value: $243,390
- Annual tax amount: $3,282
- Date on market: 10/8/2026
- Listing terms: No Special Financing
Estimated market value
Not available
Estimated sales range
Not available
Not available
Price history
| Date | Event | Price |
|---|---|---|
| 10/8/2026 | Listed for sale | $290,000$146/sqft |
Source:  Cincy MLS #1896028 Report a problem | ||
Public tax history
| Year | Property taxes | Tax assessment |
|---|---|---|
| 2025 | $3,282 +0.5% | $85,180 |
| 2024 | $3,266 +1.7% | $85,180 |
| 2023 | $3,211 -3.8% | $85,180 +31.2% |
| 2022 | $3,340 +11.8% | $64,910 +4.7% |
| 2021 | $2,987 -53.9% | $61,980 |
| 2020 | $6,477 +121.2% | $61,980 +22.4% |
| 2019 | $2,929 +1.6% | $50,650 |
| 2018 | $2,882 -0.9% | $50,650 |
| 2017 | $2,907 +0.8% | $50,650 +3.7% |
| 2016 | $2,885 +0% | $48,830 |
| 2015 | $2,884 +27.2% | $48,830 |
| 2014 | $2,267 | $48,830 -5.4% |
| 2013 | $2,267 +0.3% | $51,600 |
| 2012 | $2,261 | $51,600 -3.2% |
| 2011 | $2,261 +14.7% | $53,302 |
| 2010 | $1,972 +2.1% | $53,302 |
| 2009 | $1,932 +0.3% | $53,302 -4.7% |
| 2008 | $1,926 +2.9% | $55,909 +12.6% |
| 2007 | $1,871 -18.4% | $49,637 |
| 2006 | $2,295 +2.3% | $49,637 |
| 2005 | $2,243 +1.7% | $49,637 +5% |
| 2004 | $2,206 +11.2% | $47,275 |
| 2003 | $1,984 +5.6% | $47,275 |
| 2002 | $1,879 +5.4% | $47,275 +17.3% |
| 2001 | $1,783 -0.1% | $40,292 |
| 2000 | $1,785 | $40,292 |
Find assessor info on the county website
Monthly payment
Est. payment
Payment breakdown
Explore the cost of this home by adjusting the details. Changes won't be saved.Climate risks
Neighborhood: 45011


Similar homes
- $299,9003 bd2 ba1.5k sqft3951 W Elkton Rd, Hamilton, OH 45011For Sale
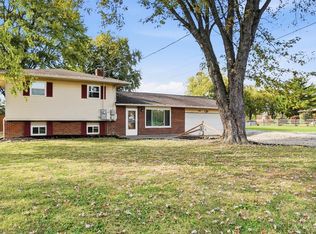
 MLS ID #1898387, Zachary T. Deatherage, Keller Williams Seven Hills Re. Cincy MLS
- $275,0004 bd3 ba1.7k sqft502 Hooven Ave, Hamilton, OH 45015For Sale
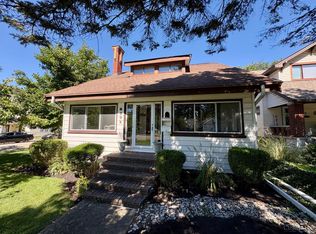 MLS ID #1895169, William V. Kugler, Bowling & Kugler Realty. Cincy MLS
- $260,0004 bd2 ba1.5k sqft1887 Kahn Ave, Hamilton, OH 45011For Sale By Owner
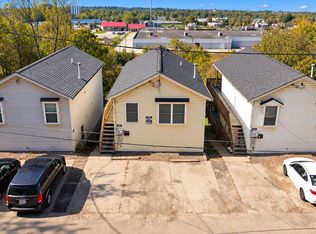
- $260,0004 bd2 ba1.5k sqft1891 Kahn Ave, Hamilton, OH 45011For Sale By Owner
- $299,0003 bd4 ba1.5k sqft1420 Nilles Rd, Fairfield, OH 45014For SaleMLS ID #1894375, William V. Kugler, Bowling & Kugler Realty. Cincy MLS
- $389,0003 bd3 ba2.1k sqft3573 Taylor School Rd, Hamilton, OH 45011For SaleMLS ID #1892992, David L. Fields, Martha Baker Realty, Inc. Cincy MLS
- $259,9004 bd2 ba1.4k sqft2471 Millville Oxford Rd, Hamilton, OH 45013For SaleMLS ID #1893748, Christina L. Hool, Century 21 Thacker & Assoc.. Cincy MLS
- $314,7004 bd3 ba1.9k sqft11962 Cedarcreek Dr, Cincinnati, OH 45240For SaleMLS ID #1898967, Bryan Smith, eXp Realty. Cincy MLS
- $275,0003 bd3 ba1.6k sqft2122 Galloway Ct, Cincinnati, OH 45240For SaleMLS ID #1899342, Khem Timsina, Sibcy Cline Inc.. Cincy MLS
- $308,0004 bd2 ba1.3k sqft6363 Sandric Ln, Liberty Township, OH 45044For SaleMLS ID #1895900, Daniel J. Beirne, Opendoor Brokerage LLC. Cincy MLS
- $310,0003 bd2 ba1.4k sqft2821 E Turtle Creek Dr, Fairfield, OH 45014For SaleMLS ID #1892866, John M Ervin, Plum Tree Realty. Cincy MLS
- $274,9004 bd2 ba1.1k sqft7516 Cella Dr, Cincinnati, OH 45239For SaleMLS ID #1899840, Mark Schupp, Sibcy Cline, Inc.. Cincy MLS
- $319,9003 bd3 ba1.2k sqft933 Autumn Ct, Trenton, OH 45067For SaleMLS ID #1897687, Mark Perdue, RE/MAX Preferred Group. Cincy MLS
- $284,0003 bd2 ba1.5k sqft11481 Gravenhurst Dr, Cincinnati, OH 45231For SaleMLS ID #1895038, Steven Koleno, Beycome Brokerage Realty LLC. Cincy MLS
- $299,9003 bd2 ba1.3k sqft9184 Silva Dr, Cincinnati, OH 45251For SaleMLS ID #1894944, Sarah McGuire, eXp Realty. Cincy MLS
- $259,9003 bd2 ba1.4k sqft8446 Mockingbird Ln, Cincinnati, OH 45231For SaleMLS ID #1899522, Carrie L. McIntosh-Owens, Sibcy Cline, Inc.. Cincy MLS
- $325,0003 bd2 ba1.2k sqft6692 Baker Rd, Somerville, OH 45064For SaleMLS ID #1898969, Donald Davis, Bowling & Kugler Realty. Cincy MLS
- $285,0004 bd2 ba1.6k sqft5400 Hester Rd, Oxford, OH 45056For Sale
 MLS ID #971249, Melissa Bolser, Sibcy Cline, Inc.. DABR MLS
- $299,0003 bd2 ba1.5k sqft1415 West Ave, Cincinnati, OH 45215For SaleMLS ID #1891235, Jennifer Drescher, Cincy Flat Fee, LLC. Cincy MLS
