Welcome home to this beautifully updated bi-level nestled on a quite cul-de-sac! Enjoy your morning coffee or unwind in the evening on the spacious composite deck just off the kitchen. The fenced backyard offers privacy and the perfect setting for entertaining, outdoor dining, or gathering with family and friends. A storage shed provides additional space for lawn equipment and outdoor essentials. Inside, you'll find fresh paint throughout and brand-new carpeting, creating a clean, refreshed feel. The spacious primary bedroom features convenient access to a full bathroom with a walk-in shower. Ceiling fans throughout the home provide added comfort year-round. Conveniently located near shopping, dining, parks, and major commuter routes, this home offers a wonderful combination of modern updates, functional living space, and everyday convenience. Don't miss your opportunity to make this inviting home your own!
For sale
$275,000
2122 Galloway Ct, Cincinnati, OH 45240
3beds
1,650sqft
Single Family Residence
Built in 1977
7,753 Square Feet Lot
$-- Zestimate®
$167/sqft
$-- HOA
What's special
Modern updatesFunctional living spaceSpacious primary bedroomFresh paint throughoutBeautifully updated bi-levelFenced backyard offers privacyBrand-new carpeting
- 18 hours
- 92
- 17
Zillow last checked:
Listing updated:
Listed by:
Khem Timsina 513-970-8314,
Sibcy Cline Inc. 513-360-0110
Source: Cincy MLS,MLS#: 1899342 Originating MLS: Cincinnati Area Multiple Listing Service
Facts & features
Interior
Bedrooms & bathrooms
- Bedrooms: 3
- Bathrooms: 3
- Full bathrooms: 2
- 1/2 bathrooms: 1
Primary bedroom
- Features: Bath Adjoins, Wall-to-Wall Carpet
- Level: First
- Area: 154
- Dimensions: 14 x 11
Bedroom 2
- Level: First
- Area: 120
- Dimensions: 12 x 10
Bedroom 3
- Level: First
- Area: 99
- Dimensions: 11 x 9
Bedroom 4
- Area: 0
- Dimensions: 0 x 0
Bedroom 5
- Area: 0
- Dimensions: 0 x 0
Primary bathroom
- Features: Shower, Window Treatment
Bathroom 1
- Features: Full
- Level: First
Bathroom 2
- Features: Full
- Level: First
Bathroom 3
- Features: Partial
- Level: Lower
Dining room
- Features: Wall to Wall Carpet
- Level: First
- Area: 110
- Dimensions: 11 x 10
Family room
- Features: Wall-to-Wall Carpet
- Area: 240
- Dimensions: 20 x 12
Kitchen
- Features: Pantry, Eat-in Kitchen, Walkout
- Area: 110
- Dimensions: 10 x 11
Living room
- Features: Wall-to-Wall Carpet, Window Treatment
- Area: 192
- Dimensions: 16 x 12
Office
- Area: 0
- Dimensions: 0 x 0
Heating
- Electric, Heat Pump
Cooling
- Ceiling Fan(s), Central Air
Appliances
- Included: Oven/Range, Dishwasher, Refrigerator, Electric Water Heater
Features
- Windows: Double Hung, Vinyl
- Basement: Partial,Finished,Wall to Wall Carpet
Interior area
- Total structure area: 1,650
- Total interior livable area: 1,650 sqft
Property
Parking
- Total spaces: 2
- Parking features: On Street, Driveway
- Garage spaces: 2
- Has uncovered spaces: Yes
Features
- Fencing: Wood
Lot
- Size: 7,753 Square Feet
- Dimensions: 64 x 119
- Features: Less than .5 Acre
Details
- Additional structures: Shed(s)
- Parcel number: 5900414015600
- Zoning description: Residential
Construction
Type & style
- Home type: SingleFamily
- Architectural style: Transitional
- Property subtype: Single Family Residence
Materials
- Aluminum Siding, Brick
- Foundation: Concrete Perimeter
- Roof: Shingle
Condition
- New construction: No
- Year built: 1977
Utilities & green energy
- Gas: None
- Sewer: Public Sewer
- Water: Public
Community & HOA
HOA
- Has HOA: No
Location
- Region: Cincinnati
Financial & listing details
- Price per square foot: $167/sqft
- Tax assessed value: $192,110
- Annual tax amount: $4,188
- Date on market: 11/5/2026
- Listing terms: No Special Financing
Estimated market value
Not available
Estimated sales range
Not available
Not available
Price history
| Date | Event | Price |
|---|---|---|
| 11/5/2026 | Listed for sale | $275,000+8.5%$167/sqft |
Source:  Cincy MLS #1899342 Report a problem | ||
| 9/24/2026 | Sold | $253,500+75.4%$154/sqft |
Source: Public Record Report a problem | ||
| 2/16/2018 | Sold | $144,500+3.2%$88/sqft |
Source: Cincy MLS #1564437 Report a problem | ||
| 1/16/2018 | Pending sale | $140,000$85/sqft |
Source: Comey & Shepherd #1564437 Report a problem | ||
| 1/11/2018 | Listed for sale | $140,000+3.8%$85/sqft |
Source: Comey & Shepherd #1564437 Report a problem | ||
| 10/24/2001 | Sold | $134,900$82/sqft |
Source: Cincy MLS #760677 Report a problem | ||
Public tax history
| Year | Property taxes | Tax assessment |
|---|---|---|
| 2025 | $4,188 +2.4% | $67,239 |
| 2024 | $4,090 +5.3% | $67,239 |
| 2023 | $3,883 +6.7% | $67,239 +32.9% |
| 2022 | $3,641 -0.2% | $50,575 |
| 2021 | $3,649 | $50,575 |
| 2020 | $3,649 +25.2% | $50,575 +19.6% |
| 2019 | $2,914 +5.3% | $42,287 |
| 2018 | $2,767 | $42,287 0% |
| 2017 | $2,767 +0.9% | $42,288 +3.8% |
| 2016 | $2,743 | $40,730 |
| 2015 | $2,743 -0.2% | $40,730 |
| 2014 | $2,748 +0.6% | $40,730 -2% |
| 2013 | $2,731 -0.1% | $41,563 |
| 2012 | $2,734 +11.2% | $41,563 |
| 2011 | $2,458 -2.4% | $41,563 -8.7% |
| 2010 | $2,518 +2.4% | $45,500 |
| 2009 | $2,459 +0.7% | $45,500 -5.4% |
| 2008 | $2,441 +4.2% | $48,094 -1% |
| 2007 | $2,342 +8.1% | $48,580 |
| 2006 | $2,167 0% | $48,580 |
| 2005 | $2,168 -4.6% | $48,580 +6.1% |
| 2003 | $2,272 -0.6% | $45,780 |
| 2002 | $2,286 +9.2% | $45,780 +24.3% |
| 2001 | $2,093 +16.8% | $36,820 |
| 2000 | $1,792 | $36,820 |
Find assessor info on the county website
Monthly payment
Est. payment
Payment breakdown
Explore the cost of this home by adjusting the details. Changes won't be saved.Climate risks
Neighborhood: 45240
Similar homes
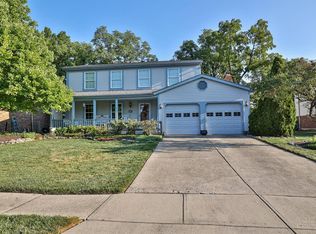
- $285,0003 bd3 ba1.5k sqft1946 Edgewater Dr, Cincinnati, OH 45240For Sale
 MLS ID #1896593, Adrienne N Shipman, Keller Williams Seven Hills Re. Cincy MLS
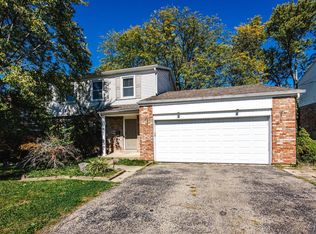
- $289,9004 bd2 ba1.6k sqft12164 Westerly Dr, Cincinnati, OH 45231For Sale
 MLS ID #1898873, Tami L. Lengerich, Comey & Shepherd. Cincy MLS
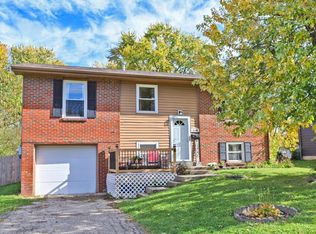
- $314,7004 bd3 ba1.9k sqft11962 Cedarcreek Dr, Cincinnati, OH 45240For Sale
 MLS ID #1898967, Bryan Smith, eXp Realty. Cincy MLS
- $270,0003 bd2 ba1.6k sqft1711 John Gray Rd, Cincinnati, OH 45240For Sale
 MLS ID #1896061, Jeanne M DeBord, Keller Williams Advisors. Cincy MLS
- $275,0004 bd3 ba2k sqft1727 John Gray Rd, Cincinnati, OH 45240For SaleMLS ID #1891585, Myrkol L. Bolden, Keller Williams Pinnacle Group. Cincy MLS
- $279,9953 bd2 ba1.7k sqft11614 New Hope Dr, Cincinnati, OH 45240For SaleMLS ID #1897539, Vera Ward, eXp Realty. Cincy MLS
- $260,0003 bd2 ba1.7k sqft11385 Lincolnshire Dr, Cincinnati, OH 45240For SaleMLS ID #1898966, Daniel J. Beirne, Opendoor Brokerage LLC. Cincy MLS
- $325,0004 bd3 ba1.8k sqft12085 Brookway Dr, Cincinnati, OH 45240For SaleMLS ID #1894112, Russell Daniels, Plum Tree Realty. Cincy MLS
- $249,9003 bd2 ba1k sqft11935 Mill Rd, Cincinnati, OH 45240For SaleMLS ID #1893879, Flor D McNally, Keller Williams Advisors. Cincy MLS
- $264,0003 bd2 ba1.4k sqft11518 Raphael Pl, Cincinnati, OH 45240For SaleMLS ID #1888024, Warren G Curry, RE/MAX Preferred Group. Cincy MLS
- $275,0004 bd3 ba1.9k sqft12109 Seaford Dr, Cincinnati, OH 45231For SaleMLS ID #1897406, Cheryl S Bobo, Coldwell Banker Realty. Cincy MLS
- $333,0004 bd3 ba1.7k sqft12067 Brookway Dr, Cincinnati, OH 45240For SaleMLS ID #1885389, Rakesh Ram, Coldwell Banker Realty. Cincy MLS
- $325,0003 bd3 ba1.8k sqft11426 Odessa Ct, Cincinnati, OH 45240For SaleMLS ID #1898208, Sabrina Perine, Coldwell Banker Realty. Cincy MLS
- $234,9003 bd1 ba972 sqft1873 Lewiston Ct, Cincinnati, OH 45240For SaleMLS ID #1898627, Jennifer Danielson, Keller Williams Advisors. Cincy MLS
- $279,9993 bd2 ba1.5k sqft958 Goodhue Cir, Cincinnati, OH 45240For SaleMLS ID #1894764, Daisy Jimenez-Fabian, Fortune Vine Realty. Cincy MLS
- $300,0003 bd3 ba2.1k sqft890 Summerfield Ln, Cincinnati, OH 45240For SaleMLS ID #1891139, Keith T Taylor, Comey & Shepherd. Cincy MLS
- $289,9005 bd3 ba2.2k sqft1769 Acreview Dr, Cincinnati, OH 45240For SaleMLS ID #1892759, Dana Smith, Coldwell Banker Realty. Cincy MLS
- $344,9004 bd3 ba2.1k sqft1732 Fullerton Dr, Cincinnati, OH 45240For SaleMLS ID #1894991, Mark Schupp, Sibcy Cline, Inc.. Cincy MLS
- $304,9003 bd3 ba1.8k sqft5818 Winton Rd, Fairfield, OH 45014For SaleMLS ID #1897915, Sarah M Fiebig, Sibcy Cline, Inc.. Cincy MLS
