Do not miss this peaceful retreat within minutes from shopping, restaurants, and highway access. The updated kitchen and bathroom and lush backyard are the showstoppers of this ranch. Enjoy easy single floor living with minimal stairs accessing the first floor from the front and the attached garage. Windows 1 year old/ Water Heater 3 years old. Welcome Home!
For sale
$234,900
1873 Lewiston Ct, Cincinnati, OH 45240
3beds
972sqft
Single Family Residence
Built in 1971
0.37 Acres Lot
$-- Zestimate®
$242/sqft
$-- HOA
What's special
Attached garageEasy single floor livingUpdated kitchenLush backyard
- 9 days
- 300
- 48
Zillow last checked:
Listing updated:
Listed by:
Jennifer Danielson 513-609-2462,
Keller Williams Advisors 513-766-9200,
Daniel Baron 513-600-4117,
Keller Williams Advisors
Source: Cincy MLS,MLS#: 1898627 Originating MLS: Cincinnati Area Multiple Listing Service
Facts & features
Interior
Bedrooms & bathrooms
- Bedrooms: 3
- Bathrooms: 1
- Full bathrooms: 1
Primary bedroom
- Features: Wood Floor
- Level: First
- Area: 132
- Dimensions: 12 x 11
Bedroom 2
- Level: First
- Area: 96
- Dimensions: 8 x 12
Bedroom 3
- Level: First
- Area: 81
- Dimensions: 9 x 9
Bedroom 4
- Area: 0
- Dimensions: 0 x 0
Bedroom 5
- Area: 0
- Dimensions: 0 x 0
Primary bathroom
- Features: Built-In Shower Seat, Shower
Bathroom 1
- Features: Full
- Level: First
Dining room
- Area: 0
- Dimensions: 0 x 0
Family room
- Area: 0
- Dimensions: 0 x 0
Kitchen
- Features: Counter Bar, Vinyl Floor, Kitchen Island, Wood Cabinets
- Area: 187
- Dimensions: 17 x 11
Living room
- Features: Laminate Floor
- Area: 255
- Dimensions: 17 x 15
Office
- Area: 0
- Dimensions: 0 x 0
Heating
- Gas
Cooling
- Central Air
Appliances
- Included: Microwave, Oven/Range, Dishwasher, Disposal, Gas Cooktop, Gas Water Heater
Features
- Windows: Vinyl
- Basement: Partial,Concrete
Interior area
- Total structure area: 972
- Total interior livable area: 972 sqft
Property
Parking
- Total spaces: 1
- Parking features: Driveway
- Attached garage spaces: 1
- Has uncovered spaces: Yes
Features
- Levels: One
- Stories: 1
- Exterior features: Fire Pit
- Fencing: Metal
Lot
- Size: 0.37 Acres
- Dimensions: 60 x 256.62
Details
- Additional structures: Shed(s)
- Parcel number: 5910022023000
Construction
Type & style
- Home type: SingleFamily
- Architectural style: Ranch
- Property subtype: Single Family Residence
Materials
- Brick
- Foundation: Concrete Perimeter
- Roof: Shingle
Condition
- New construction: No
- Year built: 1971
Utilities & green energy
- Gas: Natural
- Sewer: Public Sewer
- Water: Public
Community & HOA
HOA
- Has HOA: No
Location
- Region: Cincinnati
Financial & listing details
- Price per square foot: $242/sqft
- Tax assessed value: $133,350
- Annual tax amount: $2,732
- Date on market: 10/28/2026
- Listing terms: No Special Financing
Estimated market value
Not available
Estimated sales range
Not available
Not available
Price history
| Date | Event | Price |
|---|---|---|
| 10/28/2026 | Listed for sale | $234,900$242/sqft |
Source:  Cincy MLS #1898627 Report a problem | ||
Public tax history
| Year | Property taxes | Tax assessment |
|---|---|---|
| 2025 | $2,746 +2.8% | $46,673 |
| 2024 | $2,673 -1.4% | $46,673 |
| 2023 | $2,710 +42.3% | $46,673 +88% |
| 2022 | $1,904 +1.1% | $24,822 |
| 2021 | $1,884 | $24,822 |
| 2020 | $1,884 -12.4% | $24,822 |
| 2019 | $2,150 +3.9% | $24,822 |
| 2018 | $2,069 | $24,822 |
| 2017 | $2,069 +4.3% | $24,822 -1.2% |
| 2016 | $1,983 | $25,131 |
| 2015 | $1,983 +8.3% | $25,131 |
| 2014 | $1,830 -3% | $25,131 -5% |
| 2013 | $1,887 -0.1% | $26,453 |
| 2012 | $1,889 +2% | $26,453 |
| 2011 | $1,852 -10.6% | $26,453 -16.8% |
| 2010 | $2,073 +2.6% | $31,780 |
| 2009 | $2,019 +14.2% | $31,780 |
| 2008 | $1,768 +4.7% | $31,780 |
| 2007 | $1,688 +0.6% | $31,780 |
| 2006 | $1,677 +0.2% | $31,780 |
| 2005 | $1,673 +23.2% | $31,780 +21.2% |
| 2003 | $1,358 +2.1% | $26,215 |
| 2002 | $1,330 +3% | $26,215 +13.7% |
| 2001 | $1,291 +10.9% | $23,065 |
| 2000 | $1,164 | $23,065 |
Find assessor info on the county website
Monthly payment
Est. payment
Payment breakdown
Explore the cost of this home by adjusting the details. Changes won't be saved.Climate risks
Neighborhood: 45240

Similar homes
- $204,9003 bd1 ba864 sqft2062 Sevenhills Dr, Cincinnati, OH 45240For Sale

 MLS ID #1899479, Danielle M Cunningham, Keller Williams Seven Hills Re. Cincy MLS
- $249,9003 bd2 ba1k sqft11935 Mill Rd, Cincinnati, OH 45240For Sale
 MLS ID #1893879, Flor D McNally, Keller Williams Advisors. Cincy MLS
- $237,5003 bd2 ba840 sqft2065 Sevenhills Dr, Cincinnati, OH 45240For Sale
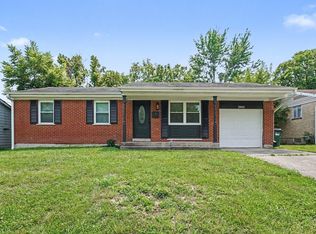 MLS ID #1890120, Lindsay Morrison, ERA REAL Solutions Realty. LLC. Cincy MLS
- $--4 bd1 ba1.4k sqft999 Harrogate Ct, Cincinnati, OH 45240Auction
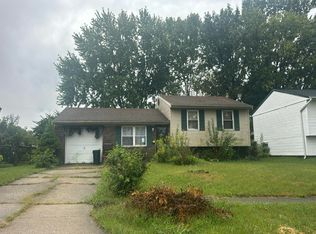 Auction.com 2
- $224,9003 bd2 ba1.4k sqft967 Harrogate Ct, Cincinnati, OH 45240For SaleMLS ID #1897050, Amy L. Markowski, Real of Ohio. Cincy MLS
- $264,0003 bd2 ba1.4k sqft11518 Raphael Pl, Cincinnati, OH 45240For SaleMLS ID #1888024, Warren G Curry, RE/MAX Preferred Group. Cincy MLS
- $235,0003 bd2 ba1.3k sqft12157 Hitchcock Dr, Cincinnati, OH 45240For SaleMLS ID #1890093, Daniel J. Beirne, Opendoor Brokerage LLC. Cincy MLS
- $230,0003 bd1 ba1.2k sqft12058 Pippin Rd, Cincinnati, OH 45231For SaleMLS ID #1898321, Irmaris Ramirez Giraldi, North Star Realty. Cincy MLS
- $239,0003 bd1 ba1.3k sqft11691 Greenhaven Ct, Cincinnati, OH 45251For SaleMLS ID #1891832, Joe E Beck, Comey & Shepherd. Cincy MLS
- $175,0003 bd1 ba1k sqft1987 Mistyhill Dr, Cincinnati, OH 45240For SaleMLS ID #1892816, Mary Barrera, Comey & Shepherd. Cincy MLS
- $195,0003 bd1 ba999 sqft11466 Kenn Rd, Cincinnati, OH 45240For SaleMLS ID #1889836, Gregory H Harman, Plum Tree Realty. Cincy MLS
- $259,9004 bd1 ba1.1k sqft10 Damon Rd, Cincinnati, OH 45218For SaleMLS ID #1898367, Daniel M O'Toole, TREO REALTORS. Cincy MLS
- $169,9003 bd1 ba1.2k sqft1854 Bluehill Dr, Cincinnati, OH 45240For SaleMLS ID #1894242, Michael Mcgee, Mainstay Brokerage LLC. Cincy MLS
- $163,0002 bd1 ba998 sqft12060 Regency Run Ct APT 9, Cincinnati, OH 45240For SaleMLS ID #1898971, Michelle Schmit, Plum Tree Realty. Cincy MLS
- $325,0003 bd3 ba1.2k sqft1614 Acreview Dr, Cincinnati, OH 45240For SaleMLS ID #1895698, Alireya Clayton, Keller Williams Advisors. Cincy MLS
- $175,0003 bd1 ba1k sqft9520 Crestbrook Dr, Cincinnati, OH 45231For Sale
 MLS ID #972552, Gregory Sharma, Comey & Shepherd REALTORS. DABR MLS
- $225,0003 bd1 ba1k sqft9770 Playtime Ln, Cincinnati, OH 45231For SaleMLS ID #1896848, Sandi N. Wethington, eXp Realty. Cincy MLS
