Charming 3-bedroom, 2 full bath Ranch featuring true one level living! Enjoy new LVP flooring throughout, wood fireplace, enclosed patio, and privacy fenced yard. Fresh paint throughout, a new electric panel, newer roof, and newer HVAC. Move-in ready with major updates already completed.
For sale
$269,900
723 Ledro St, Cincinnati, OH 45246
3beds
1,323sqft
Single Family Residence
Built in 1960
7,274 Square Feet Lot
$-- Zestimate®
$204/sqft
$-- HOA
What's special
Wood fireplaceTrue one level livingEnclosed patioPrivacy fenced yardFresh paint throughoutNew lvp flooring throughoutNewer roof
- 12 days
- 463
- 36
Zillow last checked:
Listing updated:
Listed by:
Jon H Stamper 513-805-5502,
Howard Hanna Real Estate Serv 513-587-5420
Source: Cincy MLS,MLS#: 1895300 Originating MLS: Cincinnati Area Multiple Listing Service
Originating MLS: Cincinnati Area Multiple Listing Service
Facts & features
Interior
Bedrooms & bathrooms
- Bedrooms: 3
- Bathrooms: 2
- Full bathrooms: 2
Primary bedroom
- Level: First
- Area: 260
- Dimensions: 20 x 13
Bedroom 2
- Level: First
- Area: 132
- Dimensions: 12 x 11
Bedroom 3
- Level: First
- Area: 90
- Dimensions: 10 x 9
Bedroom 4
- Area: 0
- Dimensions: 0 x 0
Bedroom 5
- Area: 0
- Dimensions: 0 x 0
Primary bathroom
- Features: Shower
Bathroom 1
- Features: Full
- Level: First
Bathroom 2
- Features: Full
- Level: First
Dining room
- Features: Walkout
- Level: First
- Area: 121
- Dimensions: 11 x 11
Family room
- Features: Fireplace
- Area: 160
- Dimensions: 16 x 10
Kitchen
- Features: Vinyl Floor, Walkout
- Area: 207
- Dimensions: 23 x 9
Living room
- Area: 182
- Dimensions: 14 x 13
Office
- Area: 0
- Dimensions: 0 x 0
Heating
- Forced Air, Gas
Cooling
- Ceiling Fan(s), Central Air
Appliances
- Included: Oven/Range, Dishwasher, Refrigerator, Gas Water Heater
Features
- Windows: Vinyl
- Basement: None
- Fireplace features: Family Room
Interior area
- Total structure area: 1,323
- Total interior livable area: 1,323 sqft
Video & virtual tour
Property
Parking
- Total spaces: 1
- Parking features: Driveway
- Attached garage spaces: 1
- Has uncovered spaces: Yes
Features
- Levels: One
- Stories: 1
- Fencing: Privacy,Wood
Lot
- Size: 7,274 Square Feet
Details
- Parcel number: 5990011045900
- Zoning description: Residential
Construction
Type & style
- Home type: SingleFamily
- Architectural style: Ranch
- Property subtype: Single Family Residence
Materials
- Brick
- Foundation: Slab
- Roof: Shingle
Condition
- New construction: No
- Year built: 1960
Utilities & green energy
- Gas: Natural
- Sewer: Public Sewer
- Water: Public
Community & HOA
HOA
- Has HOA: No
Location
- Region: Cincinnati
Financial & listing details
- Price per square foot: $204/sqft
- Tax assessed value: $165,300
- Annual tax amount: $2,976
- Date on market: 10/2/2026
- Listing terms: No Special Financing
Estimated market value
Not available
Estimated sales range
Not available
Not available
Price history
| Date | Event | Price |
|---|---|---|
| 10/2/2026 | Listed for sale | $269,900+153.4%$204/sqft |
Source:  Cincy MLS #1895300 Report a problem Cincy MLS #1895300 Report a problem | ||
| 8/13/2026 | Sold | $106,500$80/sqft |
Source: Public Record Report a problem | ||
Public tax history
| Year | Property taxes | Tax assessment |
|---|---|---|
| 2025 | $2,977 +12.6% | $57,855 |
| 2024 | $2,643 +1.8% | $57,855 |
| 2023 | $2,596 +22.1% | $57,855 +49.7% |
| 2022 | $2,127 +2.1% | $38,651 |
| 2021 | $2,084 | $38,651 +0% |
| 2020 | $2,084 +14.1% | $38,650 +17% |
| 2019 | $1,827 +4.8% | $33,033 |
| 2018 | $1,743 | $33,033 |
| 2017 | $1,743 -0.7% | $33,033 +0.7% |
| 2016 | $1,754 | $32,799 |
| 2015 | $1,754 -0.1% | $32,799 |
| 2014 | $1,757 -0.8% | $32,799 -3% |
| 2013 | $1,771 +0.2% | $33,810 |
| 2012 | $1,768 +22.3% | $33,810 |
| 2011 | $1,445 -10% | $33,810 -15.6% |
| 2010 | $1,605 +3.8% | $40,075 |
| 2009 | $1,547 +2.8% | $40,075 |
| 2008 | $1,505 +0.2% | $40,075 |
| 2007 | $1,502 +0.9% | $40,075 |
| 2006 | $1,488 -0.2% | $40,075 |
| 2005 | $1,491 +12.2% | $40,075 +21.8% |
| 2003 | $1,330 +6.5% | $32,900 |
| 2002 | $1,248 +0.9% | $32,900 +6.7% |
| 2001 | $1,237 +3.3% | $30,835 |
| 2000 | $1,197 | $30,835 |
Find assessor info on the county website
Monthly payment
Est. payment
Payment breakdown
Explore the cost of this home by adjusting the details. Changes won't be saved.Climate risks
Neighborhood: 45246
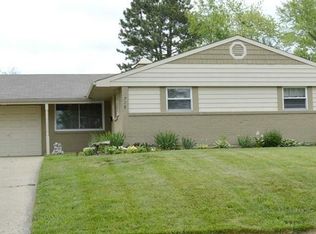
Similar homes
- $270,0003 bd2 ba1.3k sqft12146 Audie Ct, Cincinnati, OH 45246For Sale
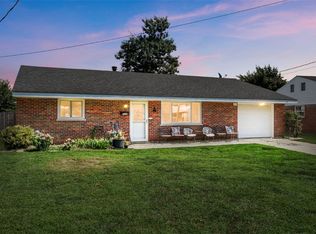
 MLS ID #967571, Bruce R Koehler, Comey & Shepherd REALTORS. DABR MLS
 - $229,0003 bd1 ba1k sqft746 Ledro St, Cincinnati, OH 45246For Sale
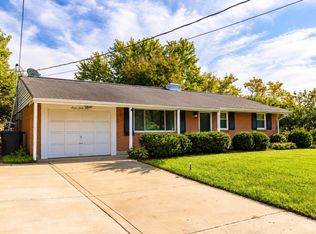
 MLS ID #1896792, Tyler Wehrung, Plum Tree Realty. Cincy MLS
 - $289,0004 bd3 ba1.8k sqft725 E Crescentville Rd, Cincinnati, OH 45246For Sale
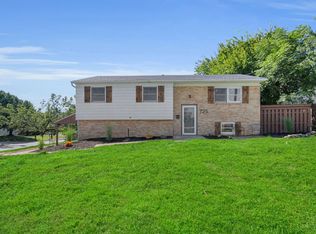 MLS ID #1891724, Bret Halsey, Ellsbury Commercial Group. Cincy MLS
 - $230,0003 bd2 ba1.3k sqft11807 Ramsdale Ct, Cincinnati, OH 45246For Sale
 MLS ID #1896569, Steven Koleno, Beycome Brokerage Realty LLC. Cincy MLS
 - $229,5003 bd2 ba1.8k sqft12180 Chesterdale Rd, Cincinnati, OH 45246For SaleMLS ID #1893747, Jerry Isham, Movement Realty. Cincy MLS
- $286,0003 bd2 ba1.2k sqft7258 Dimmick Rd, West Chester, OH 45069For SaleMLS ID #1897023, Cody R. Harper, Howard Hanna Real Estate Serv. Cincy MLS
- $180,0003 bd1 ba1k sqft795 Ledro St, Cincinnati, OH 45246For SaleMLS ID #1894851, Melissa Collins, Plum Tree Realty. Cincy MLS
- $289,9003 bd2 ba1.8k sqft205 Droxford Ct, Cincinnati, OH 45246For SaleMLS ID #1893428, Z Ann Rowe, Sibcy Cline, Inc.. Cincy MLS
- $279,9003 bd2 ba1.5k sqft8141 Lesourdsville West Chester Rd, West Chester, OH 45069For SaleMLS ID #1895809, Kimberly K. Mansfield, Keller Williams Advisors. Cincy MLS
- $255,0004 bd1 ba1.5k sqft604 Smiley Ave, Cincinnati, OH 45246For SaleMLS ID #1864485, Aalaya Brown, eXp Realty. Cincy MLS
- $224,9003 bd2 ba1.4k sqft967 Harrogate Ct, Cincinnati, OH 45240For SaleMLS ID #1897050, Amy L. Markowski, Real of Ohio. Cincy MLS
- $239,9002 bd4 ba1.2k sqft281 Carriage Circle Dr, Cincinnati, OH 45246For SaleMLS ID #1896290, Diane Tafuri, Sibcy Cline, Inc.. Cincy MLS
- $279,9993 bd2 ba1.5k sqft958 Goodhue Cir, Cincinnati, OH 45240For SaleMLS ID #1894764, Daisy Jimenez-Fabian, Fortune Vine Realty. Cincy MLS
- $248,5002 bd1 ba1.1k sqft1085 Church Ave, Cincinnati, OH 45246For SaleMLS ID #1890439, Mark McGrath, Home Information Network, Inc.. Cincy MLS
- $235,0003 bd2 ba1.6k sqft11391 Folkstone Dr, Cincinnati, OH 45240For SaleMLS ID #1895296, Kimberly K Ballinger, RE/MAX Preferred Group. Cincy MLS
- $279,0004 bd2 ba1.5k sqft1285 W Kemper Rd, Cincinnati, OH 45240For SaleMLS ID #1893275, Lori A Pharris, Keller Williams Pinnacle Group. Cincy MLS
- $245,0003 bd2 ba1.3k sqft12157 Hitchcock Dr, Cincinnati, OH 45240For SaleMLS ID #1890093, Daniel J. Beirne, Opendoor Brokerage LLC. Cincy MLS
- $349,0003 bd2 ba1.3k sqft692 W Kemper Rd, Cincinnati, OH 45246For SaleMLS ID #1888916, Phylesha A Stiggers, Sibcy Cline, Inc.. Cincy MLS
