
Welcome home to this beautifully updated ranch in the heart of Forest Park! Offering comfortable one-level living, this move-in ready home features new stylish luxury vinyl plank flooring throughout the main living areas & bedrooms, with durable tile flooring in the kitchen & bathrooms. The updated kitchen showcases granite countertops, ample prep space, wood cabinets and new appliances. The flex room provides flexibility for families: create a play space, home office, home gym or another bedroom in the large converted garage space. Primary bath has new vanity, granite top & mirror. Situated on a generous flat lot, this home is conveniently located near shopping, dining, parks, schools, & major highways, making commuting & daily errands a breeze. If you're looking for low-maintenance living, tasteful updates & an ideal location, this gem is for you. 1 Year Home Warranty! HWH 2024, fresh paint, new lighting, new electric panel. Pre-Listing Inspection done, seller offering 2/1 buydown!!
For sale
Price increase: $3K (10/7)
$222,000
766 Hargrove Way, Cincinnati, OH 45240
3beds
1,276sqft
Single Family Residence
Built in 1962
7,797 Square Feet Lot
$-- Zestimate®
$174/sqft
$-- HOA
What's special
Beautifully updated ranchComfortable one-level livingGranite countertopsGenerous flat lotLarge converted garage spaceFresh paintNew appliances
- 17 days
- 234
- 30
Zillow last checked:
Listing updated:
Listed by:
Dawn D Hail 513-600-8350,
Plum Tree Realty 513-443-5060
Source: Cincy MLS,MLS#: 1892710 Originating MLS: Cincinnati Area Multiple Listing Service
Originating MLS: Cincinnati Area Multiple Listing Service
Facts & features
Interior
Bedrooms & bathrooms
- Bedrooms: 3
- Bathrooms: 2
- Full bathrooms: 1
- 1/2 bathrooms: 1
Primary bedroom
- Level: First
- Area: 135
- Dimensions: 15 x 9
Bedroom 2
- Level: First
- Area: 99
- Dimensions: 11 x 9
Bedroom 3
- Level: First
- Area: 99
- Dimensions: 11 x 9
Bedroom 4
- Area: 0
- Dimensions: 0 x 0
Bedroom 5
- Area: 0
- Dimensions: 0 x 0
Primary bathroom
- Features: Tile Floor, Tub w/Shower
Bathroom 1
- Features: Full
- Level: First
Bathroom 2
- Features: Partial
- Level: First
Dining room
- Area: 0
- Dimensions: 0 x 0
Family room
- Area: 0
- Dimensions: 0 x 0
Kitchen
- Features: Marble/Granite/Slate, Eat-in Kitchen, Wood Cabinets
- Area: 169
- Dimensions: 13 x 13
Living room
- Area: 238
- Dimensions: 17 x 14
Office
- Area: 0
- Dimensions: 0 x 0
Heating
- Forced Air, Gas
Cooling
- Central Air
Appliances
- Included: Oven/Range, Dishwasher, Refrigerator, Gas Water Heater
Features
- Windows: Double Hung, Vinyl
- Basement: None
Interior area
- Total structure area: 1,276
- Total interior livable area: 1,276 sqft
Video & virtual tour
Property
Parking
- Parking features: Driveway
- Has uncovered spaces: Yes
Features
- Levels: One
- Stories: 1
Lot
- Size: 7,797 Square Feet
- Dimensions: 60 x 130
- Features: Less than .5 Acre
Details
- Parcel number: 5910008021900
- Zoning description: Residential
Construction
Type & style
- Home type: SingleFamily
- Architectural style: Ranch
- Property subtype: Single Family Residence
Materials
- Brick
- Foundation: Slab
- Roof: Shingle
Condition
- New construction: No
- Year built: 1962
Details
- Warranty included: Yes
Utilities & green energy
- Gas: Natural
- Sewer: Public Sewer
- Water: Public
Community & HOA
HOA
- Has HOA: No
Location
- Region: Cincinnati
Financial & listing details
- Price per square foot: $174/sqft
- Tax assessed value: $110,230
- Annual tax amount: $2,334
- Date on market: 9/2/2026
- Listing terms: No Special Financing
Estimated market value
Not available
Estimated sales range
Not available
Not available
Price history
| Date | Event | Price |
|---|---|---|
| 10/7/2026 | Price change | $222,000+1.4%$174/sqft |
Source:  Cincy MLS #1892710 Report a problem Cincy MLS #1892710 Report a problem | ||
| 10/2/2026 | Listed for sale | $219,000$172/sqft |
Source: Cincy MLS #1892710 Report a problem | ||
| 9/8/2026 | Pending sale | $219,000$172/sqft |
Source: Cincy MLS #1892710 Report a problem | ||
| 9/2/2026 | Price change | $219,000-2.7%$172/sqft |
Source: Cincy MLS #1892710 Report a problem | ||
| 8/25/2026 | Price change | $225,000-4.3%$176/sqft |
Source: Cincy MLS #1889445 Report a problem | ||
| 8/8/2026 | Listed for sale | $235,000+257.8%$184/sqft |
Source: Cincy MLS #1889445 Report a problem | ||
| 8/4/2026 | Listing removed | $1,700$1/sqft |
Source: Zillow Rentals Report a problem | ||
| 8/3/2026 | Price change | $1,700-5.6%$1/sqft |
Source: Zillow Rentals Report a problem | ||
| 7/24/2026 | Listed for rent | $1,800$1/sqft |
Source: Zillow Rentals Report a problem | ||
| 3/30/2004 | Sold | $65,687$51/sqft |
Source: Public Record Report a problem | ||
Public tax history
| Year | Property taxes | Tax assessment |
|---|---|---|
| 2025 | $2,334 -0.1% | $38,581 |
| 2024 | $2,336 +0.6% | $38,581 |
| 2023 | $2,323 +8% | $38,581 +42.3% |
| 2022 | $2,151 +1.6% | $27,111 |
| 2021 | $2,118 | $27,111 |
| 2020 | $2,118 +4.7% | $27,111 +20% |
| 2019 | $2,022 -2.3% | $22,592 0% |
| 2018 | $2,070 +5% | $22,593 |
| 2017 | $1,971 +2.9% | $22,593 -2.5% |
| 2016 | $1,917 | $23,181 |
| 2015 | $1,917 +8.1% | $23,181 |
| 2014 | $1,772 -3% | $23,181 -5% |
| 2013 | $1,827 +0.4% | $24,399 |
| 2012 | $1,820 +0.4% | $24,399 |
| 2011 | $1,812 +5.1% | $24,399 -4.4% |
| 2010 | $1,724 +0.6% | $25,515 |
| 2009 | $1,714 +13.8% | $25,515 |
| 2008 | $1,506 +4.4% | $25,515 |
| 2007 | $1,443 +0.6% | $25,515 |
| 2006 | $1,435 0% | $25,515 |
| 2005 | $1,435 -12% | $25,515 -2.9% |
| 2003 | $1,630 +19% | $26,285 |
| 2002 | $1,370 +3% | $26,285 +10.6% |
| 2001 | $1,330 +10.9% | $23,765 |
| 2000 | $1,199 | $23,765 |
Find assessor info on the county website
Monthly payment
Est. payment
Payment breakdown
Explore the cost of this home by adjusting the details. Changes won't be saved.Climate risks
Neighborhood: 45240

Similar homes
- $235,0003 bd2 ba1.6k sqft11391 Folkstone Dr, Cincinnati, OH 45240For Sale
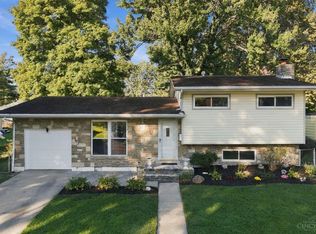
 MLS ID #1895296, Kimberly K Ballinger, RE/MAX Preferred Group. Cincy MLS
 - $199,9993 bd2 ba1.8k sqft716 Cranford Dr, Cincinnati, OH 45240For Sale
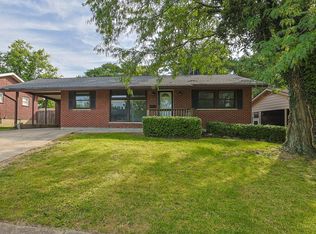 MLS ID #1892112, Megan N Blake, Sibcy Cline, Inc.. Cincy MLS
 - $249,9003 bd2 ba1k sqft11935 Mill Rd, Cincinnati, OH 45240For Sale
 MLS ID #1893879, Flor D McNally, Keller Williams Advisors. Cincy MLS
 - $240,0003 bd2 ba840 sqft2065 Sevenhills Dr, Cincinnati, OH 45240For Sale
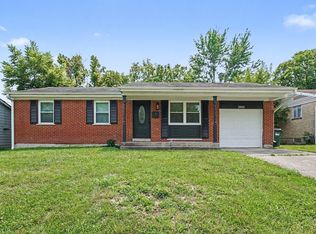 MLS ID #1890120, Lindsay Morrison, ERA REAL Solutions Realty. LLC. Cincy MLS
 - $216,9003 bd2 ba1.2k sqft866 Crowden Dr, Cincinnati, OH 45224For SaleMLS ID #1892270, Chafawn S. Sims, Keller Williams Seven Hills Re. Cincy MLS
- $185,0003 bd1 ba1k sqft1987 Mistyhill Dr, Cincinnati, OH 45240For SaleMLS ID #1892816, Mary Barrera, Comey & Shepherd. Cincy MLS
- $275,0003 bd2 ba1.6k sqft1711 John Gray Rd, Cincinnati, OH 45240For SaleMLS ID #1896061, Jeanne M DeBord, Keller Williams Advisors. Cincy MLS
- $229,5003 bd2 ba1.8k sqft12180 Chesterdale Rd, Cincinnati, OH 45246For SaleMLS ID #1893747, Jerry Isham, Movement Realty. Cincy MLS
- $246,0003 bd2 ba1.5k sqft185 Ireland Ave, Cincinnati, OH 45218For SaleMLS ID #1891937, Tamra J Berry, Comey & Shepherd. Cincy MLS
- $199,0005 bd2 ba1.5k sqft4 Gambier Cir, Cincinnati, OH 45218For SaleMLS ID #1892576, Heather R. Herr, Private Real Estate Collection. Cincy MLS
- $199,5003 bd1 ba979 sqft1437 Exeter St, Hamilton, OH 45015For SaleMLS ID #1895674, James C Harris, Keller Williams Seven Hills Re. Cincy MLS
- $234,0003 bd2 ba1.7k sqft5662 Green Acres Ct, Cincinnati, OH 45248For SaleMLS ID #1897015, Bob H Jansen, RE/MAX Preferred Group. Cincy MLS
- $149,9003 bd1 ba1k sqft1959 Lotushill Dr, Cincinnati, OH 45240For SaleMLS ID #1888631, Frederick A. Altieri, Trelora Realty, Inc. Cincy MLS
- $225,0004 bd2 ba1.3k sqft2837 Sheldon Ave, Cincinnati, OH 45239For SaleMLS ID #1893413, Jillian Sprague, Plum Tree Realty. Cincy MLS
- $189,9003 bd2 ba1.1k sqft10253 Jasmine Ct, Cincinnati, OH 45215For SaleMLS ID #1890457, Adam D. Woodring, Mainstay Brokerage LLC. Cincy MLS
- $225,0003 bd1 ba1.1k sqft8407 Jackies Dr, Cincinnati, OH 45239For SaleMLS ID #1892458, Kimberly K Ballinger, RE/MAX Preferred Group. Cincy MLS
- $219,9003 bd1 ba1.1k sqft5889 Willow Oak Ln, Cincinnati, OH 45239For SaleMLS ID #1894794, William K. Lutts, Align Right Realty Infinity. Cincy MLS
- $259,9004 bd3 ba1.5k sqft1480 Larann Ln, Cincinnati, OH 45231For SaleMLS ID #1895665, Brandy S McCaster, Keller Williams Seven Hills Re. Cincy MLS
- $255,0003 bd2 ba1.5k sqft3419 Springdale Rd, Cincinnati, OH 45251For SaleMLS ID #1889855, Natalie N. Decker, Coldwell Banker Realty. Cincy MLS
- $225,0003 bd2 ba1.6k sqft5594 Sunnywoods Ln, Cincinnati, OH 45239For SaleMLS ID #1891167, Daniel Collins, Keller Williams Advisors. Cincy MLS
