Adorable Cape Cod with a fresh, modern feel and extensive updates throughout! This 3-bedroom, 1-bath home has been fully remodeled, featuring new LVP flooring, a brand-new kitchen with granite countertops, subway tile backsplash, and appliances, plus a completely renovated bathroom with a tiled shower. New roof, HVAC, brand-new windows, and exterior paint were all completed in 2025. New carpet and fresh interior paint in 2026 add the finishing touches. The welcoming front porch provides the perfect spot to relax, while the unfinished basement with a walkout offers excellent storage or future potential. A carport and driveway provide off-street parking. Stylish, updated, and ready to impress this Cape Cod is a must-see! Agent Owned
For sale
Price cut: $10K (10/19)
$189,500
1437 Exeter St, Hamilton, OH 45015
3beds
979sqft
Single Family Residence
Built in 1956
0.3 Acres Lot
$186,700 Zestimate®
$194/sqft
$-- HOA
What's special
Completely renovated bathroomSubway tile backsplashGranite countertopsWelcoming front porchFresh modern feelFresh interior paintNew lvp flooring
- 24 days
- 1,013
- 126
Likely to sell faster than
Zillow last checked:
Listing updated:
Listed by:
James C Harris 513-509-1888,
Keller Williams Seven Hills Re 513-371-5070,
Peter D Chabris,
Keller Williams Seven Hills Re
Source: Cincy MLS,MLS#: 1895674 Originating MLS: Cincinnati Area Multiple Listing Service
Facts & features
Interior
Bedrooms & bathrooms
- Bedrooms: 3
- Bathrooms: 1
- Full bathrooms: 1
Primary bedroom
- Features: LVF Luxury Vinyl Floor
- Level: First
- Area: 144
- Dimensions: 12 x 12
Bedroom 2
- Level: First
- Area: 120
- Dimensions: 10 x 12
Bedroom 3
- Level: Second
- Area: 273
- Dimensions: 21 x 13
Bedroom 4
- Area: 0
- Dimensions: 0 x 0
Bedroom 5
- Area: 0
- Dimensions: 0 x 0
Primary bathroom
- Features: Tile Floor, Tub w/Shower
Bathroom 1
- Features: Full
- Level: First
Dining room
- Area: 0
- Dimensions: 0 x 0
Family room
- Area: 0
- Dimensions: 0 x 0
Kitchen
- Features: Marble/Granite/Slate, Counter Bar, Eat-in Kitchen, Walkout, Wood Cabinets
- Area: 154
- Dimensions: 11 x 14
Living room
- Features: Walkout, Laminate Floor
- Area: 176
- Dimensions: 11 x 16
Office
- Area: 0
- Dimensions: 0 x 0
Heating
- Electric, Heat Pump
Cooling
- Ceiling Fan(s), Central Air
Appliances
- Included: Microwave, Oven/Range, Refrigerator, Electric Cooktop, Electric Water Heater
Features
- Doors: Multi Panel Doors
- Windows: Vinyl
- Basement: Full,Concrete,Unfinished,Walk-Out Access
Interior area
- Total structure area: 979
- Total interior livable area: 979 sqft
Property
Parking
- Total spaces: 1
- Parking features: Concrete, Driveway
- Carport spaces: 1
- Has uncovered spaces: Yes
Features
- Stories: 1
- Fencing: Metal
Lot
- Size: 0.3 Acres
- Dimensions: 53 x 181
- Features: Less than .5 Acre
Details
- Additional structures: Shed(s)
- Parcel number: A0300036000090
- Zoning description: Residential
- Other equipment: Sump Pump w/Backup
Construction
Type & style
- Home type: SingleFamily
- Architectural style: Cape Cod
- Property subtype: Single Family Residence
Materials
- Aluminum Siding
- Foundation: Block
- Roof: Shingle
Condition
- New construction: No
- Year built: 1956
Utilities & green energy
- Gas: None
- Sewer: Public Sewer
- Water: Public
Community & HOA
HOA
- Has HOA: No
Location
- Region: Hamilton
Financial & listing details
- Price per square foot: $194/sqft
- Tax assessed value: $105,750
- Annual tax amount: $1,452
- Date on market: 10/6/2026
- Listing terms: No Special Financing
Estimated market value
$186,700
$177,000 - $196,000
$1,418/mo
Price history
| Date | Event | Price |
|---|---|---|
| 10/19/2026 | Price change | $189,500-5%$194/sqft |
Source:  Cincy MLS #1895674 Report a problem | ||
| 10/6/2026 | Listed for sale | $199,500+166%$204/sqft |
Source: Cincy MLS #1895674 Report a problem | ||
| 12/2/2024 | Sold | $75,000$77/sqft |
Source: Public Record Report a problem | ||
| 10/11/2006 | Sold | $75,000$77/sqft |
Source: Public Record Report a problem | ||
Public tax history
| Year | Property taxes | Tax assessment |
|---|---|---|
| 2025 | $1,453 +3% | $37,010 |
| 2024 | $1,410 +1.8% | $37,010 |
| 2023 | $1,385 +13.8% | $37,010 +55.7% |
| 2022 | $1,217 +11.7% | $23,770 +4.8% |
| 2021 | $1,090 -3.3% | $22,690 |
| 2020 | $1,128 +6.4% | $22,690 +23.4% |
| 2019 | $1,060 +1.6% | $18,390 |
| 2018 | $1,044 -0.9% | $18,390 |
| 2017 | $1,053 +7.3% | $18,390 +13.4% |
| 2016 | $982 +0% | $16,220 |
| 2015 | $982 -23.1% | $16,220 |
| 2014 | $1,277 | $16,220 -31.7% |
| 2013 | $1,277 +1.8% | $23,740 |
| 2012 | $1,254 | $23,740 +21.4% |
| 2011 | $1,254 +10.8% | $19,558 -4.1% |
| 2010 | $1,131 +0.5% | $20,384 |
| 2009 | $1,126 +2% | $20,384 -4.6% |
| 2008 | $1,104 +0.1% | $21,375 -9.9% |
| 2007 | $1,103 -3.7% | $23,713 |
| 2006 | $1,145 +2.4% | $23,713 |
| 2005 | $1,119 +20.5% | $23,713 +25% |
| 2004 | $929 +11.2% | $18,971 |
| 2003 | $835 +6.4% | $18,971 |
| 2002 | $785 -3.1% | $18,971 +7.9% |
| 2001 | $810 -0.3% | $17,584 |
| 2000 | $813 | $17,584 |
Find assessor info on the county website
Monthly payment
Est. payment
Payment breakdown
Explore the cost of this home by adjusting the details. Changes won't be saved.Climate risks
Neighborhood: 45015
Similar homes
- $194,9003 bd2 ba1.3k sqft310 N 8th St, Hamilton, OH 45011For Sale

 MLS ID #1896085, Amy L. Markowski, Real of Ohio. Cincy MLS
- $229,9003 bd2 ba1.3k sqft81 Carlton Dr, Hamilton, OH 45015For Sale
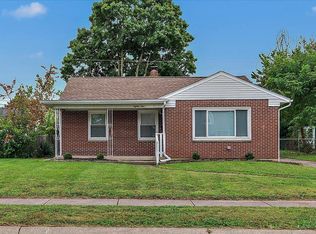 MLS ID #1896554, William E. Gabbard, Howard Hanna Real Estate Serv. Cincy MLS
- $190,0003 bd1 ba1.2k sqft354 Rockford Dr, Hamilton, OH 45013For Sale
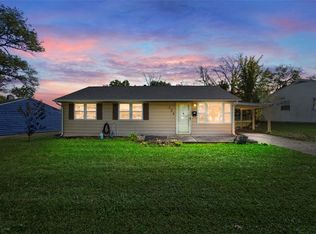
 MLS ID #971632, Juanita Gray, Comey & Shepherd REALTORS. DABR MLS
- $215,0003 bd2 ba1.2k sqft366 Wayne Ave, Hamilton, OH 45013For Sale
 MLS ID #1897306, Kevin W. Duffy, Comey & Shepherd. Cincy MLS
- $199,9003 bd1 ba988 sqft932 Cleveland Ave, Hamilton, OH 45013For SaleMLS ID #1885908, William S Huff, eXp Realty. Cincy MLS
- $199,9002 bd2 ba1k sqft312 S B St, Hamilton, OH 45013For SaleMLS ID #1887565, Cody B. Gertz, eXp Realty. Cincy MLS
- $210,0003 bd1 ba1k sqft218 Ridgeway Rd, Cincinnati, OH 45216For SaleMLS ID #1898659, Perla M. Flores, Coldwell Banker Realty. Cincy MLS
- $235,0003 bd2 ba1k sqft70 Berkshire Ct, Hamilton, OH 45013For SaleMLS ID #1897747, Patrick Dunn, Sibcy Cline, Inc.. Cincy MLS
- $240,0003 bd2 ba1.4k sqft518 Prytania Ave, Hamilton, OH 45013For SaleMLS ID #1891659, Jennifer Moralde, North Star Realty. Cincy MLS
- $189,0003 bd1 ba925 sqft3226 Deshler Dr, Cincinnati, OH 45251For SaleMLS ID #1889464, Megan Murray, Sibcy Cline, Inc.. Cincy MLS
- $179,9003 bd2 ba1.1k sqft10253 Jasmine Ct, Cincinnati, OH 45215For SaleMLS ID #1890457, Adam D. Woodring, Mainstay Brokerage LLC. Cincy MLS
- $249,9003 bd2 ba1k sqft11935 Mill Rd, Cincinnati, OH 45240For SaleMLS ID #1893879, Flor D McNally, Keller Williams Advisors. Cincy MLS
- $189,9002 bd1 ba850 sqft1166 Groesbeck Rd, Cincinnati, OH 45224For SaleMLS ID #1897438, Cara A. Chitwood, Keller Williams Distinctive RE. Cincy MLS
- $267,0002 bd1 ba1.2k sqft5501 Vonderhaar Ct, Fairfield, OH 45014For SaleMLS ID #1894636, Betty Little, Coldwell Banker Realty. Cincy MLS
- $199,9003 bd1 ba925 sqft1148 Dale Ave, Franklin, OH 45005For SaleMLS ID #1897080, William S Huff, eXp Realty. Cincy MLS
- $220,0003 bd1 ba979 sqft6236 Stewart Rd, Cincinnati, OH 45227For SaleMLS ID #1897850, Michel C Minella, Coldwell Banker Realty. Cincy MLS
- $219,9003 bd1 ba1.3k sqft505 S Highview Rd, Middletown, OH 45044For SaleMLS ID #1893003, Zachary Ferrell, Keller Williams Advisors. Cincy MLS
- $199,9002 bd2 ba1.4k sqft124 Chapel Hill Dr, Fairfield, OH 45014For SaleMLS ID #1897506, Dawne B. Chapman, Coldwell Banker Realty. Cincy MLS
- $164,9952 bd1 ba864 sqft3127 Andrew St, Middletown, OH 45044For SaleMLS ID #971416, Yahya Kane, Howard Hanna Real Estate Serv. DABR MLS
- $215,0003 bd2 ba1.1k sqft1609 Lafayette Ave, Middletown, OH 45044For SaleMLS ID #968721, Tracy Wieland, Comey & Shepherd REALTORS. DABR MLS
